
3395 Thornhill Drive, Reno, NV 89509
Local realty services provided by:Better Homes and Gardens Real Estate Drakulich Realty
3395 Thornhill Drive,Reno, NV 89509
$668,225
- 4 Beds
- 3 Baths
- - sq. ft.
- Single family
- Sold
Listed by: leslie smith, sara trimmer
Office: ferrari-lund real estate reno
MLS#:260008692
Source:NV_NNRMLS
Sorry, we are unable to map this address
Price summary
- Price:$668,225
About this home
Unlock the possibilities of this "Diamond in the Rough" on a lush .36-acre corner lot in prime SW Reno. Built in 1979 and in mostly original condition, the home has solid bones, excellent insulation, a 2025 premium furnace, mature landscaping, and tons of upside potential. The functional floor plan has the primary en-suite and two additional bedrooms with a full bathroom upstairs, along with a main floor guest bedroom/office and another full bathroom. The indoor living spaces are also on the main floor and include a formal living and dining room, kitchen and breakfast nook, and a family room with a wood burning fireplace and slider opening to the grassy back yard, which also has unlimited potential. This quiet, established neighborhood has no HOA and offers the perfect blend of tranquility, space, and convenience. Zoned for top rated public schools and just minutes from the grocery store, parks, Caughlin walking trails, the Truckee River, and I-80, this property's location is one of the best. Whether you're an investor, a contractor, or want to design your forever-home, this property presents a rare opportunity to reimagine, transform, and build instant equity....
Contact an agent
Home facts
- Year built:1979
- Listing ID #:260008692
- Added:48 day(s) ago
- Updated:August 26, 2026 at 07:30 AM
Rooms and interior
- Bedrooms:4
- Total bathrooms:3
- Full bathrooms:3
- Flooring:Carpet, Ceramic Tile
- Dining Description:Breakfast Bar
- Kitchen Description:Breakfast Bar, Dishwasher, Disposal, Refrigerator
Heating and cooling
- Cooling:Central Air
- Heating:Forced Air, Heating, Natural Gas
- Central air:Yes
Structure and exterior
- Year built:1979
- Lot Features:Corner Lot, Landscaped, Level, Sloped Up, Sprinklers In Front, Sprinklers In Rear
- Construction Materials:Frame
- Levels:Two
Schools
- High school:Reno
- Middle school:Swope
- Elementary school:Gomm
Utilities
- Water:Public, Water Connected
- Sewer:Public Sewer, Sewer Connected
Finances and disclosures
- Price:$668,225
- Tax amount:$3,096
Features and amenities
- Appliances:Dishwasher, Disposal, Dryer, Refrigerator, Washer
- Laundry features:Cabinets, Dryer, Laundry Room, Shelves, Washer, Washer Hookup
Parking
- Parking description:Attached, Attached Garage, Garage
- Garage:Yes
- Garage spaces:3
New listings near 3395 Thornhill Drive
- New
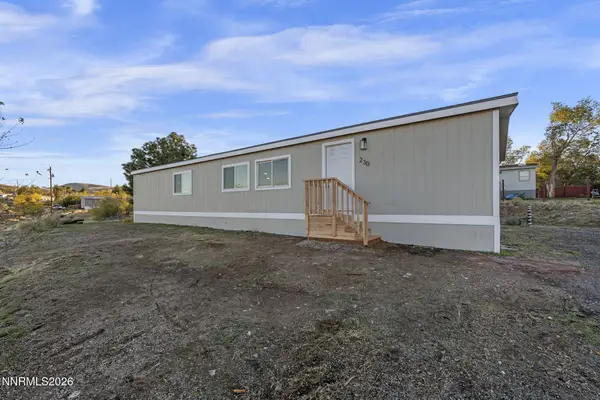 $399,000Active3 beds 2 baths1,680 sq. ft.
230 Medgar Avenue, Reno, NV 89506
MLS# 260011027Listed by: CHASE INTERNATIONAL-DAMONTE - Open Sat, 11am to 1pmNew
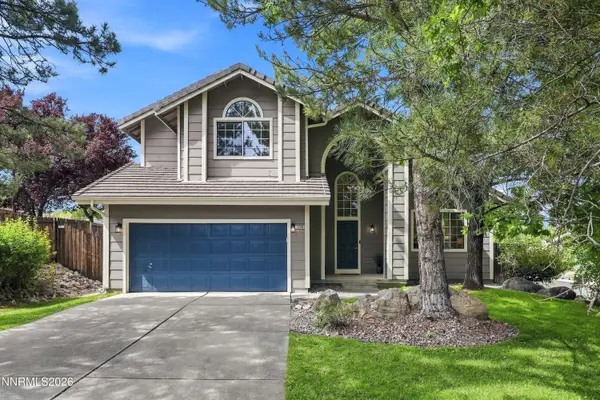 $832,000Active3 beds 3 baths2,228 sq. ft.
2249 Evans Creek Terrace, Reno, NV 89519
MLS# 260011012Listed by: TRUENEST PROPERTIES - Open Sun, 11am to 1pmNew
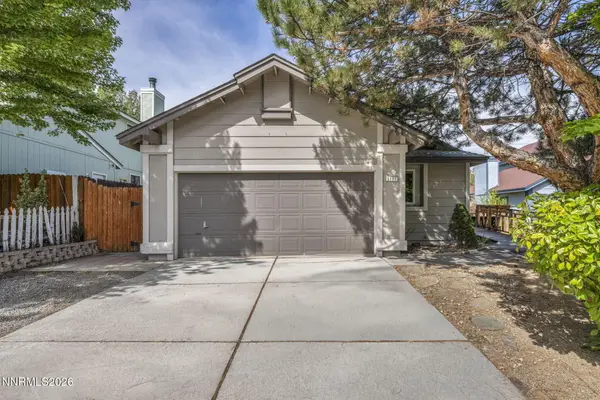 $530,000Active3 beds 2 baths1,324 sq. ft.
1111 Mcgee Drive, Reno, NV 89523
MLS# 260011015Listed by: RE/MAX PROFESSIONALS-SPARKS - New
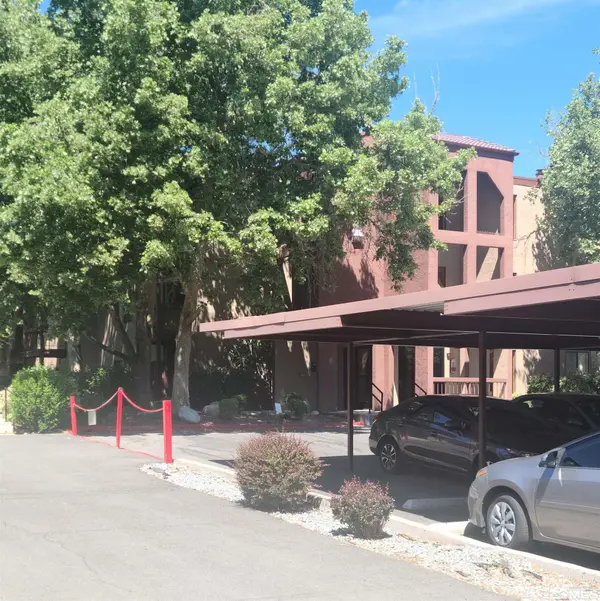 $215,000Active2 beds 1 baths849 sq. ft.
2955 Lakeside Drive #UNIT 227, Reno, NV 89509
MLS# 260011006Listed by: EUGENE BURGER MANAGEMENT CORPO - Open Sun, 1 to 3pmNew
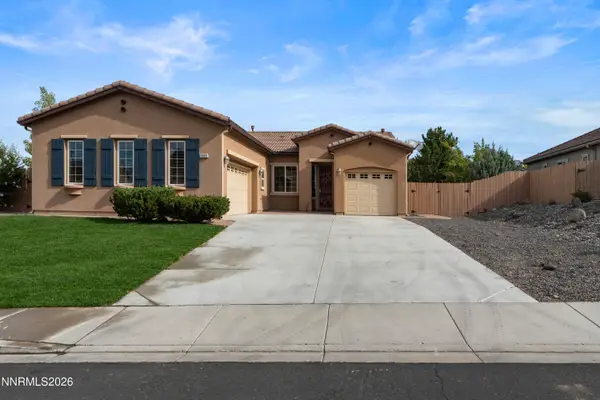 $750,000Active3 beds 2 baths1,904 sq. ft.
2665 Mule Circle, Reno, NV 89521
MLS# 260011007Listed by: ENGEL & VOLKERS RENO - New
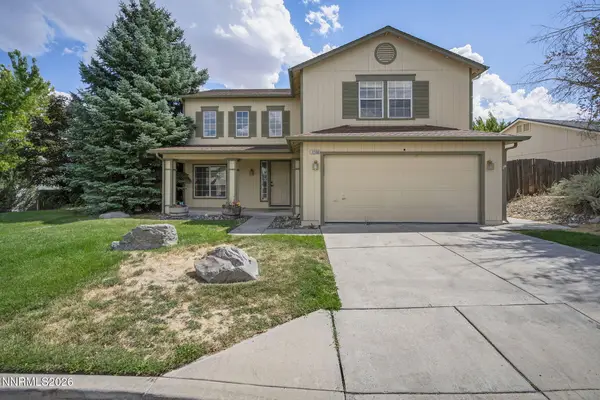 $515,000Active5 beds 3 baths2,278 sq. ft.
11560 Claim Stake Drive, Reno, NV 89506
MLS# 260011009Listed by: KELLER WILLIAMS GROUP ONE INC. - New
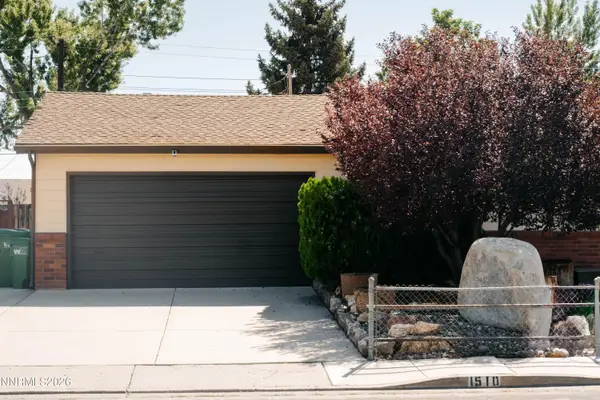 $420,000Active3 beds 1 baths1,060 sq. ft.
1510 Clemson Road, Reno, NV 89502
MLS# 260011004Listed by: FERRARI-LUND REAL ESTATE RENO - New
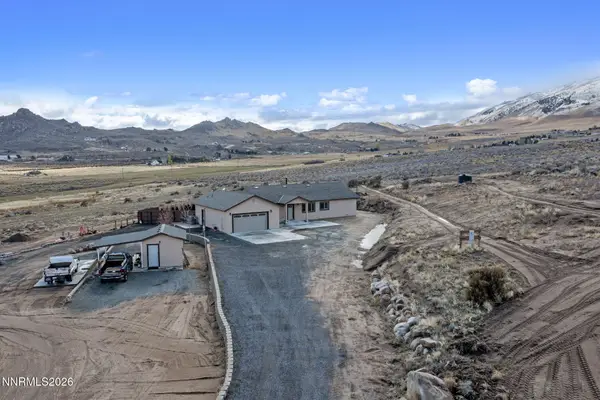 Listed by BHGRE$789,000Active4 beds 3 baths1,984 sq. ft.
183 Shetland Circle, Reno, NV 89508
MLS# 260010997Listed by: BHG DRAKULICH REALTY - Open Fri, 3 to 6pmNew
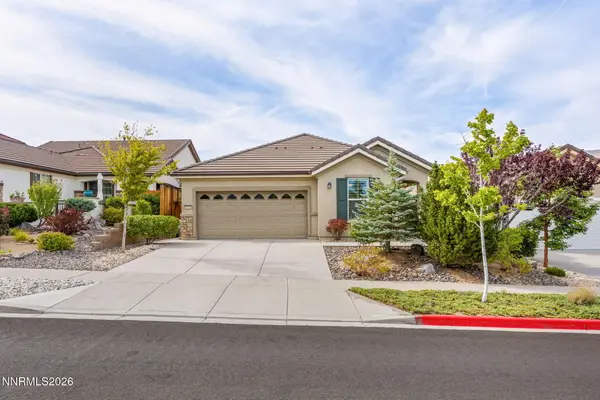 $545,000Active2 beds 2 baths1,264 sq. ft.
1020 W Del Webb Parkway, Reno, NV 89523
MLS# 260010999Listed by: RE/MAX PROFESSIONALS-RENO - New
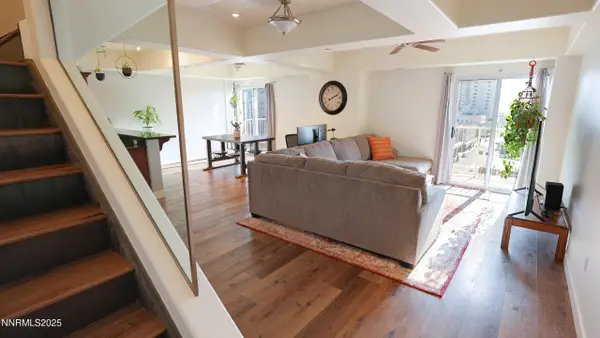 $349,000Active2 beds 3 baths1,459 sq. ft.
200 W 2nd Street #APT 707, Reno, NV 89501
MLS# 260010992Listed by: COLDWELL BANKER SELECT MT ROSE


Protect your home and budget from life's surprises with an Assurant Home Warranty, backed by a partner that supports you through every step of homeownership. Explore Plans.
© 2026 Better Homes and Gardens Real Estate LLC. An Anywhere Real Estate company. All rights reserved. Better Homes and Gardens® Real Estate is a registered trademark owned by Meredith Operations Corporation, licensed to Better Homes and Gardens Real Estate LLC and used with permission. Better Homes and Gardens Real Estate LLC fully supports the principles of the Fair Housing Act and the Equal Opportunity Act. Listing information is deemed reliable but is not guaranteed accurate.
Each office is independently owned and operated.
Any services or products provided by third parties are not provided by, affiliated with or related to Better Homes and Gardens Real Estate LLC, or its affiliated companies.