
343 Mount Rose Street, Reno, NV 89509
Local realty services provided by:Better Homes and Gardens Real Estate Drakulich Realty
343 Mount Rose Street,Town Out of Area, NV 89509
$1,431,000
- - Beds
- - Baths
- 3,894 sq. ft.
- Multi-family
- Pending
Listed by: dyan chapman
Office: keller williams group one inc
MLS#:1018491
Source:NV_IVBOR
Price summary
- Price:$1,431,000
- Price per sq. ft.:$367.49
About this home
Welcome to 343 & 347 Mount Rose St, located in the heart of Reno's vibrant MidTown District, the city's neighborhood for arts, culture, theatre, and dining, all just steps from your front door. This expansive multifamily property boasts 6,074SqFt of interior living space, into four units. 343 Mount Rose is the front house, built in 1945, offers two units, at 978SqFt each. The main house has two bedrooms two baths, fireplace and original wood floors. The lower unit has one bedroom one bath with plenty of private patio. 347 Mount Rose St has alley entrance on the same parcel, these units were built in 2017 with one bedroom + den, two baths, vaulted ceilings, skylights, two balconies per unit, three levels, private backyard space, and each unit has their own private garage. Whether you're looking to expand your portfolio or be an owner occupier with three rental units, this unique property is the best of both worlds, in Reno's most walkable, lively, and fast appreciating neighborhoods.
Contact an agent
Home facts
- Year built:2017
- Subdivision & Development:Not Applicable
- Listing ID #:1018491
- Added:130 day(s) ago
- Updated:August 08, 2026 at 09:30 AM
Rooms and interior
- Flooring:Hardwood, Laminate
- Living area:3,894 sq. ft.
Heating and cooling
- Heating:Forced Air, Wall Furnace
Structure and exterior
- Roof:Composition
- Year built:2017
- Building area:3,894 sq. ft.
- Lot area:0.16 Acres
- Construction Materials:Masonry, Shingle Siding, Wood Siding
- Exterior Features:Deck, Fence, Open, Patio, Porch, Rain Gutters
- Levels:1 Story
Finances and disclosures
- Price:$1,431,000
- Price per sq. ft.:$367.49
- Tax amount:$6,398
Features and amenities
- Amenities:Skylights
- Pool features:Sidewalks
Parking
- Parking description:Garage Door Opener
- Garage:Yes
New listings near 343 Mount Rose Street
- New
 $489,900Active3 beds 2 baths1,573 sq. ft.
2195 Prince Way, Reno, NV 89503
MLS# 260012444Listed by: HELLO REAL ESTATE CENTER - New
 $350,000Active1 beds 1 baths638 sq. ft.
963 S Center Street, Reno, NV 89501
MLS# 260012442Listed by: HARCOURTS VANGUARD - New
 $365,000Active1.36 Acres
95 Bennington Court, Reno, NV 89511
MLS# 260012441Listed by: SIERRA SOTHEBY'S INTERNATIONAL - New
 $200,000Active2 beds 1 baths833 sq. ft.
1000 Beck Street #Unit 375, Reno, NV 89509
MLS# 260012440Listed by: RE/MAX GOLD - New
 $300,000Active3 beds 1 baths888 sq. ft.
1190 Barstow Street, Reno, NV 89512
MLS# 260012435Listed by: RE/MAX GOLD - New
 $835,000Active2 beds 2 baths1,523 sq. ft.
255 N Sierra Street #UNIT 2118, Reno, NV 89501
MLS# 260012432Listed by: DICKSON REALTY - DOWNTOWN - New
 $1,295,000Active3 beds 3 baths2,589 sq. ft.
69 Washington Street, Reno, NV 89503
MLS# 260012427Listed by: EVOLVE NEVADA - New
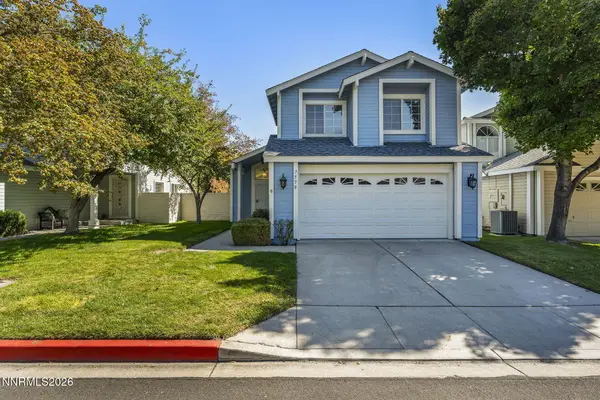 $465,000Active3 beds 3 baths1,498 sq. ft.
7530 Wheeldale Circle, Reno, NV 89511
MLS# 260012419Listed by: DICKSON REALTY - DOWNTOWN - New
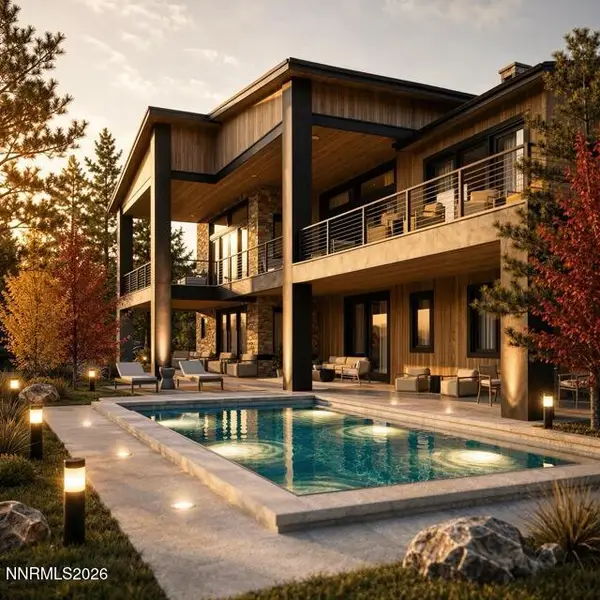 $7,469,000Active6 beds 7 baths6,790 sq. ft.
6705 Arctic Willow Court, Reno, NV 89511
MLS# 260012417Listed by: SIERRA SOTHEBY'S INTERNATIONAL - New
 $970,000Active9 beds 6 baths4,111 sq. ft.
1369 Faland Way, Reno, NV 89503
MLS# 260012416Listed by: SIERRA SOTHEBY'S INTERNATIONAL


Protect your home and budget from life's surprises with an Assurant Home Warranty, backed by a partner that supports you through every step of homeownership. Explore Plans.
© 2026 Better Homes and Gardens Real Estate LLC. An Anywhere Real Estate company. All rights reserved. Better Homes and Gardens® Real Estate is a registered trademark owned by Meredith Operations Corporation, licensed to Better Homes and Gardens Real Estate LLC and used with permission. Better Homes and Gardens Real Estate LLC fully supports the principles of the Fair Housing Act and the Equal Opportunity Act. Listing information is deemed reliable but is not guaranteed accurate.
Each office is independently owned and operated.
Any services or products provided by third parties are not provided by, affiliated with or related to Better Homes and Gardens Real Estate LLC, or its affiliated companies.