
4128 Scenic Drive, Reno, NV 89523
Local realty services provided by:Better Homes and Gardens Real Estate Drakulich Realty
4128 Scenic Drive,Reno, NV 89523
$575,000
- 3 Beds
- 3 Baths
- 1,640 sq. ft.
- Single family
- Active
Listed by: sean emo
Office: nevada realty & prop. mgmt
MLS#:260006729
Source:NV_NNRMLS
Price summary
- Price:$575,000
- Price per sq. ft.:$350.61
About this home
Amazing 1 year old like brand new Willow's Subdivision Home with amazing city and Mountain views with no direct rear neighbors. Step into this amazing open floorplan with large kitchen attached to the living area. The kitchen and living room all look out on the beautiful city mountain views. The kitchen with large sink, plenty of counter space, stainless appliances, and pantry are a chef's dream. Step out onto the spacious patio to enjoy our wonderful Northern Nevada Summer Evenings! Low maintenance landscaping with dripper system. Upstairs you'll find a loft great for office or study area. A wonderful master suite awaits with large shower, dual sinks, and walk in closet. Two more guest room's with amazing views, full guest bathroom and laundry room. Energy Efficient with Dual Zone Energy Efficient HVAC and tankless hot water heater for endless hot water. Don't miss this like new home close to Downtown/University/Midtown area. You rarely find new construction in this part of town!
Contact an agent
Home facts
- Year built:2024
- Listing ID #:260006729
- Added:75 day(s) ago
- Updated:August 11, 2026 at 03:33 PM
Rooms and interior
- Bedrooms:3
- Total bathrooms:3
- Full bathrooms:2
- Half bathrooms:1
- Flooring:Carpet, Luxury Vinyl
- Kitchen Description:Dishwasher, Disposal, Gas Range, Microwave, Pantry, Refrigerator
- Bedroom Description:Walk-In Closet(s)
- Living area:1,640 sq. ft.
Heating and cooling
- Cooling:Central Air
- Heating:Forced Air, Heating, Natural Gas
- Central air:Yes
Structure and exterior
- Year built:2024
- Building area:1,640 sq. ft.
- Lot area:0.07 Acres
- Lot Features:Landscaped, Level
- Construction Materials:Stucco
- Levels:Two
Schools
- High school:Reno
- Middle school:Clayton
- Elementary school:Warner
Utilities
- Water:Public
- Sewer:Public Sewer, Sewer Connected
Finances and disclosures
- Price:$575,000
- Price per sq. ft.:$350.61
- Tax amount:$4,933
Features and amenities
- Appliances:Dishwasher, Disposal, Dryer, Gas Range, Microwave, Refrigerator, Washer
- Laundry features:Dryer, Laundry Room, Washer
Parking
- Parking description:Attached, Attached Garage, Garage, Garage Door Opener
- Garage:Yes
- Garage spaces:2
New listings near 4128 Scenic Drive
- New
 $535,000Active4 beds 3 baths2,259 sq. ft.
9045 Andraste Way, Reno, NV 89506
MLS# 260010323Listed by: DICKSON REALTY - DAMONTE RANCH - New
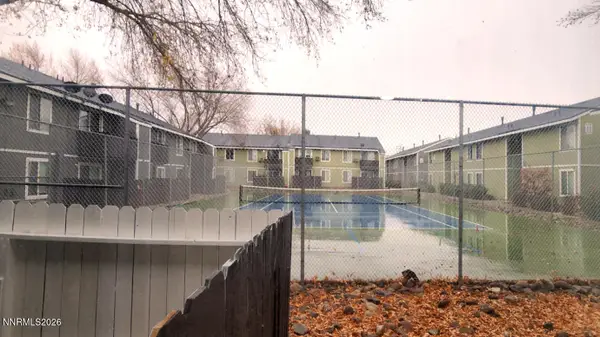 $155,000Active1 beds 1 baths644 sq. ft.
4608 Neil Road #263, Reno, NV 89502
MLS# 260010322Listed by: FERRARI-LUND REAL ESTATE RENO - New
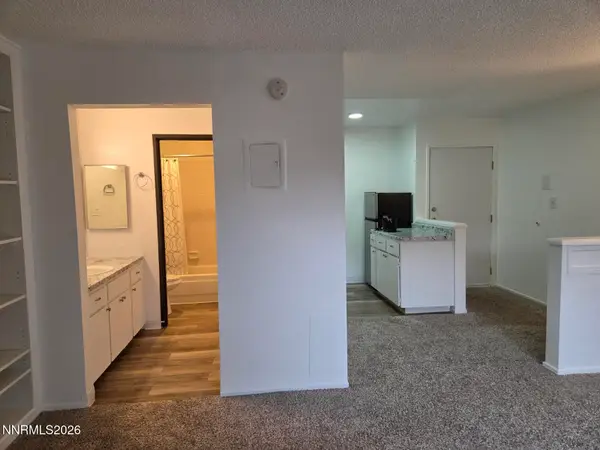 $145,000Active-- beds 1 baths433 sq. ft.
2450 Lymbery Street #113, Reno, NV 89509
MLS# 260010320Listed by: FERRARI-LUND REAL ESTATE RENO - New
 $699,900Active3 beds 2 baths1,996 sq. ft.
3240 Cartwright Road, Reno, NV 89521
MLS# 260010312Listed by: KELLER WILLIAMS GROUP ONE INC. - New
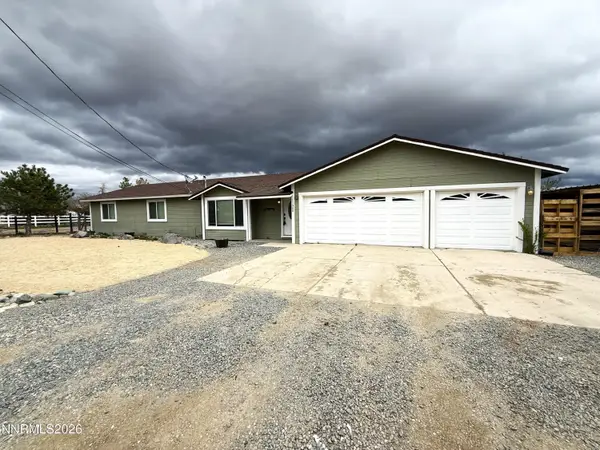 $625,000Active3 beds 3 baths1,766 sq. ft.
11300 Wagon Ho Lane, Reno, NV 89508
MLS# 260010313Listed by: FERRARI-LUND R.E. SPARKS - New
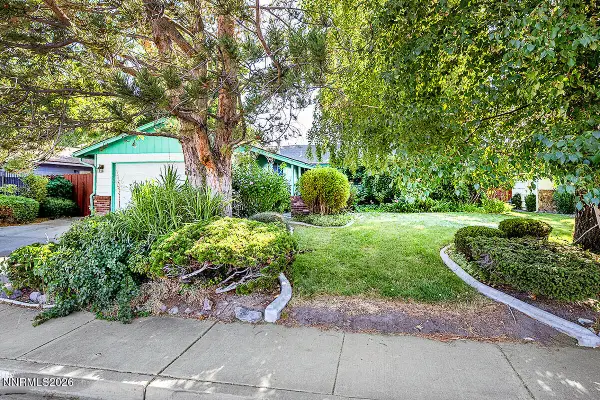 $430,000Active3 beds 2 baths1,415 sq. ft.
2880 Caballo Drive, Reno, NV 89502
MLS# 260010307Listed by: CHASE INTERNATIONAL-DAMONTE - New
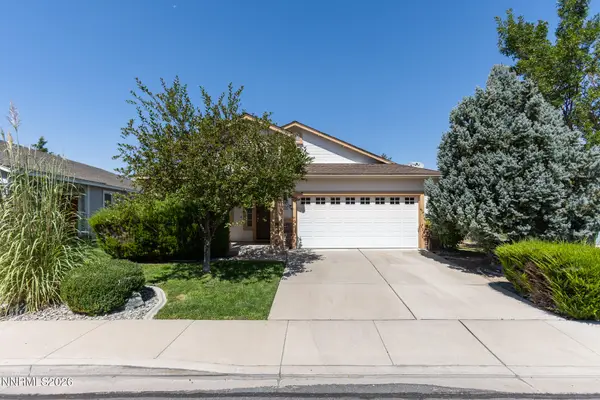 $575,000Active3 beds 2 baths1,362 sq. ft.
2125 Evergreen Park Drive, Reno, NV 89521
MLS# 260010298Listed by: STITSER PROPERTIES - New
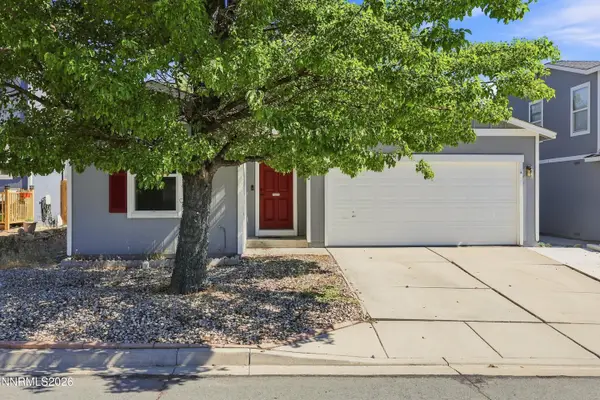 $399,999Active2 beds 2 baths1,082 sq. ft.
7465 Deveron Drive, Reno, NV 89506
MLS# 260010299Listed by: FERRARI-LUND R.E. SPARKS - New
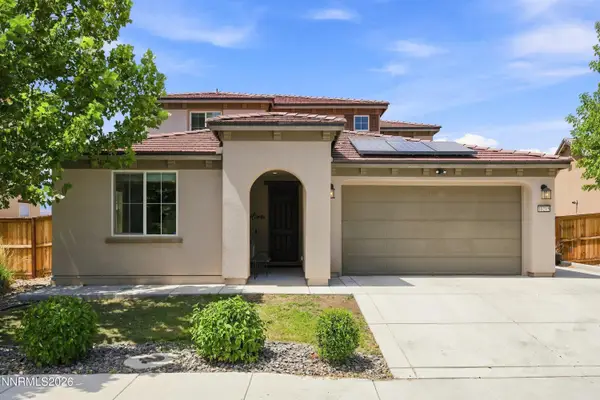 $899,000Active4 beds 4 baths2,740 sq. ft.
10215 Gold Mine Drive, Reno, NV 89521
MLS# 260010293Listed by: REAL BROKER LLC - New
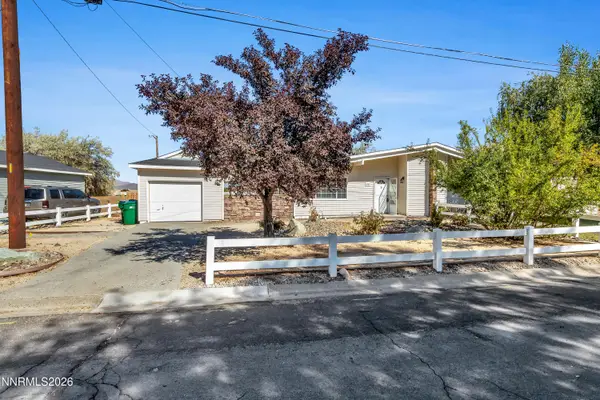 $319,000Active3 beds 1 baths1,192 sq. ft.
12362 Rocky Mountain Street, Reno, NV 89506
MLS# 260010289Listed by: DICKSON REALTY - SPARKS


Protect your home and budget from life's surprises with an Assurant Home Warranty, backed by a partner that supports you through every step of homeownership. Explore Plans.
© 2026 Better Homes and Gardens Real Estate LLC. An Anywhere Real Estate company. All rights reserved. Better Homes and Gardens® Real Estate is a registered trademark owned by Meredith Operations Corporation, licensed to Better Homes and Gardens Real Estate LLC and used with permission. Better Homes and Gardens Real Estate LLC fully supports the principles of the Fair Housing Act and the Equal Opportunity Act. Listing information is deemed reliable but is not guaranteed accurate.
Each office is independently owned and operated.
Any services or products provided by third parties are not provided by, affiliated with or related to Better Homes and Gardens Real Estate LLC, or its affiliated companies.