
4435 Sharps Road, Reno, NV 89519
Local realty services provided by:Better Homes and Gardens Real Estate Drakulich Realty
4435 Sharps Road,Reno, NV 89519
$1,989,000
- 4 Beds
- 4 Baths
- 3,762 sq. ft.
- Single family
- Active
Listed by: troy browning
Office: dickson realty - caughlin
MLS#:260006529
Source:NV_NNRMLS
Price summary
- Price:$1,989,000
- Price per sq. ft.:$528.71
About this home
Nestled within the coveted enclave of Eaglesnest at Caughlin Ranch, this extraordinary residence commands an intensely private .835-acre parcel where mature landscaping orchestrates a seamless dialogue between architectural sophistication and the untamed beauty of Northern Nevada. Thoughtfully designed by acclaimed architect Gail Ritchie and masterfully constructed by K7 Construction, this 3,762-square-foot, four-bedroom, four-bathroom estate transcends conventional luxury — it redefines it entirely. Upon entry, soaring ceilings and gleaming hardwood floors establish an atmosphere of grandeur, while an open floor plan channels natural light through elegant wood-framed windows. The great room, anchored by a striking gas fireplace, flows effortlessly into the remodeled kitchen — a culinary sanctuary appointed with top of the line appliances, a gas cooktop, built-in microwave, quartz countertops, and a dedicated beverage/wine refrigerator. Automatic blinds in the living room add an element of modern intelligence to the home's timeless aesthetic. The main-level primary suite is a sanctuary unto itself, featuring soaring ceilings and private access to the expansive wrap-around back deck — engineered to support a hot tub for year-round indulgence. Within, the spa-caliber bathroom reveals dual vanities, a freestanding soaking tub, a steam shower with dual shower heads, heated flooring, and a walk-in closet outfitted with custom built-ins and an integrated ironing board. Every detail whispers intentionality. Ascend to discover an inviting sitting room accompanied by two generous en-suite bedrooms, each boasting beautifully updated bathrooms — ideal for guests or family seeking their own private retreat. A cleverly placed laundry chute connects to the well-appointed laundry room below, complete with cabinetry and a utility sink. The dedicated office, framed by French doors offers a distinguished workspace for the discerning professional. Functionality meets artistry throughout — from the central vacuum system and mudroom with exterior entrance to the oversized three-car garage featuring abundant overhead storage. The paver driveway, meandering pathways, and expansive paver patio with a gas fire pit create an outdoor living experience that rivals the interior in both beauty and purpose. A generous porch off the kitchen invites morning coffee amid the tranquility of this remarkably secluded setting. The surrounding neighborhood enriches every dimension of daily life. Proximity to nearby trails beckons the adventurous spirit, while Cauhlin Ranch Park offers verdant open space just moments away. Convenient access to local schools, shopping along South McCarran Boulevard, and minutes to Reno-Tahoe International Airport, Lake Tahoe and skiing emphasizes that seclusion never sacrifices accessibility. This is not merely a home — it is a meticulously curated lifestyle where architectural artistry, premium craftsmanship, and an unparalleled location converge in perfect harmony. Opportunities to own a residence of this caliber in Eaglesnest at Caughlin Ranch are exceedingly rare....
Contact an agent
Home facts
- Year built:1993
- Listing ID #:260006529
- Added:3 day(s) ago
- Updated:May 26, 2026 at 05:59 PM
Rooms and interior
- Bedrooms:4
- Total bathrooms:4
- Full bathrooms:3
- Half bathrooms:1
- Flooring:Carpet, Ceramic Tile, Wood
- Dining Description:Breakfast Bar
- Kitchen Description:Additional Refrigerator(s), Breakfast Bar, Dishwasher, Disposal, Double Oven, Gas Cooktop, Microwave, Refrigerator
- Bedroom Description:Primary Downstairs, Walk-In Closet(s)
- Living area:3,762 sq. ft.
Heating and cooling
- Cooling:Central Air
- Heating:Forced Air, Heating, Natural Gas, Radiant Floor
- Central air:Yes
Structure and exterior
- Year built:1993
- Building area:3,762 sq. ft.
- Lot area:0.84 Acres
- Lot Features:Common Area, Flag Lot, Gentle Sloping, Landscaped, Level
- Exterior Features:Fire Pit
Schools
- High school:Reno
- Middle school:Swope
- Elementary school:Caughlin Ranch
Utilities
- Water:Public, Water Connected
- Sewer:Public Sewer, Sewer Connected
Finances and disclosures
- Price:$1,989,000
- Price per sq. ft.:$528.71
- Tax amount:$8,717
Features and amenities
- Appliances:Additional Refrigerator(s), Dishwasher, Disposal, Double Oven, Gas Cooktop, Microwave, Refrigerator
- Laundry features:Cabinets, Laundry Room, Sink, Washer Hookup
- Amenities:Gated, Management
Parking
- Parking description:Attached, Attached Garage, Garage, Garage Door Opener
- Garage:Yes
- Garage spaces:3
New listings near 4435 Sharps Road
- New
 $293,000Active3 beds 2 baths1,220 sq. ft.
310 Smithridge Park, Reno, NV 89502
MLS# 260006652Listed by: RENO TAHOE HOME GROUP - New
 $169,000Active1 beds 1 baths677 sq. ft.
2955 Lakeside Drive #UNIT 120, Reno, NV 89509
MLS# 260006653Listed by: COLDWELL BANKER SELECT RENO - New
 $815,000Active4 beds 3 baths2,125 sq. ft.
4030 Willowsprings Drive, Reno, NV 89519
MLS# 260006651Listed by: DICKSON REALTY - CAUGHLIN - New
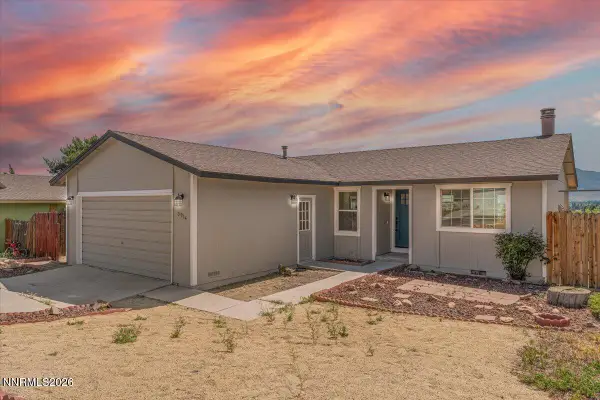 $549,900Active3 beds 2 baths1,160 sq. ft.
3914 Buckingham Square, Reno, NV 89503
MLS# 260006649Listed by: RIDGENV, LLC - New
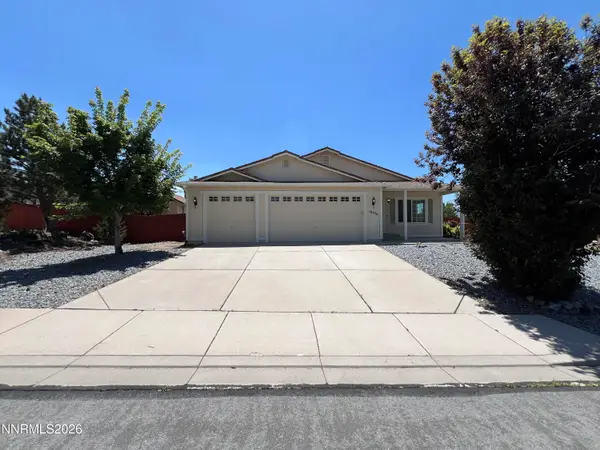 $525,000Active4 beds 2 baths2,112 sq. ft.
18406 Teddy Bear Court, Reno, NV 89508
MLS# 260006645Listed by: LL REALTY INC. - FERNLEY - New
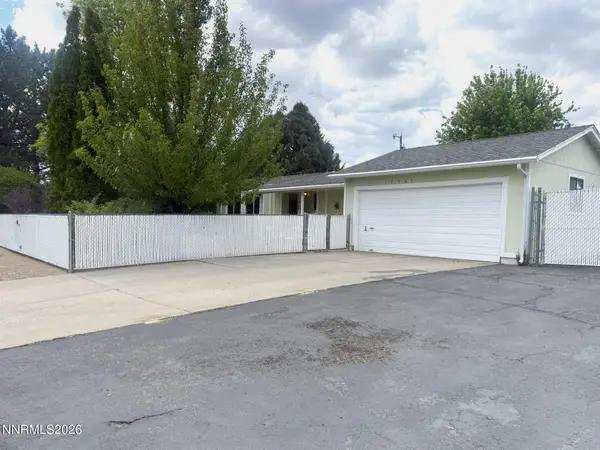 $369,000Active2 beds 2 baths1,480 sq. ft.
17465 Fantail Street, Reno, NV 89508
MLS# 260006641Listed by: FERRARI-LUND REAL ESTATE RENO - New
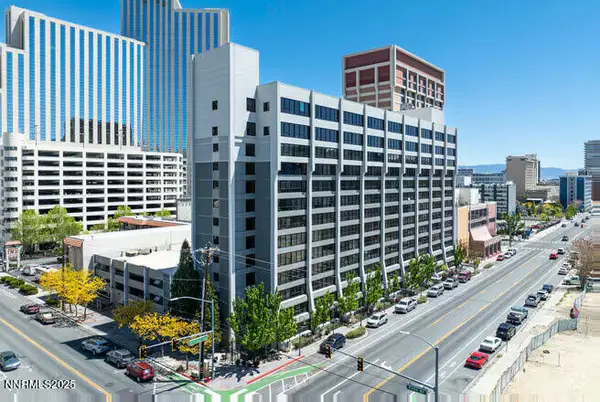 $360,000Active2 beds 2 baths1,189 sq. ft.
450 N Arlington Avenue #UNIT 1207, Reno, NV 89503
MLS# 260006642Listed by: ASSIST-2-SELL BUYERS & SELLERS - New
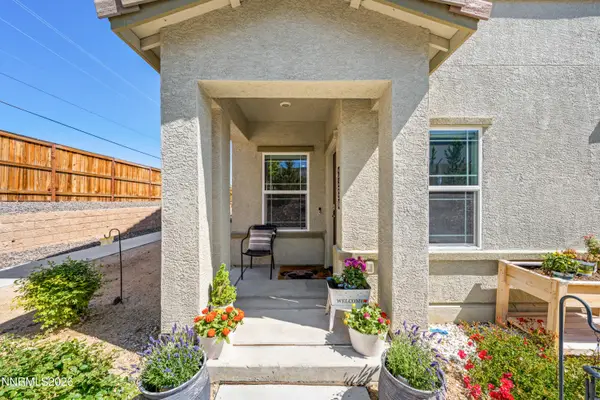 $365,000Active3 beds 3 baths1,415 sq. ft.
9830 Salty Dog Drive, Reno, NV 89506
MLS# 260006637Listed by: REAL BROKER LLC - New
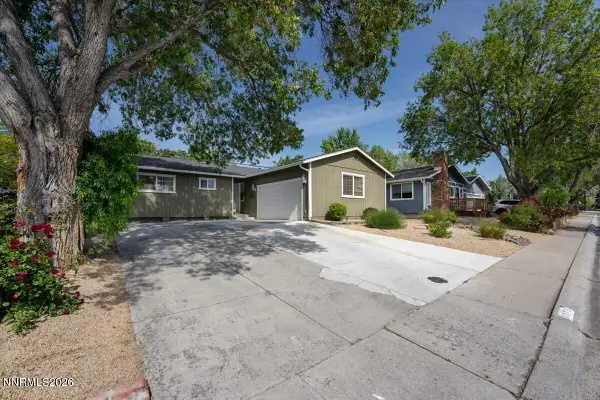 $515,000Active3 beds 2 baths1,176 sq. ft.
1375 Marne Drive, Reno, NV 89503
MLS# 260006638Listed by: CHASE INTERNATIONAL-DAMONTE - New
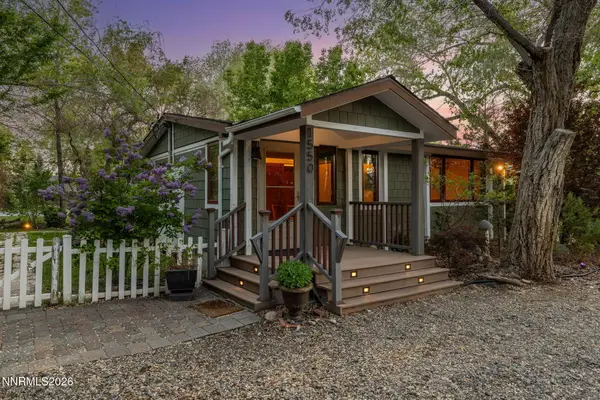 $1,125,000Active1 beds 1 baths812 sq. ft.
1550 Mt Rose Street, Reno, NV 89509
MLS# 260006634Listed by: SIERRA SOTHEBY'S INTERNATIONAL


Protect your home and budget from life's surprises with an Assurant Home Warranty, backed by a partner that supports you through every step of homeownership. Explore Plans.
© 2026 Better Homes and Gardens Real Estate LLC. An Anywhere Real Estate company. All rights reserved. Better Homes and Gardens® Real Estate is a registered trademark owned by Meredith Operations Corporation, licensed to Better Homes and Gardens Real Estate LLC and used with permission. Better Homes and Gardens Real Estate LLC fully supports the principles of the Fair Housing Act and the Equal Opportunity Act. Listing information is deemed reliable but is not guaranteed accurate.
Each office is independently owned and operated.
Any services or products provided by third parties are not provided by, affiliated with or related to Better Homes and Gardens Real Estate LLC, or its affiliated companies.