
50 N Sierra Street #601, Reno, NV 89501
Local realty services provided by:Better Homes and Gardens Real Estate Drakulich Realty
50 N Sierra Street #601,Reno, NV 89501
$785,000
- 2 Beds
- 2 Baths
- 1,498 sq. ft.
- Condominium
- Active
Listed by: jean merkelbach
Office: engel & volkers lake tahoe
MLS#:250057041
Source:NV_NNRMLS
Price summary
- Price:$785,000
- Price per sq. ft.:$524.03
About this home
Experience refined living at The Palladio—Reno's premier luxury high-rise set along the scenic Truckee River. Perfectly positioned in the heart of downtown, this elegant 2-bedroom, 2-bath residence captures sweeping views of the river, city lights, and surrounding mountains through its expansive floor-to-ceiling windows. An open-concept layout creates effortless flow between the modern kitchen, great room, and generous dining area, ideal for both entertaining and everyday comfort. Step out onto your private terrace to enjoy sunrise reflections over the water or vibrant city evenings below. Sophisticated finishes, abundant natural light, and a seamless indoor-outdoor connection define the residence's timeless appeal. The Palladio offers resort-style amenities, including a riverfront pool and spa, secure parking, and on-site retail and dining—all within walking distance of Reno's best restaurants, galleries, and entertainment. Whether a full-time home or a lock-and-leave retreat, Unit 601 embodies the perfect balance of luxury, lifestyle, and location in the heart of the city....
Contact an agent
Home facts
- Year built:2006
- Listing ID #:250057041
- Added:347 day(s) ago
- Updated:May 24, 2026 at 03:07 PM
Rooms and interior
- Bedrooms:2
- Total bathrooms:2
- Full bathrooms:2
- Flooring:Brick, Carpet, Ceramic Tile
- Dining Description:Breakfast Bar
- Kitchen Description:Breakfast Bar, Dishwasher, Disposal, Electric Cooktop, Electric Range, Microwave, Pantry, Refrigerator
- Living area:1,498 sq. ft.
Heating and cooling
- Cooling:Central Air
- Heating:Forced Air, Heat Pump, Heating
- Central air:Yes
Structure and exterior
- Year built:2006
- Building area:1,498 sq. ft.
- Lot area:0.03 Acres
- Lot Features:Level
- Exterior Features:Balcony
Schools
- High school:Reno
- Middle school:Swope
- Elementary school:Hunter Lake
Utilities
- Water:Public, Water Connected
- Sewer:Public Sewer
Finances and disclosures
- Price:$785,000
- Price per sq. ft.:$524.03
- Tax amount:$6,492
Features and amenities
- Appliances:Dishwasher, Disposal, Dryer, Electric Cooktop, Electric Range, Microwave, Oven, Refrigerator, Washer
- Laundry features:Dryer, In Hall, In Unit, Washer, Washer Hookup
- Amenities:Gated, Maintenance Grounds, Maintenance Structure, Management, Parking, Spa/Hot Tub
Parking
- Parking description:Assigned, Garage
- Garage:Yes
- Garage spaces:1
New listings near 50 N Sierra Street #601
- New
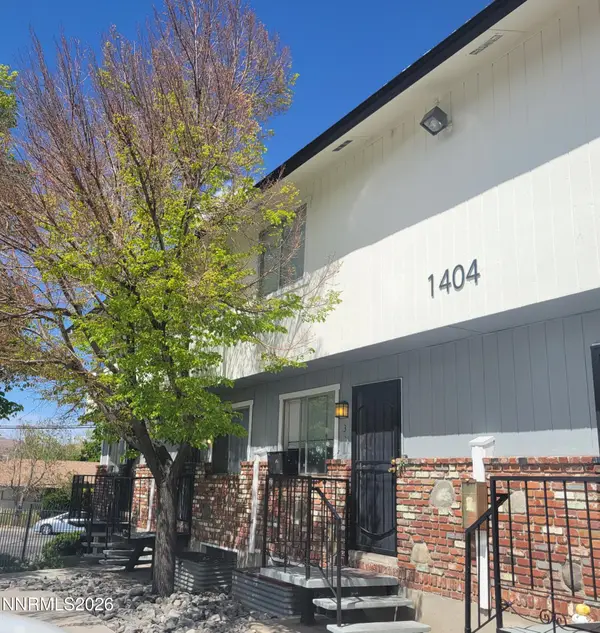 $288,000Active3 beds 3 baths1,472 sq. ft.
1404 E 9th Street #UNIT 3, Reno, NV 89512
MLS# 260006610Listed by: HAUTE PROPERTIES NV - New
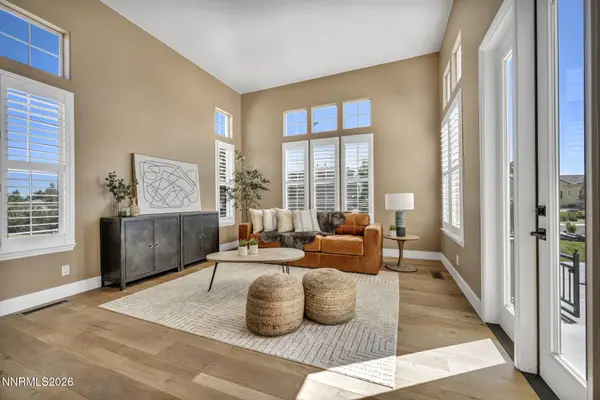 $1,845,000Active5 beds 4 baths3,676 sq. ft.
2965 Roundrock Court, Reno, NV 89511
MLS# 260006608Listed by: LPT REALTY, LLC - New
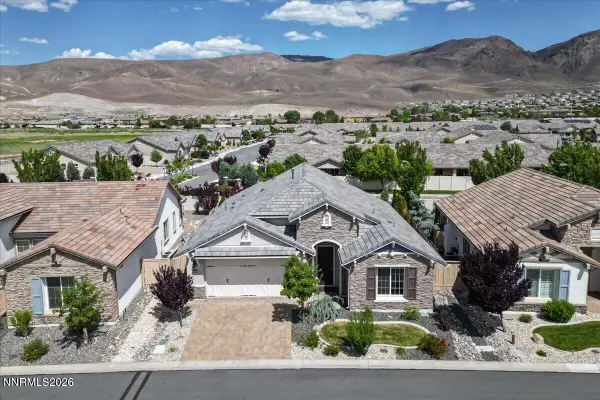 $755,000Active2 beds 2 baths1,661 sq. ft.
9820 Shadowless Trail, Reno, NV 89521
MLS# 260006605Listed by: DICKSON REALTY - DAMONTE RANCH - New
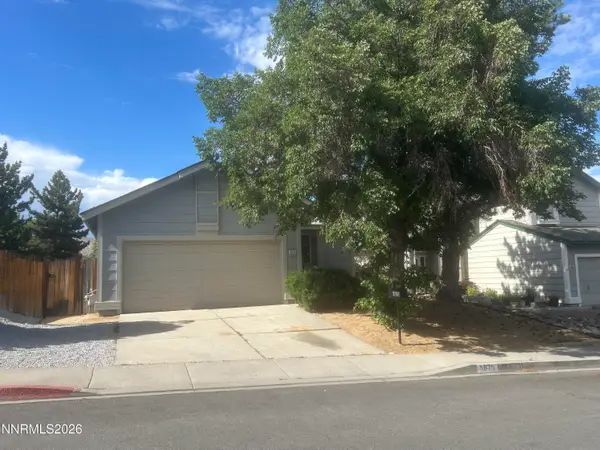 $539,000Active3 beds 2 baths1,322 sq. ft.
5875 Walnut Creek Road, Reno, NV 89523
MLS# 260006601Listed by: LPT REALTY, LLC - New
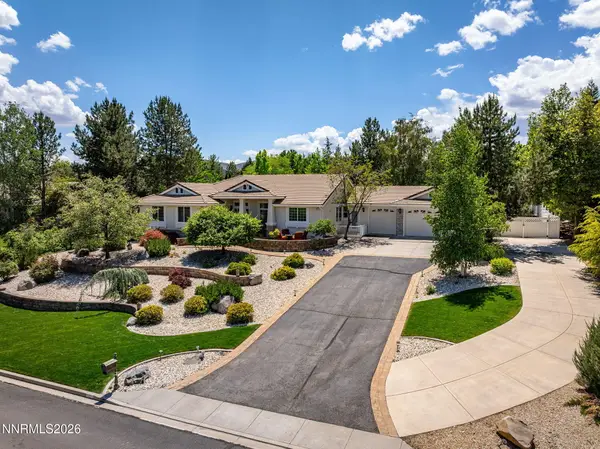 $1,250,000Active4 beds 3 baths2,439 sq. ft.
1260 Flanders Road, Reno, NV 89511
MLS# 260006599Listed by: RE/MAX GOLD - New
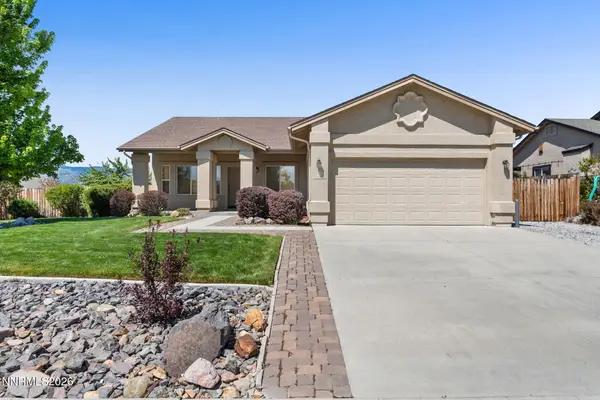 $515,000Active3 beds 2 baths1,996 sq. ft.
4029 Little Valley Road, Reno, NV 89508
MLS# 260006600Listed by: KELLER WILLIAMS GROUP ONE INC. - New
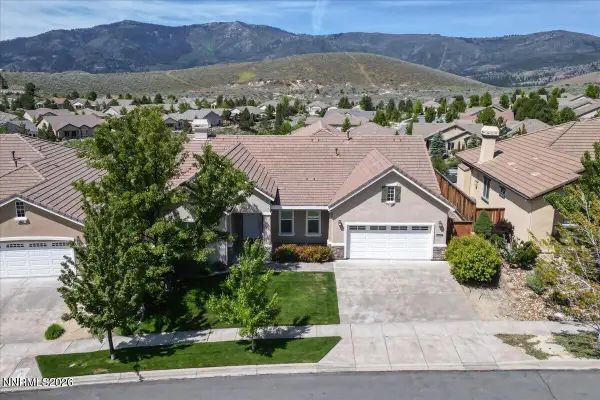 $950,000Active3 beds 2 baths2,478 sq. ft.
1545 Meridian Ranch Drive, Reno, NV 89523
MLS# 260006597Listed by: GREATHOUSE REAL ESTATE - New
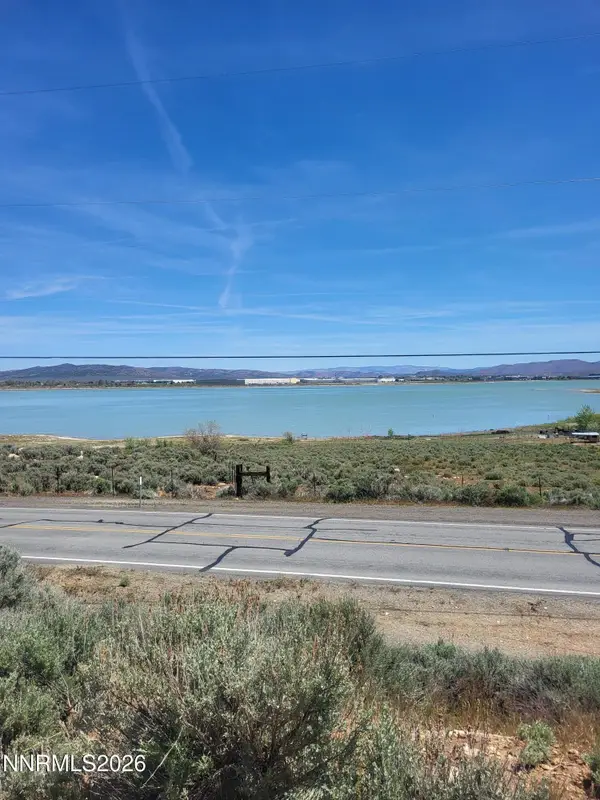 $239,000Active5.13 Acres
9565 N Red Rock Road, Reno, NV 89508
MLS# 260006592Listed by: COLDWELL BANKER SELECT RENO - New
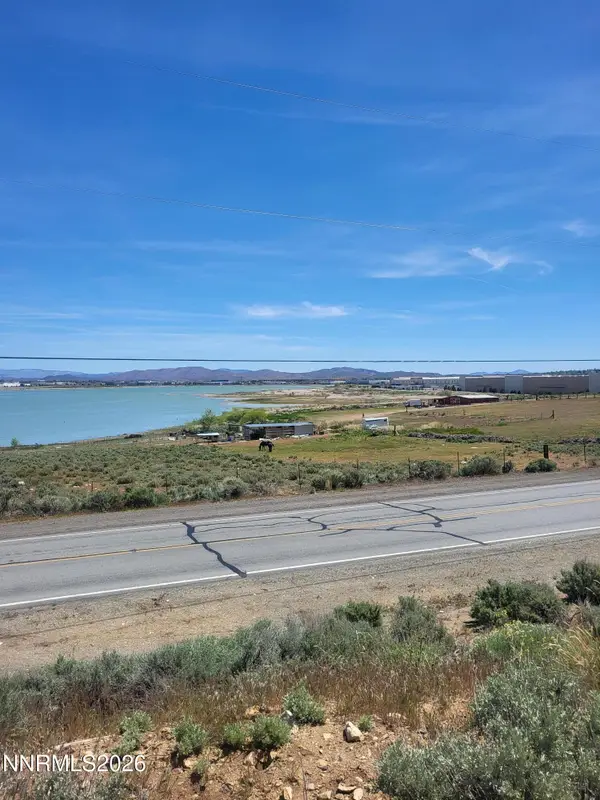 $179,000Active4.88 Acres
9555 N Red Rock Road, Reno, NV 89508
MLS# 260006593Listed by: COLDWELL BANKER SELECT RENO - New
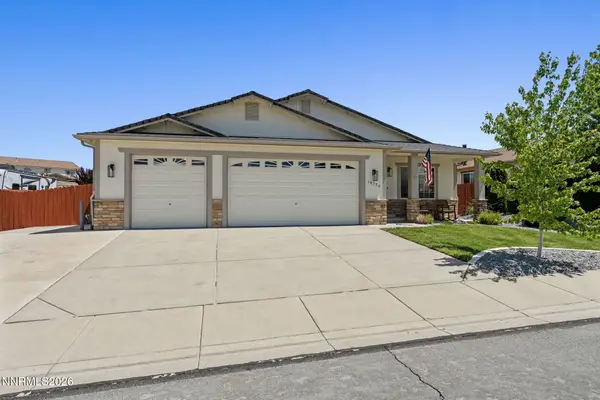 $574,900Active4 beds 2 baths2,112 sq. ft.
18324 Panda Bear Court, Reno, NV 89508
MLS# 260006594Listed by: KELLER WILLIAMS GROUP ONE INC.


Protect your home and budget from life's surprises with an Assurant Home Warranty, backed by a partner that supports you through every step of homeownership. Explore Plans.
© 2026 Better Homes and Gardens Real Estate LLC. An Anywhere Real Estate company. All rights reserved. Better Homes and Gardens® Real Estate is a registered trademark owned by Meredith Operations Corporation, licensed to Better Homes and Gardens Real Estate LLC and used with permission. Better Homes and Gardens Real Estate LLC fully supports the principles of the Fair Housing Act and the Equal Opportunity Act. Listing information is deemed reliable but is not guaranteed accurate.
Each office is independently owned and operated.
Any services or products provided by third parties are not provided by, affiliated with or related to Better Homes and Gardens Real Estate LLC, or its affiliated companies.