
518 Socorro Court, Reno, NV 89511
Local realty services provided by:Better Homes and Gardens Real Estate Drakulich Realty
518 Socorro Court,Reno, NV 89511
$5,250,000
- 5 Beds
- 6 Baths
- 6,777 sq. ft.
- Single family
- Active
Listed by: ann mudd
Office: chase international - zc
MLS#:260008908
Source:NV_NNRMLS
Price summary
- Price:$5,250,000
- Price per sq. ft.:$774.68
About this home
Experience the pinnacle of modern luxury in this 2025 custom ArrowCreek masterpiece. Pristine and flawlessly designed, this estate offers breathtaking, unobstructed city, valley, and mountain views. The expansive main level is optimized for convenient single-level living, showcasing soaring ceilings and stacking patio sliders that create a seamless indoor-outdoor flow.Entertain on a grand scale in the chef's kitchen, featuring dual massive islands, solid walnut cabinetry, and an adjoining wet bar with a temperature-controlled wine wall. Step out onto the 750 SF deck complete with porcelain pavers, a natural gas fire table, and a built-in BBQ. The primary suite is a private sanctuary, boasting a spa-like bath with heated floors, a towel warmer, a zero-threshold shower, and custom closets. An additional main-level ensuite bedroom is currently utilized as a gorgeous office space.The spectacular walk-out lower level serves as a phenomenal secondary living and entertainment zone. It features a spacious game room, a gorgeous wet bar, a secondary kitchenette, a second laundry room, and three private ensuite bedrooms.No expense was spared in this build, featuring 9.5" French white oak floors, Hubbardton Forge lighting, Hansgrohe fixtures, and Thermador appliances (4 refrigerators, 3 dishwashers, built-in espresso). The oversized garage features premium epoxy floors and a 240V EV charging station, cleared for winter by a premium heated driveway....
Contact an agent
Home facts
- Year built:2025
- Listing ID #:260008908
- Added:46 day(s) ago
- Updated:August 27, 2026 at 04:05 PM
Rooms and interior
- Bedrooms:5
- Total bathrooms:6
- Full bathrooms:5
- Half bathrooms:1
- Flooring:Carpet, Porcelain, Wood
- Dining Description:Breakfast Bar
- Kitchen Description:Additional Refrigerator(s), Breakfast Bar, Dishwasher, Disposal, Double Oven, ENERGY STAR Qualified Appliances, Electric Oven, Electric Range, Gas Cooktop, Gas Range, Kitchen Island, Microwave, Pantry, Refrigerator
- Bedroom Description:Primary Downstairs, Walk-In Closet(s)
- Living area:6,777 sq. ft.
Heating and cooling
- Cooling:Central Air, ENERGY STAR Qualified Equipment, Wall/Window Unit(s)
- Heating:ENERGY STAR Qualified Equipment, Forced Air, Heating, Natural Gas, Radiant Floor
- Central air:Yes
Structure and exterior
- Year built:2025
- Building area:6,777 sq. ft.
- Lot area:0.83 Acres
- Lot Features:Cul-De-Sac, Landscaped, Sloped Down, Sprinklers In Front, Sprinklers In Rear
- Construction Materials:Fiber Cement, Stucco
- Exterior Features:Built-in Barbecue, Dog Run, Fire Pit
- Levels:Two
Schools
- High school:Galena
- Middle school:Marce Herz
- Elementary school:Hunsberger
Utilities
- Water:Public, Water Available
- Sewer:Public Sewer, Sewer Available
Finances and disclosures
- Price:$5,250,000
- Price per sq. ft.:$774.68
- Tax amount:$49,417
Features and amenities
- Appliances:Additional Refrigerator(s), Dishwasher, Disposal, Double Oven, ENERGY STAR Qualified Appliances, Electric Oven, Electric Range, Gas Cooktop, Gas Range, Microwave, Refrigerator, Smart Appliance(s), Water Softener Owned
- Laundry features:Cabinets, Laundry Room, Sink
- Amenities:Fitness Center, Gated, Golf Course, Security, Spa/Hot Tub, Tennis Court(s)
Parking
- Parking description:Attached, Attached Garage, Garage, Heated Driveway
- Garage:Yes
- Garage spaces:3
New listings near 518 Socorro Court
- New
 $975,000Active2 beds 3 baths2,005 sq. ft.
2303 Iron Square Drive, Reno, NV 89521
MLS# 260011076Listed by: NEVADA HOME REALTY - New
 $1,299,000Active4 beds 4 baths3,245 sq. ft.
2517 Rampart Terrace, Reno, NV 89519
MLS# 260011077Listed by: DICKSON REALTY - DAMONTE RANCH - New
 $1,499,000Active2 beds 4 baths3,446 sq. ft.
5990 Grass Valley Road, Reno, NV 89510
MLS# 260011070Listed by: DICKSON REALTY - CAUGHLIN - Open Sat, 11am to 1pmNew
 $549,999Active4 beds 3 baths2,128 sq. ft.
4380 Sierra Madre Drive, Reno, NV 89502
MLS# 260011057Listed by: HELLO REAL ESTATE CENTER - New
 $186,900Active1 beds 1 baths544 sq. ft.
450 N Arlington Avenue #715, Reno, NV 89503
MLS# 260011059Listed by: COLDWELL BANKER SELECT MT ROSE - Open Sun, 12 to 2pmNew
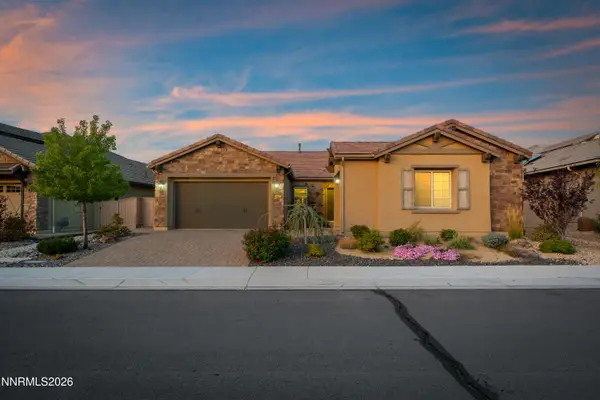 $1,125,000Active3 beds 3 baths2,687 sq. ft.
9827 Dyevera Lane, Reno, NV 89521
MLS# 260011065Listed by: REAL BROKER LLC - Open Sun, 12 to 2pmNew
 $244,500Active1 beds 1 baths692 sq. ft.
6850 Sharlands Avenue #W-2133, Reno, NV 89523
MLS# 260010937Listed by: LPT REALTY, LLC - New
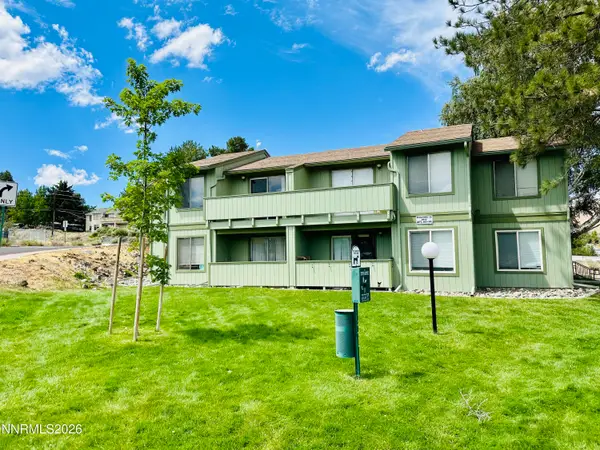 $119,900Active1 beds 1 baths665 sq. ft.
3953 Clear Acre Lane #APT 310, Reno, NV 89512
MLS# 260011051Listed by: RENO REALTY - New
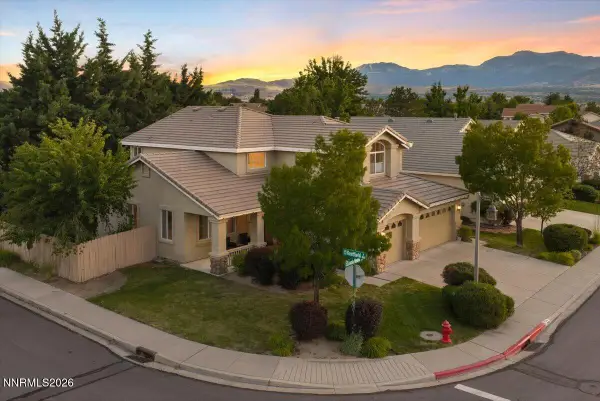 Listed by BHGRE$760,000Active4 beds 3 baths2,509 sq. ft.
2390 Lincoln Meadows Drive, Reno, NV 89521
MLS# 260011046Listed by: BHG DRAKULICH REALTY - New
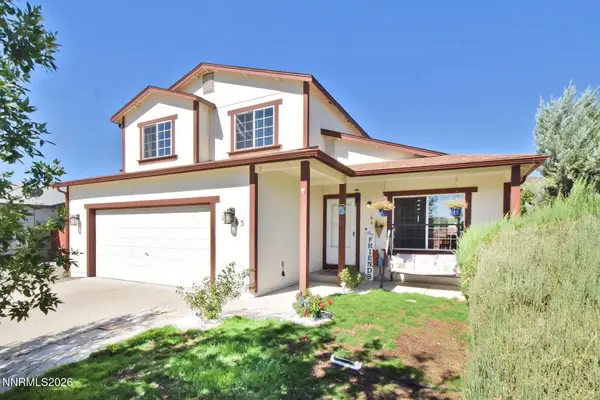 $514,900Active6 beds 3 baths2,273 sq. ft.
18263 Morning Breeze Drive, Reno, NV 89508
MLS# 260011047Listed by: FERRARI-LUND REAL ESTATE RENO


Protect your home and budget from life's surprises with an Assurant Home Warranty, backed by a partner that supports you through every step of homeownership. Explore Plans.
© 2026 Better Homes and Gardens Real Estate LLC. An Anywhere Real Estate company. All rights reserved. Better Homes and Gardens® Real Estate is a registered trademark owned by Meredith Operations Corporation, licensed to Better Homes and Gardens Real Estate LLC and used with permission. Better Homes and Gardens Real Estate LLC fully supports the principles of the Fair Housing Act and the Equal Opportunity Act. Listing information is deemed reliable but is not guaranteed accurate.
Each office is independently owned and operated.
Any services or products provided by third parties are not provided by, affiliated with or related to Better Homes and Gardens Real Estate LLC, or its affiliated companies.