
5453 Side Saddle Trail, Reno, NV 89511
Local realty services provided by:Better Homes and Gardens Real Estate Universal
5453 Side Saddle Trail,Reno, NV 89511
$1,649,000
- 5 Beds
- 5 Baths
- 4,068 sq. ft.
- Single family
- Active
Listed by: cristy leck
Office: re/max professionals-reno
MLS#:260012642
Source:NV_NNRMLS
Price summary
- Price:$1,649,000
- Price per sq. ft.:$405.36
About this home
Experience elevated living in the prestigious, gated community of Rancharrah, where modern design meets resort-style amenities. This contemporary home offers bright, open living spaces perfect for gathering, relaxing, and enjoying the everyday beauty of South Reno. Life in Rancharrah is centered around wellness, connection, and convenience. Residents enjoy exclusive access to The Club at Rancharrah—complete with a luxurious pool, fitness center, spa, dining, social events, and miles of scenic walking paths throughout the historic estate. Here, every day feels like a retreat, yet you're just minutes from Midtown, premier dining, shopping, and top-rated schools.
Contact an agent
Home facts
- Year built:2023
- Listing ID #:260012642
- Added:11 day(s) ago
- Updated:October 13, 2026 at 03:52 PM
Rooms and interior
- Bedrooms:5
- Total bathrooms:5
- Full bathrooms:4
- Half bathrooms:1
- Flooring:Marble, Wood
- Dining Description:Breakfast Bar
- Kitchen Description:Breakfast Bar, Dishwasher, Disposal, Gas Range, Kitchen Island, Microwave, Pantry
- Bedroom Description:Primary Downstairs, Walk-In Closet(s)
- Living area:4,068 sq. ft.
Heating and cooling
- Cooling:Central Air, ENERGY STAR Qualified Equipment
- Heating:ENERGY STAR Qualified Equipment, Forced Air, Heating, Natural Gas
- Central air:Yes
Structure and exterior
- Year built:2023
- Building area:4,068 sq. ft.
- Lot area:0.14 Acres
- Lot Features:Cul-De-Sac, Landscaped, Level, Sprinklers In Front, Sprinklers In Rear
- Exterior Features:Built-in Barbecue
- Levels:Two
Schools
- High school:Reno
- Middle school:Pine
- Elementary school:Huffaker
Utilities
- Water:Public, Water Connected
- Sewer:Public Sewer, Sewer Connected
Finances and disclosures
- Price:$1,649,000
- Price per sq. ft.:$405.36
- Tax amount:$13,315
Features and amenities
- Appliances:Dishwasher, Disposal, Gas Range, Microwave, Oven
- Laundry features:Cabinets, Laundry Room, Sink
- Amenities:Fitness Center, Gated, Management, Security, Spa/Hot Tub
Parking
- Parking description:Attached, Attached Garage, Garage, Garage Door Opener, Tandem
- Garage:Yes
- Garage spaces:3
New listings near 5453 Side Saddle Trail
- New
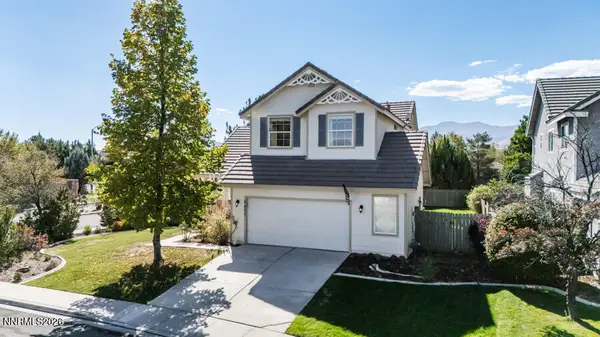 $649,000Active3 beds 3 baths2,106 sq. ft.
9695 N Legacy Court, Reno, NV 89521
MLS# 260013059Listed by: STITSER PROPERTIES - New
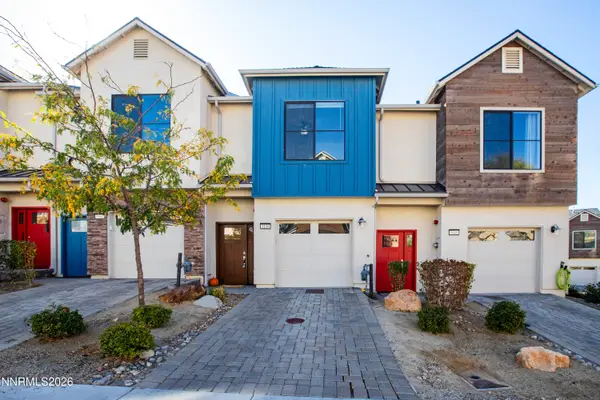 $369,000Active2 beds 3 baths1,270 sq. ft.
5150 Ronald Stephen Circle, Reno, NV 89503
MLS# 260013056Listed by: DICKSON REALTY - CAUGHLIN - Open Sat, 12 to 3pmNew
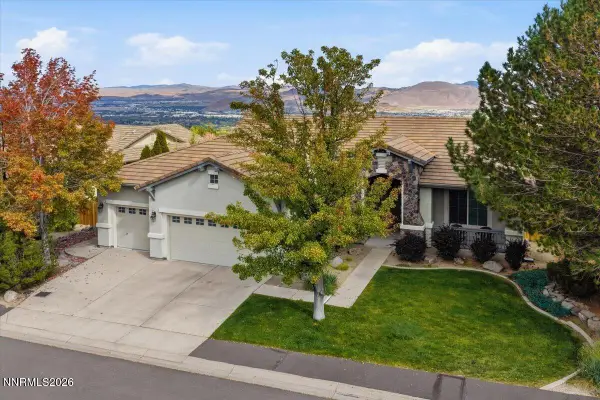 $1,299,000Active4 beds 2 baths2,416 sq. ft.
548 Echo Ridge Court, Reno, NV 89511
MLS# 260013055Listed by: DICKSON REALTY - MONTREUX - New
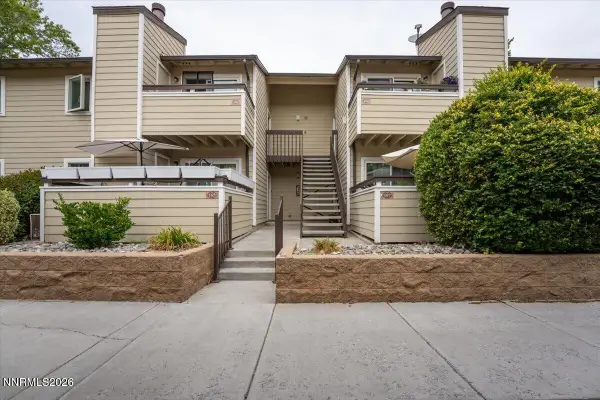 $249,000Active2 beds 1 baths835 sq. ft.
555 E Patriot Boulevard # 168, Reno, NV 89511
MLS# 260013041Listed by: KELLER WILLIAMS GROUP ONE INC. - New
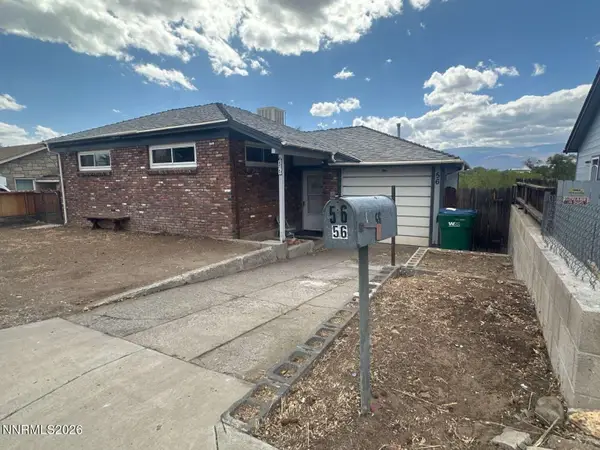 $279,000Active2 beds 1 baths1,086 sq. ft.
56 S Maddux Drive, Reno, NV 89512
MLS# 260013034Listed by: CONGRESS REALTY, INC. - New
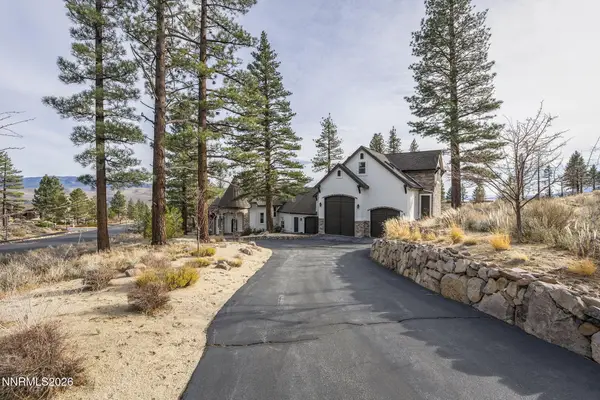 $4,295,000Active6 beds 8 baths8,411 sq. ft.
395 Mount Mahogany Court, Reno, NV 89511
MLS# 260013036Listed by: NEVADA HOME REALTY - New
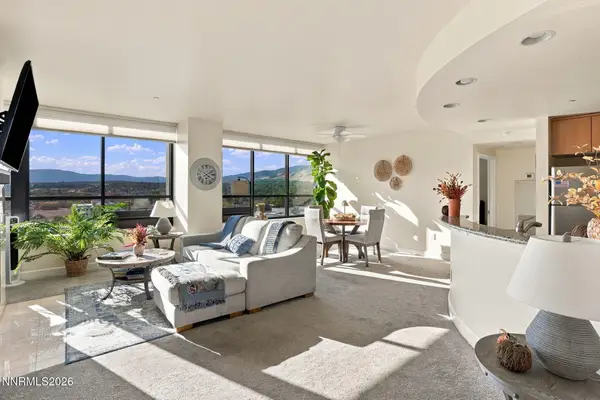 $319,500Active2 beds 2 baths1,189 sq. ft.
450 N Arlington Avenue #UNIT 1207, Reno, NV 89503
MLS# 260013031Listed by: EPIQUE REALTY - New
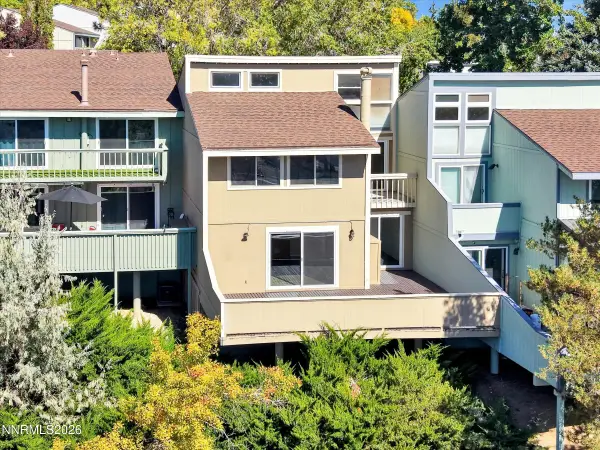 $375,000Active3 beds 3 baths1,500 sq. ft.
3620 Rosalinda Drive, Reno, NV 89503
MLS# 260013029Listed by: COLDWELL BANKER SELECT RENO - New
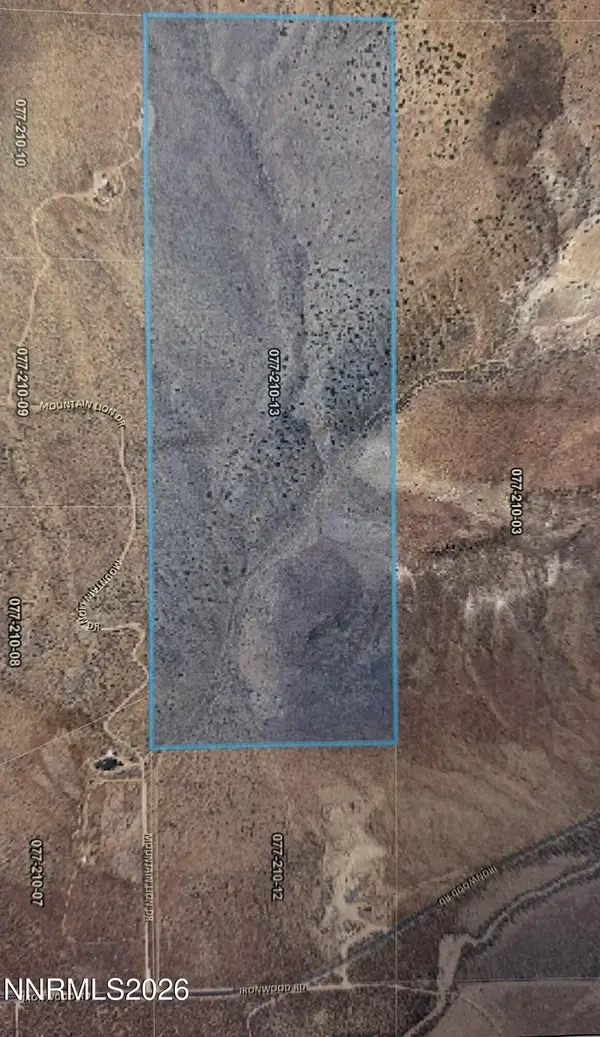 $470,000Active120.41 Acres
0 Ironwood Dr Road, Reno, NV 89510
MLS# 260013027Listed by: RENO SPARKS REALTY, LLC - New
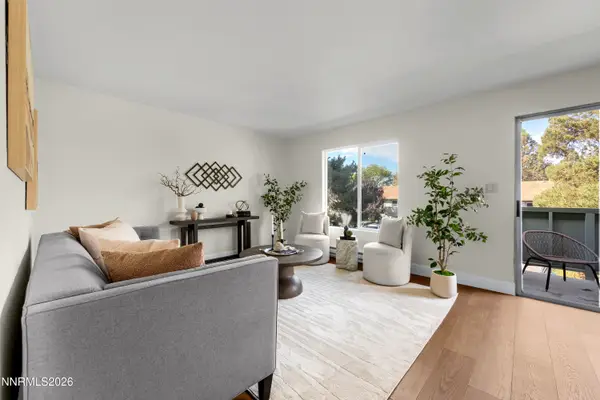 $209,900Active2 beds 1 baths963 sq. ft.
3905 Clear Acre Lane #APT 26, Reno, NV 89512
MLS# 260013017Listed by: KELLER WILLIAMS GROUP ONE INC.


Protect your home and budget from life's surprises with an Assurant Home Warranty, backed by a partner that supports you through every step of homeownership. Explore Plans.
© 2026 Better Homes and Gardens Real Estate LLC. An Anywhere Real Estate company. All rights reserved. Better Homes and Gardens® Real Estate is a registered trademark owned by Meredith Operations Corporation, licensed to Better Homes and Gardens Real Estate LLC and used with permission. Better Homes and Gardens Real Estate LLC fully supports the principles of the Fair Housing Act and the Equal Opportunity Act. Listing information is deemed reliable but is not guaranteed accurate.
Each office is independently owned and operated.
Any services or products provided by third parties are not provided by, affiliated with or related to Better Homes and Gardens Real Estate LLC, or its affiliated companies.