
5563 Western Rider Trail, Reno, NV 89511
Local realty services provided by:Better Homes and Gardens Real Estate Drakulich Realty
Listed by: amanda gunter, scott gunter
Office: dickson realty - caughlin
MLS#:260010454
Source:NV_NNRMLS
Price summary
- Price:$1,699,900
- Price per sq. ft.:$604.73
About this home
Just improved the price by almost $100,000! Located on Rancharrah's coveted "Model Home Row," this 2023 residence overlooks the historic Reflection Pond and adjoining greenbelt. The exceptional setting offers a direct connection to the storied Harrah estate, where celebrated guests from Hollywood's golden age once gathered. A newly installed backyard gate opens directly to the community's scenic open space, providing a short and picturesque walk to The Club at Rancharrah where residents enjoy a resort-style pool with cabanas, a full-service spa and nail salon, a fitness center with group classes, sauna and steam rooms, and pickleball and bocce courts. Nineteen 57 offers an exclusive setting for dining and cocktails, while year-round social gatherings and seasonal events create a vibrant sense of community. The exterior has been enhanced with irrigated tiered planter boxes, new plants, shrubs and trees, plus paver steps leading from the driveway to create a welcoming approach. Inside, the great room features soaring ceilings and a floor-to-ceiling stacked-stone fireplace. Expansive upper windows fill the space with natural light and capture peaceful views of the surrounding greenery, while large sliding glass doors open to the covered patio for easy indoor-outdoor living. French oak flooring extends throughout the main living areas, complemented by a glass-paneled staircase framed in black posts. Beneath the stairs, custom millwork with an illuminated display niche create a finished architectural feature. Additional upgrades include a custom dog door, plantation shutters on the lower great-room windows and in the bedrooms, and motorized shades on the upper windows and sliding doors. The home office is entered through a full-height glass door and features custom built-in cabinetry, lower storage and illuminated display shelving, creating a private and functional workspace without sacrificing natural light. The kitchen pairs white cabinetry with an oversized quartz island offering generous workspace and casual seating. A full-height quartz backsplash and illuminated glass-front upper cabinets add a polished finish. Stainless-steel appliances include a Viking rangetop, built-in KitchenAid refrigerator, microwave and double ovens. Three glass pendant lights and matte-black fixtures complete the space. Located on the main level, the primary suite includes a spa-inspired bath with an expansive walk-in shower finished in floor-to-ceiling marble-look tile. Matte-black fixtures include an oversized rainfall showerhead and handheld sprayer, while a recessed niche provides convenient storage. A second main-level en-suite bedroom with a walk-in closet is positioned in the opposite wing near the laundry room and powder bath, creating privacy for guests. Upstairs are two additional bedrooms, a full guest bath and a loft-style family room. The landscaped backyard is designed for outdoor living and entertaining. An expansive paver patio provides multiple areas for dining and conversation, while a partially sunken Master Spas hot tub looks out to mature trees and garden beds. The covered patio offers shade, and iron fencing preserves open views toward Reflection Pond, The Club at Rancharrah and the surrounding mountains. The side yard features low-maintenance artificial turf bordered by decorative river rock and Italian cypress trees, providing year-round greenery and added privacy. Nearby, The Village at Rancharrah offers restaurants, boutiques, wellness destinations and convenient services. The home is also minutes from dining, grocery stores, Bartley Ranch Regional Park and Reno-Tahoe International Airport, with Mt. Rose and Lake Tahoe within easy reach. This distinctive Rancharrah residence brings together history, thoughtful upgrades, community amenities, all on one of the most coveted view lots in Rancharrah. Guest parking located on Side Saddle Tr near house....
Contact an agent
Home facts
- Year built:2023
- Listing ID #:260010454
- Added:61 day(s) ago
- Updated:October 13, 2026 at 03:51 PM
Rooms and interior
- Bedrooms:4
- Total bathrooms:4
- Full bathrooms:3
- Half bathrooms:1
- Flooring:Carpet, Porcelain, Wood
- Kitchen Description:Dishwasher, Disposal, Double Oven, Electric Oven, Gas Cooktop, Kitchen Island, Microwave, Refrigerator
- Bedroom Description:Primary Downstairs, Walk-In Closet(s)
- Living area:2,811 sq. ft.
Heating and cooling
- Cooling:Central Air
- Heating:Forced Air, Heating, Natural Gas
- Central air:Yes
Structure and exterior
- Year built:2023
- Building area:2,811 sq. ft.
- Lot area:0.11 Acres
- Lot Features:Common Area, Greenbelt, Level, Sprinklers In Front, Sprinklers In Rear
- Construction Materials:Stucco
- Exterior Features:Dog Run
- Levels:Two
Schools
- High school:Reno
- Middle school:Pine
- Elementary school:Huffaker
Utilities
- Water:Public, Water Available, Water Connected
- Sewer:Public Sewer, Sewer Connected
Finances and disclosures
- Price:$1,699,900
- Price per sq. ft.:$604.73
- Tax amount:$8,991
Features and amenities
- Appliances:Dishwasher, Disposal, Double Oven, Dryer, Electric Oven, Gas Cooktop, Microwave, Refrigerator, Washer
- Laundry features:Cabinets, Dryer, Laundry Room, Washer, Washer Hookup
- Amenities:Clubhouse, Fitness Center, Gated, Landscaping, Life Guard, Recreation Room, Sauna, Spa/Hot Tub
Parking
- Parking description:Attached, Attached Garage, Electric Vehicle Charging Station(s), Garage, Garage Door Opener
- Garage:Yes
- Garage spaces:2
New listings near 5563 Western Rider Trail
- New
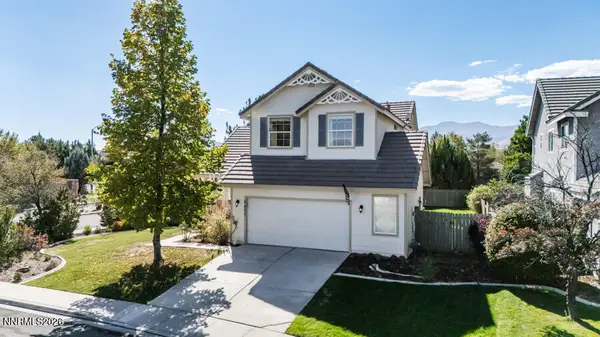 $649,000Active3 beds 3 baths2,106 sq. ft.
9695 N Legacy Court, Reno, NV 89521
MLS# 260013059Listed by: STITSER PROPERTIES - New
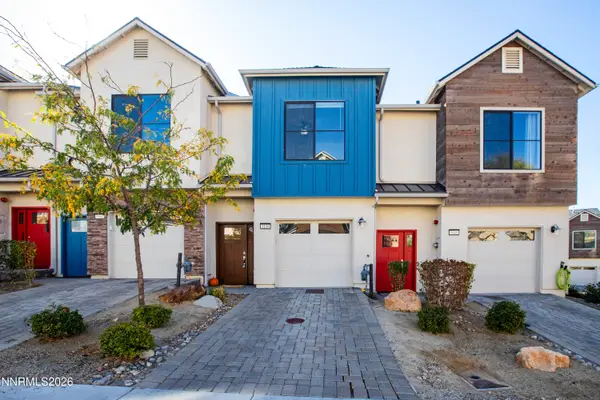 $369,000Active2 beds 3 baths1,270 sq. ft.
5150 Ronald Stephen Circle, Reno, NV 89503
MLS# 260013056Listed by: DICKSON REALTY - CAUGHLIN - Open Sat, 12 to 3pmNew
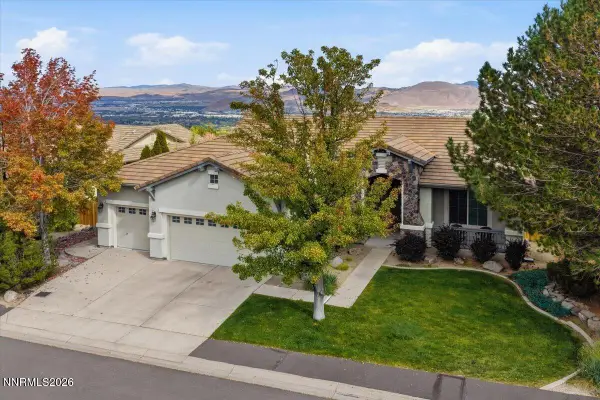 $1,299,000Active4 beds 2 baths2,416 sq. ft.
548 Echo Ridge Court, Reno, NV 89511
MLS# 260013055Listed by: DICKSON REALTY - MONTREUX - New
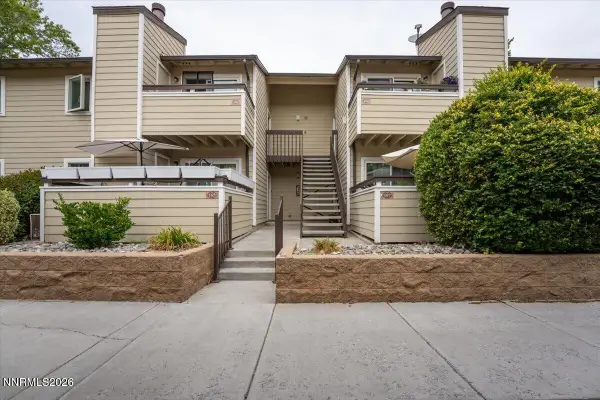 $249,000Active2 beds 1 baths835 sq. ft.
555 E Patriot Boulevard # 168, Reno, NV 89511
MLS# 260013041Listed by: KELLER WILLIAMS GROUP ONE INC. - New
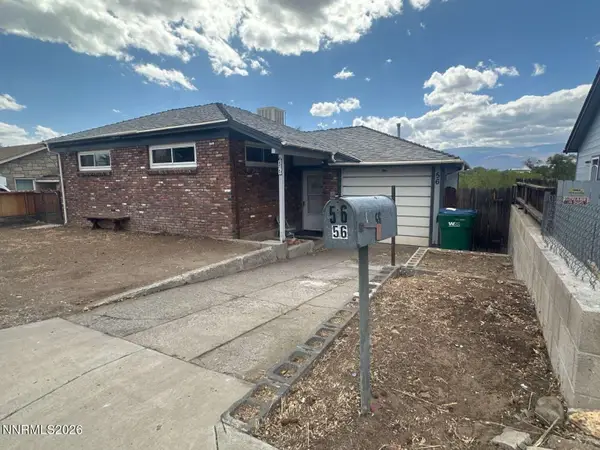 $279,000Active2 beds 1 baths1,086 sq. ft.
56 S Maddux Drive, Reno, NV 89512
MLS# 260013034Listed by: CONGRESS REALTY, INC. - New
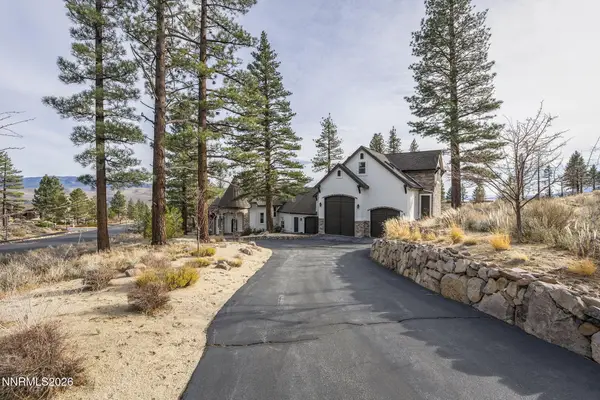 $4,295,000Active6 beds 8 baths8,411 sq. ft.
395 Mount Mahogany Court, Reno, NV 89511
MLS# 260013036Listed by: NEVADA HOME REALTY - New
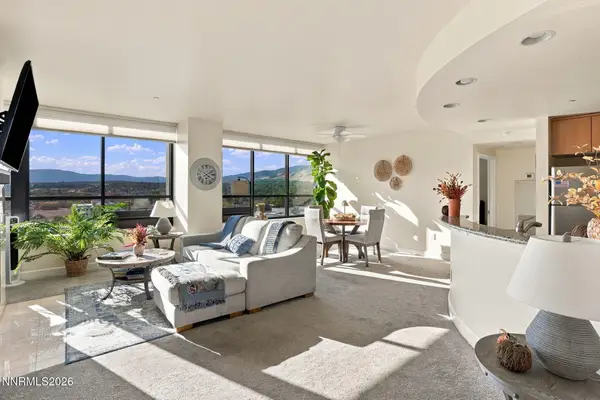 $319,500Active2 beds 2 baths1,189 sq. ft.
450 N Arlington Avenue #UNIT 1207, Reno, NV 89503
MLS# 260013031Listed by: EPIQUE REALTY - New
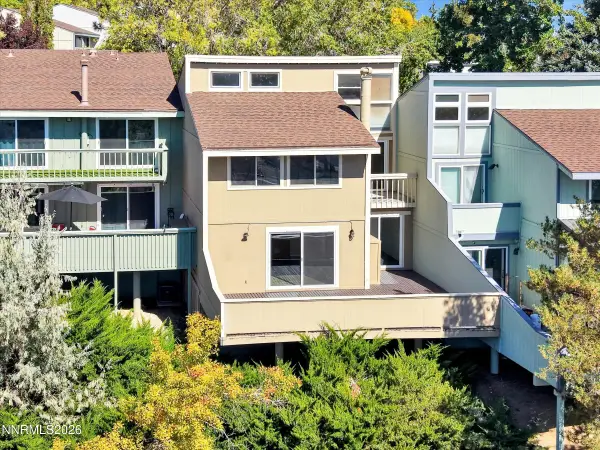 $375,000Active3 beds 3 baths1,500 sq. ft.
3620 Rosalinda Drive, Reno, NV 89503
MLS# 260013029Listed by: COLDWELL BANKER SELECT RENO - New
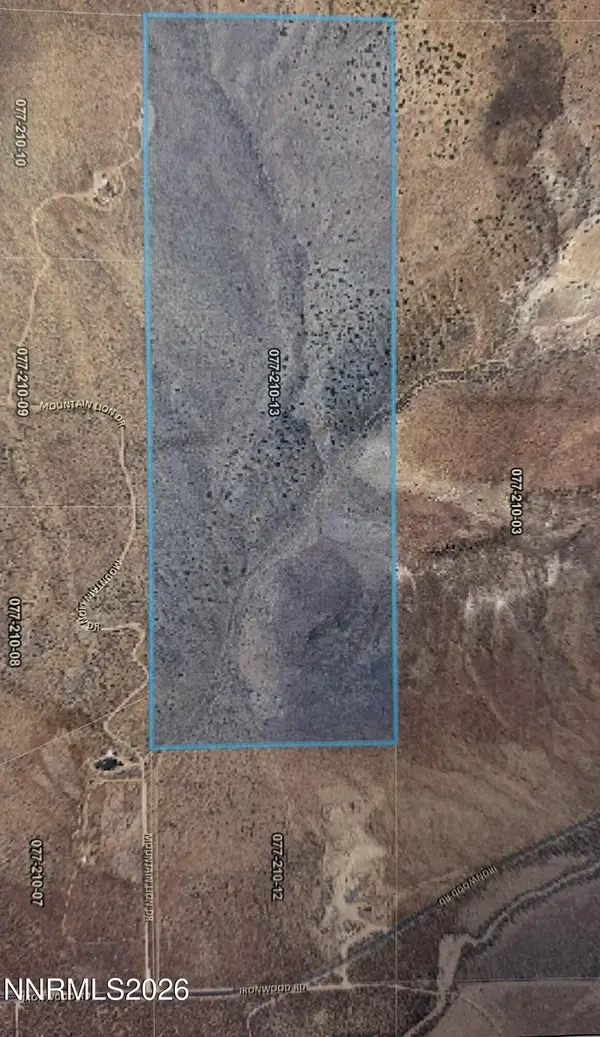 $470,000Active120.41 Acres
0 Ironwood Dr Road, Reno, NV 89510
MLS# 260013027Listed by: RENO SPARKS REALTY, LLC - New
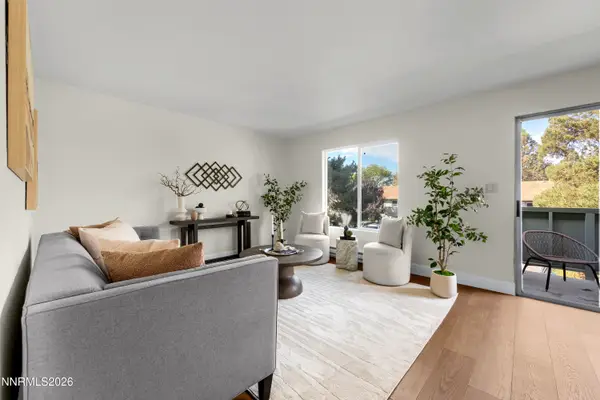 $209,900Active2 beds 1 baths963 sq. ft.
3905 Clear Acre Lane #APT 26, Reno, NV 89512
MLS# 260013017Listed by: KELLER WILLIAMS GROUP ONE INC.


Protect your home and budget from life's surprises with an Assurant Home Warranty, backed by a partner that supports you through every step of homeownership. Explore Plans.
© 2026 Better Homes and Gardens Real Estate LLC. An Anywhere Real Estate company. All rights reserved. Better Homes and Gardens® Real Estate is a registered trademark owned by Meredith Operations Corporation, licensed to Better Homes and Gardens Real Estate LLC and used with permission. Better Homes and Gardens Real Estate LLC fully supports the principles of the Fair Housing Act and the Equal Opportunity Act. Listing information is deemed reliable but is not guaranteed accurate.
Each office is independently owned and operated.
Any services or products provided by third parties are not provided by, affiliated with or related to Better Homes and Gardens Real Estate LLC, or its affiliated companies.