
5665 Pelham Drive, Reno, NV 89502
Local realty services provided by:Better Homes and Gardens Real Estate Drakulich Realty
5665 Pelham Drive,Reno, NV 89502
$660,000
- 3 Beds
- 2 Baths
- 1,540 sq. ft.
- Single family
- Active
Listed by: brandon goles
Office: realty one group eminence
MLS#:260013339
Source:NV_NNRMLS
Price summary
- Price:$660,000
- Price per sq. ft.:$428.57
About this home
Tucked into the desirable Hidden Valley neighborhood, this beautifully updated 3-bedroom, 2-bath home sits on a spacious half-acre lot with mountain views and room to make the outdoors your own. Inside, the home offers a fresh, modern feel with warm wood-tone flooring, vaulted ceilings, and an open living area filled with natural light. The kitchen features rich wood cabinetry, quartz countertops, stainless steel appliances, and a large island perfect for gathering. Both bathrooms have been tastefully updated with stylish tile, modern vanities, and contemporary fixtures. Outside, the generous lot offers plenty of possibilities, whether you envision outdoor entertaining, gardening, or simply enjoying the extra space and views. With its thoughtful updates, inviting interior, and hard-to-find lot size, this Hidden Valley home offers a great combination of comfort, style, and breathing room.
Contact an agent
Home facts
- Year built:1984
- Listing ID #:260013339
- Added:1 day(s) ago
- Updated:October 21, 2026 at 11:10 AM
Rooms and interior
- Bedrooms:3
- Total bathrooms:2
- Full bathrooms:2
- Flooring:Luxury Vinyl
- Dining Description:Breakfast Bar
- Kitchen Description:Breakfast Bar, Dishwasher, Kitchen Island, Microwave
- Bedroom Description:Primary Downstairs, Walk-In Closet(s)
- Living area:1,540 sq. ft.
Heating and cooling
- Cooling:Central Air
- Heating:Forced Air, Heating, Natural Gas
- Central air:Yes
Structure and exterior
- Year built:1984
- Building area:1,540 sq. ft.
- Lot area:0.55 Acres
- Lot Features:Cul-De-Sac, Level
Schools
- High school:Wooster
- Middle school:Pine
- Elementary school:Hidden Valley
Utilities
- Water:Public, Water Connected
- Sewer:Septic Tank
Finances and disclosures
- Price:$660,000
- Price per sq. ft.:$428.57
- Tax amount:$2,317
Features and amenities
- Appliances:Dishwasher, Microwave
- Laundry features:In Hall
Parking
- Parking description:Attached, Attached Garage, Garage
- Garage:Yes
- Garage spaces:2
New listings near 5665 Pelham Drive
- Open Sun, 1 to 4pmNew
 $799,000Active4 beds 3 baths2,983 sq. ft.
1627 Gemtown Drive, Reno, NV 89521
MLS# 260013363Listed by: RE/MAX GOLD - New
 $392,000Active3 beds 2 baths1,260 sq. ft.
3880 Toucan Court, Reno, NV 89508
MLS# 260013357Listed by: HAUTE PROPERTIES NV - New
 $469,900Active3 beds 2 baths1,428 sq. ft.
1165 Church Peak Court, Reno, NV 89508
MLS# 260013362Listed by: REALTY ONE GROUP EMINENCE - New
 $679,900Active4 beds 3 baths1,944 sq. ft.
105 Arabian Way, Reno, NV 89508
MLS# 260013346Listed by: HAUTE PROPERTIES NV - Open Sun, 11am to 2pmNew
 $543,210Active3 beds 2 baths1,503 sq. ft.
7397 Mountain Top Drive, Reno, NV 89506
MLS# 260013342Listed by: BERKSHIRE HATHAWAY HOMESERVICE - New
 $549,500Active-- beds 1 baths696 sq. ft.
243 Claremont Street, Reno, NV 89502
MLS# 260013340Listed by: CONGRESS REALTY, INC. - New
 $320,000Active2 beds 2 baths1,261 sq. ft.
3104 Eastshore Place, Reno, NV 89509
MLS# 260013341Listed by: RE/MAX GOLD - Open Sat, 11am to 1pmNew
 $1,250,000Active4 beds 4 baths2,970 sq. ft.
3048 Country Wind Lane, Reno, NV 89521
MLS# 260013335Listed by: LPT REALTY, LLC - Open Sat, 11am to 2pmNew
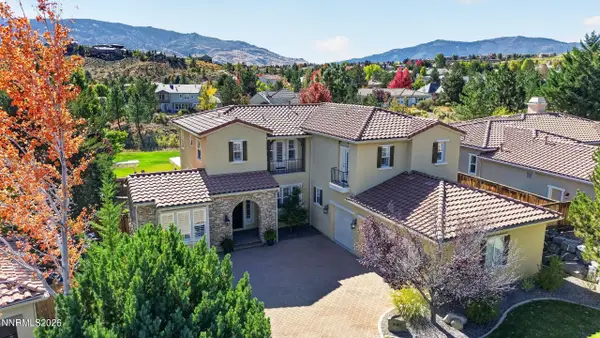 $1,425,000Active4 beds 4 baths3,148 sq. ft.
8140 Deerbrook Court, Reno, NV 89523
MLS# 260013330Listed by: RE/MAX PROFESSIONALS-RENO


Protect your home and budget from life's surprises with an Assurant Home Warranty, backed by a partner that supports you through every step of homeownership. Explore Plans.
© 2026 Better Homes and Gardens Real Estate LLC. An Anywhere Real Estate company. All rights reserved. Better Homes and Gardens® Real Estate is a registered trademark owned by Meredith Operations Corporation, licensed to Better Homes and Gardens Real Estate LLC and used with permission. Better Homes and Gardens Real Estate LLC fully supports the principles of the Fair Housing Act and the Equal Opportunity Act. Listing information is deemed reliable but is not guaranteed accurate.
Each office is independently owned and operated.
Any services or products provided by third parties are not provided by, affiliated with or related to Better Homes and Gardens Real Estate LLC, or its affiliated companies.