
5745 Dijon Circle, Reno, NV 89511
Local realty services provided by:Better Homes and Gardens Real Estate Drakulich Realty
Listed by: sullivan neal luxury real estate
Office: dickson realty - montreux
MLS#:260012826
Source:NV_NNRMLS
Price summary
- Price:$4,300,000
- Price per sq. ft.:$761.06
About this home
Custom Remodel in Montreux! All the hard work has been done in this beautifully remodeled home with an exceptional floor plan designed for comfortable luxuries and entertaining. Everyday living on the main level, and with the 1,600 upstairs addition, there is plenty of room for guests, or multigenerational living. The dramatic Great Room features vaulted beamed ceilings, a sensational stone fireplace, floor-to-ceiling windows, capturing views of the open meadow and ultimate privacy. Custom finishes include reclaimed oak floors, Signature Hardware fixtures, custom millwork, and quality craftsmanship add character throughout. The Gourmet Kitchen features Calacatta Venezia quartz countertops, handmade Italian tile backsplash, Allia Paris fireclay sinks, and top-of-the-line appliances including a Viking 6-burner range with griddle, Beko dishwasher, and built-in JennAir refrigerator. A custom buffet and built-in banquette provide casual dining, while the elegant Dining Room offers a more formal setting. The 140+ bottle temperature-controlled wine room provides an elegant space for storing and enjoying a private collection. The first-floor Primary Suite features a stone fireplace, backyard patio access, marble floors, cast iron pedestal tub, generous walk-in closet, and radiant heating. An expanded Guest Room Suite with adjacent Bonus/Office space is also located on the main level. Upstairs, two additional Guest Room Suites, and a large Bonus/Flex space with Kitchenette provide options for a second Family Room, Home Theater, Office, Playroom, or 5th Bedroom. Additional features include three newer HVAC systems, a newer water heater, whole-home water filtration and softening system, Nest thermostats, low-VOC 100% pure wool carpeting, and an oversized 3-car garage with epoxy flooring and substantial built-in cabinetry. The newly enhanced backyard landscaping creates a tranquil setting for outdoor living, with an extensive Belgard paver patio expansion, new 12 ft custom outdoor kitchen, improved cascading waterfall feature, LED ambient lighting, fully fenced yard, and panoramic meadow and mountain views. Located along Montreux's Signature Loop of entirely custom-built homes, the property is conveniently positioned near the clubhouse and Jack Nicklaus Signature 18-hole golf course. Membership is optional and available separately. Mount Rose Ski Resort is approximately 15 minutes away, Reno-Tahoe International Airport 20 minutes, and Lake Tahoe less than 30 minutes. Bonus Opportunity: The seller owns the adjacent .49-acre vacant lot at 5735 Dijon Court and will offer the buyer first right to purchase, creating a rare opportunity to enhance privacy and preserve the property's exceptional views....
Contact an agent
Home facts
- Year built:2001
- Listing ID #:260012826
- Added:1 day(s) ago
- Updated:October 08, 2026 at 04:05 PM
Rooms and interior
- Bedrooms:5
- Total bathrooms:6
- Full bathrooms:5
- Half bathrooms:1
- Flooring:Carpet, Tile, Wood
- Dining Description:Breakfast Bar
- Kitchen Description:Breakfast Bar, Dishwasher, Disposal, Double Oven, Gas Cooktop, Kitchen Island, Microwave, Pantry, Refrigerator
- Bedroom Description:Primary Downstairs, Walk-In Closet(s)
- Living area:5,650 sq. ft.
Heating and cooling
- Cooling:Central Air
- Heating:Fireplace(s), Forced Air, Heating, Natural Gas
- Central air:Yes
Structure and exterior
- Year built:2001
- Building area:5,650 sq. ft.
- Lot area:0.53 Acres
- Lot Features:Cul-De-Sac, Landscaped, Level, Sprinklers In Front, Sprinklers In Rear
- Construction Materials:Stone
- Exterior Features:Built-in Barbecue, Dog Run, Fire Pit
- Levels:Two
Schools
- High school:Galena
- Middle school:Marce Herz
- Elementary school:Hunsberger
Utilities
- Water:Public, Water Available, Water Connected
- Sewer:Public Sewer, Sewer Available, Sewer Connected
Finances and disclosures
- Price:$4,300,000
- Price per sq. ft.:$761.06
- Tax amount:$19,666
Features and amenities
- Appliances:Dishwasher, Disposal, Double Oven, Dryer, Gas Cooktop, Microwave, Refrigerator, Washer, Water Softener Owned
- Laundry features:Cabinets, Dryer, Laundry Room, Shelves, Sink, Washer, Washer Hookup
- Amenities:Gated, Nordic Trails, Security
Parking
- Parking description:Attached, Attached Garage, Garage, Garage Door Opener
- Garage:Yes
- Garage spaces:3
New listings near 5745 Dijon Circle
- New
 $535,000Active4 beds 3 baths2,259 sq. ft.
9045 Andraste Way, Reno, NV 89506
MLS# 260012878Listed by: CHASE INTERNATIONAL-DAMONTE - New
 $750,000Active3 beds 2 baths2,165 sq. ft.
4045 Inverness Drive, Reno, NV 89502
MLS# 260012879Listed by: FATHOM REALTY - New
 $379,000Active3 beds 3 baths1,272 sq. ft.
3425 Balboa Drive, Reno, NV 89503
MLS# 260012880Listed by: DICKSON REALTY - DAMONTE RANCH - New
 $529,000Active3 beds 2 baths1,261 sq. ft.
1865 San Lorenzo Drive, Reno, NV 89521
MLS# 260012877Listed by: FERRARI-LUND REAL ESTATE SOUTH - New
 $365,000Active1.33 Acres
49 Bennington Court, Reno, NV 89511
MLS# 260012865Listed by: RE/MAX PROFESSIONALS-RENO - New
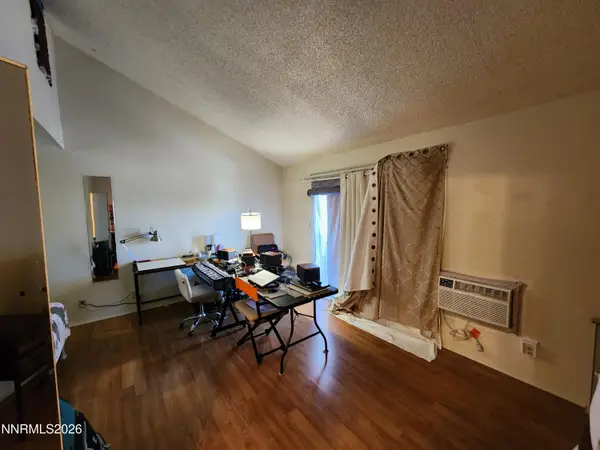 $160,000Active-- beds 1 baths422 sq. ft.
2450 Lymbery Street, Reno, NV 89509
MLS# 260012866Listed by: COLDWELL BANKER SELECT INCLINE - New
 $160,000Active-- beds 1 baths409 sq. ft.
2450 Lymbery Street #APT 211, Reno, NV 89509
MLS# 260012867Listed by: COLDWELL BANKER SELECT INCLINE 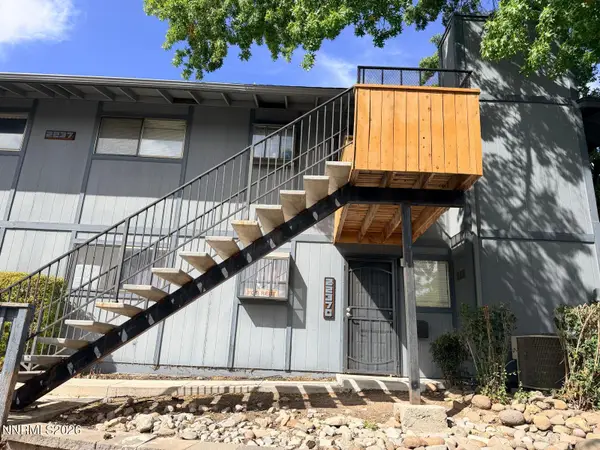 $245,500Active2 beds 2 baths1,001 sq. ft.
2237 Kietzke Lane #2237C, Reno, NV 89502
MLS# 260011983Listed by: REAL BROKER LLC- New
 $539,000Active3 beds 3 baths1,320 sq. ft.
8084 Dixon Lane, Reno, NV 89511
MLS# 260012845Listed by: REAL ESTATE CONNECTION - New
 $615,000Active4 beds 3 baths1,675 sq. ft.
1149 Scenic Park Terrace, Reno, NV 89521
MLS# 260012846Listed by: KELLER WILLIAMS GROUP ONE INC.


Protect your home and budget from life's surprises with an Assurant Home Warranty, backed by a partner that supports you through every step of homeownership. Explore Plans.
© 2026 Better Homes and Gardens Real Estate LLC. An Anywhere Real Estate company. All rights reserved. Better Homes and Gardens® Real Estate is a registered trademark owned by Meredith Operations Corporation, licensed to Better Homes and Gardens Real Estate LLC and used with permission. Better Homes and Gardens Real Estate LLC fully supports the principles of the Fair Housing Act and the Equal Opportunity Act. Listing information is deemed reliable but is not guaranteed accurate.
Each office is independently owned and operated.
Any services or products provided by third parties are not provided by, affiliated with or related to Better Homes and Gardens Real Estate LLC, or its affiliated companies.