
611 Silver Charm Way, Reno, NV 89511
Local realty services provided by:Better Homes and Gardens Real Estate Universal
611 Silver Charm Way,Reno, NV 89511
$2,750,000
- 4 Beds
- 4 Baths
- 3,342 sq. ft.
- Single family
- Active
Listed by: mollie owen, justin owen
Office: dickson realty - downtown
MLS#:260010887
Source:NV_NNRMLS
Price summary
- Price:$2,750,000
- Price per sq. ft.:$822.86
About this home
Experience the Rancharrah lifestyle in this beautifully designed modern Craftsman custom home by Stinnett Construction. Ideally located in Riata, Rancharrah's custom-home enclave, the property sits just across from The Club at Rancharrah and is distinguished by a magnificent 200-plus-year-old sycamore tree in the front yard. Offering approximately 3,340 square feet, four bedrooms, four bathrooms, a dedicated office, and an oversized tandem four-car garage, the home lives primarily on one level, with approximately 85% of the living space located on the main floor. At the heart of the home, an elegant kitchen features quartzite countertops, Dacor appliances, two dishwashers, a built-in oven, warming drawer, convection microwave, and a walk-in pantry. The kitchen opens to the expansive great room, where a dramatic 15-foot, five-panel telescoping glass door creates a seamless connection to the covered paver patio. Custom fire and water features provide a serene setting for relaxing and entertaining. The main level includes the spacious primary suite, private office, and two additional bedrooms. The primary bathroom offers heated ceramic tile floors with a programmable thermostat, a large walk-in shower, a soaking tub, dual sinks, and a generous walk-in closet. Upstairs, a separately zoned en-suite bedroom and versatile living area capture beautiful mountain views and provide an ideal retreat for guests, extended family, a live-in caregiver or multi-generational living. Additional features include a mudroom and butler's pantry, an oversized laundry room with abundant built-in storage, a charming Dutch front door, and a paver driveway. The approximately 1,250-square-foot garage includes a large storage room, television wiring, and EV-charging capabilities. Just across the street, residents enjoy convenient access to The Club at Rancharrah, along with nearby dining and shopping at The Village at Rancharrah, paved walking paths leading to miles of trails, and community amenities including a pool, fitness center, spa and salon, pickleball courts, and bocce ball. With newer construction, thoughtful custom design, and an exceptional location within one of Reno's most distinctive communities, this turnkey home offers an effortless blend of luxury, comfort, and lifestyle....
Contact an agent
Home facts
- Year built:2020
- Listing ID #:260010887
- Added:53 day(s) ago
- Updated:October 14, 2026 at 03:34 PM
Rooms and interior
- Bedrooms:4
- Total bathrooms:4
- Full bathrooms:3
- Half bathrooms:1
- Flooring:Carpet, Ceramic Tile
- Dining Description:Breakfast Bar
- Kitchen Description:Breakfast Bar, Dishwasher, Disposal, Gas Cooktop, Gas Range, Kitchen Island, Microwave, Pantry, Refrigerator
- Bedroom Description:Primary Downstairs, Walk-In Closet(s)
- Living area:3,342 sq. ft.
Heating and cooling
- Cooling:Central Air
- Heating:Forced Air, Heating, Natural Gas
- Central air:Yes
Structure and exterior
- Year built:2020
- Building area:3,342 sq. ft.
- Lot area:0.3 Acres
- Lot Features:Landscaped, Level
- Construction Materials:Stone, Stucco
- Exterior Features:Fire Pit
- Levels:Two
Schools
- High school:Reno
- Middle school:Pine
- Elementary school:Huffaker
Utilities
- Water:Public, Water Available
- Sewer:Public Sewer, Sewer Available
Finances and disclosures
- Price:$2,750,000
- Price per sq. ft.:$822.86
- Tax amount:$20,780
Features and amenities
- Appliances:Dishwasher, Disposal, Dryer, Gas Cooktop, Gas Range, Microwave, Oven, Refrigerator, Washer
- Laundry features:Cabinets, Dryer, Laundry Room, Shelves, Sink, Washer, Washer Hookup
- Amenities:Clubhouse, Fitness Center, Gated, Landscaping, Sauna, Security, Spa/Hot Tub
Parking
- Parking description:Attached, Attached Garage, Electric Vehicle Charging Station(s), Garage, Garage Door Opener, Tandem
- Garage:Yes
- Garage spaces:4
New listings near 611 Silver Charm Way
- New
 $415,000Active2 beds 2 baths1,127 sq. ft.
900 S Meadows Parkway #1423, Reno, NV 89521
MLS# 260013076Listed by: SIERRA SOTHEBY'S INTERNATIONAL - New
 $1,200,000Active4 beds 3 baths3,345 sq. ft.
10507 Claim Jumper Way, Reno, NV 89521
MLS# 260013074Listed by: FERRARI-LUND REAL ESTATE RENO 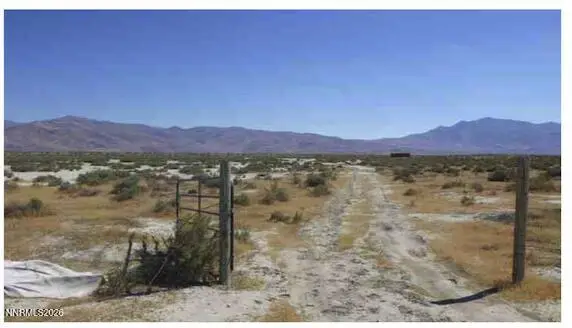 $39,000Active40.02 Acres
0 Unspecified Washoe County Way #074-451-04, Reno, NV 89510
MLS# 260010641Listed by: FERRARI-LUND REAL ESTATE SOUTH- New
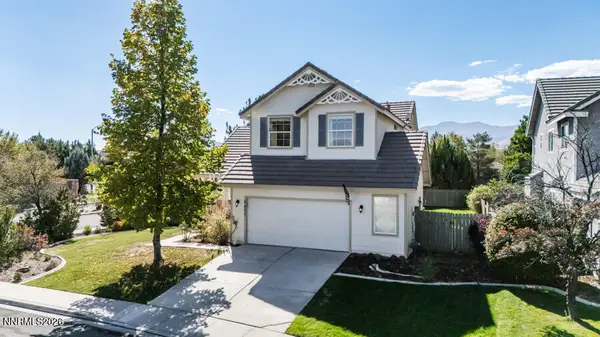 $649,000Active3 beds 3 baths2,106 sq. ft.
9695 N Legacy Court, Reno, NV 89521
MLS# 260013059Listed by: STITSER PROPERTIES - Open Sat, 11am to 1pmNew
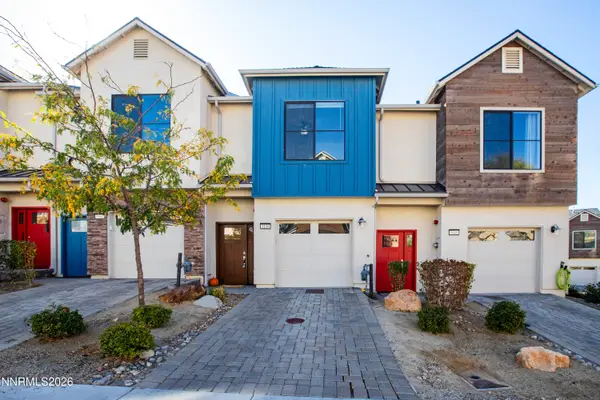 $369,000Active2 beds 3 baths1,270 sq. ft.
5150 Ronald Stephen Circle, Reno, NV 89503
MLS# 260013056Listed by: DICKSON REALTY - CAUGHLIN - Open Sat, 12 to 3pmNew
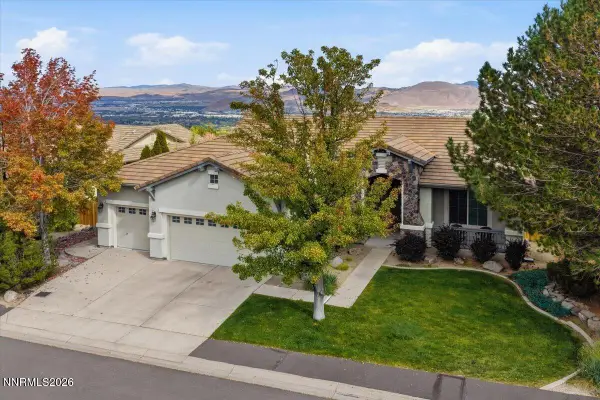 $1,299,000Active4 beds 2 baths2,416 sq. ft.
548 Echo Ridge Court, Reno, NV 89511
MLS# 260013055Listed by: DICKSON REALTY - MONTREUX - New
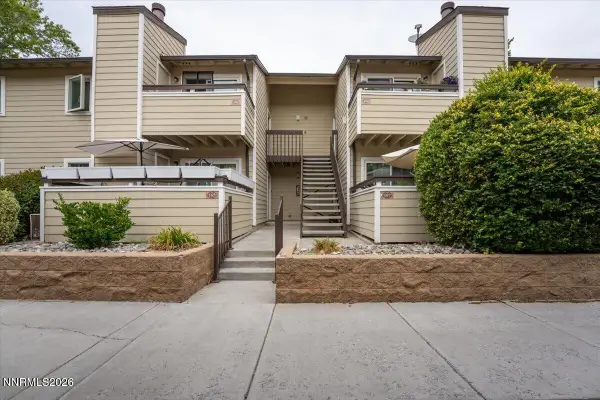 $249,000Active2 beds 1 baths835 sq. ft.
555 E Patriot Boulevard # 168, Reno, NV 89511
MLS# 260013041Listed by: KELLER WILLIAMS GROUP ONE INC. - New
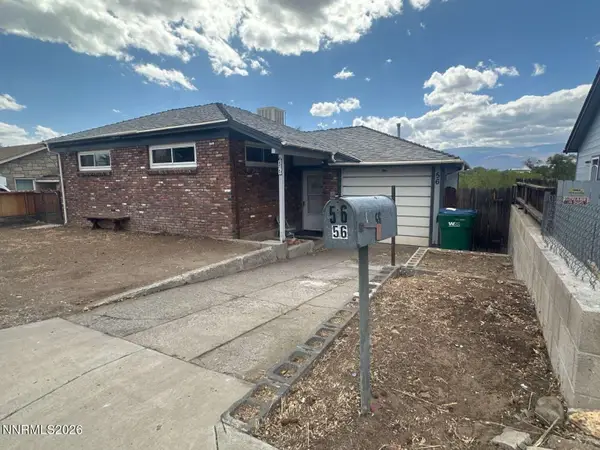 $279,000Active2 beds 1 baths1,086 sq. ft.
56 S Maddux Drive, Reno, NV 89512
MLS# 260013034Listed by: CONGRESS REALTY, INC. - New
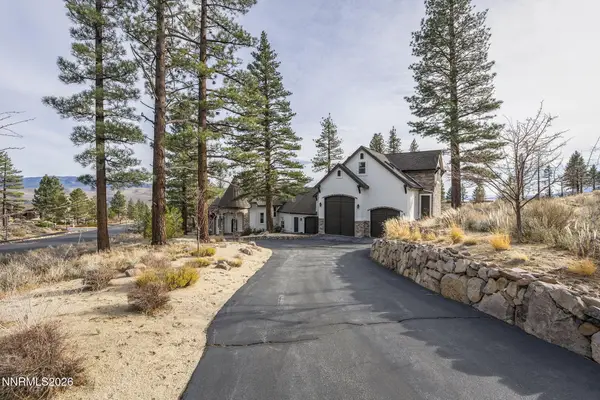 $4,295,000Active6 beds 8 baths8,411 sq. ft.
395 Mount Mahogany Court, Reno, NV 89511
MLS# 260013036Listed by: NEVADA HOME REALTY - New
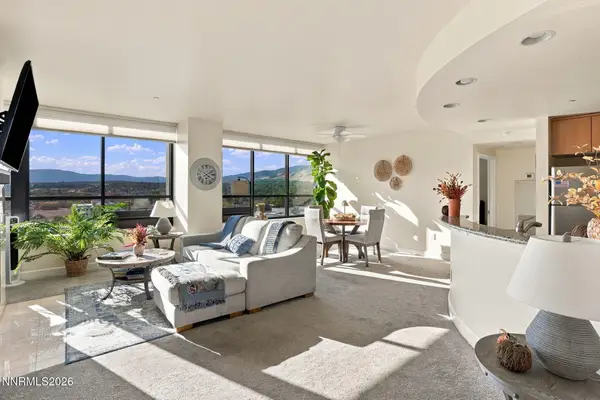 $319,500Active2 beds 2 baths1,189 sq. ft.
450 N Arlington Avenue #UNIT 1207, Reno, NV 89503
MLS# 260013031Listed by: EPIQUE REALTY


Protect your home and budget from life's surprises with an Assurant Home Warranty, backed by a partner that supports you through every step of homeownership. Explore Plans.
© 2026 Better Homes and Gardens Real Estate LLC. An Anywhere Real Estate company. All rights reserved. Better Homes and Gardens® Real Estate is a registered trademark owned by Meredith Operations Corporation, licensed to Better Homes and Gardens Real Estate LLC and used with permission. Better Homes and Gardens Real Estate LLC fully supports the principles of the Fair Housing Act and the Equal Opportunity Act. Listing information is deemed reliable but is not guaranteed accurate.
Each office is independently owned and operated.
Any services or products provided by third parties are not provided by, affiliated with or related to Better Homes and Gardens Real Estate LLC, or its affiliated companies.