
7284 Glenmore Court, Reno, NV 89523
Local realty services provided by:Better Homes and Gardens Real Estate Drakulich Realty
7284 Glenmore Court,Reno, NV 89523
$1,175,000
- 4 Beds
- 3 Baths
- - sq. ft.
- Single family
- Sold
Listed by: terri cole
Office: coldwell banker select mt rose
MLS#:260006447
Source:NV_NNRMLS
Sorry, we are unable to map this address
Price summary
- Price:$1,175,000
About this home
Gorgeous views and highly upgraded Northgate Home. Immaculately maintained with designer touches. This 4 bedroom, 3 bath and 4 car garage offers a desirable floor-plan. Upgrades include, newer wood flooring, newer cabinets, paint, bathroom vanities, designer accents and so much more. On the main-floor, an ungraded kitchen, pantry, granite breakfast bar/island, dining and living room with access to the beautiful backyard with creative landscaping and gorgeous views. Additionally on the main floor, you a separate bedroom/bath and access to 4 car garage. Upstairs you find Primary bedroom has its own deck for privacy and enjoying the views, double sinks, and walk-in closet. Two additional nice sized rooms nice and with a guest bathroom plus a recreation/bonus room. A pleasure to show!
Contact an agent
Home facts
- Year built:2004
- Listing ID #:260006447
- Added:50 day(s) ago
- Updated:July 11, 2026 at 07:53 AM
Rooms and interior
- Bedrooms:4
- Total bathrooms:3
- Full bathrooms:3
- Flooring:Carpet, Tile, Wood
- Dining Description:Breakfast Bar
- Kitchen Description:Breakfast Bar, Dishwasher, Disposal, Double Oven, Gas Cooktop, Kitchen Island, Microwave, Pantry, Refrigerator, Self Cleaning Oven, Trash Compactor
- Bedroom Description:Walk-In Closet(s)
Heating and cooling
- Cooling:Central Air
- Heating:Forced Air, Heating, Natural Gas
- Central air:Yes
Structure and exterior
- Year built:2004
- Lot Features:Common Area, Cul-De-Sac, Landscaped, Level, Sprinklers In Front, Sprinklers In Rear
- Construction Materials:Stucco
- Exterior Features:Fire Pit
- Levels:Two
Schools
- High school:McQueen
- Middle school:Billinghurst
- Elementary school:Melton
Utilities
- Water:Public, Water Connected
- Sewer:Public Sewer, Sewer Connected
Finances and disclosures
- Price:$1,175,000
- Tax amount:$5,270
Features and amenities
- Appliances:Dishwasher, Disposal, Double Oven, Dryer, Gas Cooktop, Microwave, Refrigerator, Self Cleaning Oven, Trash Compactor, Washer
- Laundry features:Cabinets, Dryer, Laundry Room, Shelves, Sink, Washer, Washer Hookup
Parking
- Parking description:Additional Parking, Attached, Attached Garage, Garage, Garage Door Opener
- Garage:Yes
- Garage spaces:4
New listings near 7284 Glenmore Court
- New
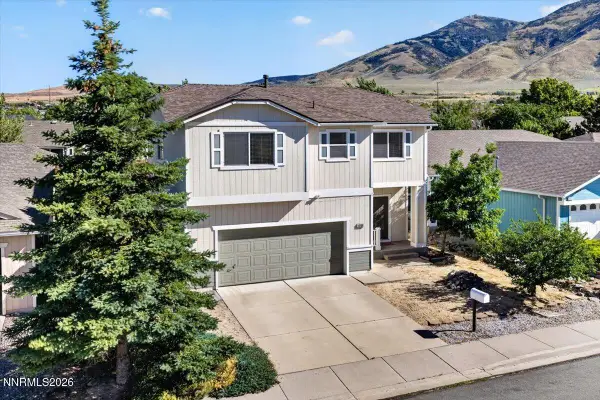 $460,000Active3 beds 3 baths1,698 sq. ft.
8208 Anchor Point Drive, Reno, NV 89506
MLS# 260008878Listed by: HELLO REAL ESTATE CENTER - New
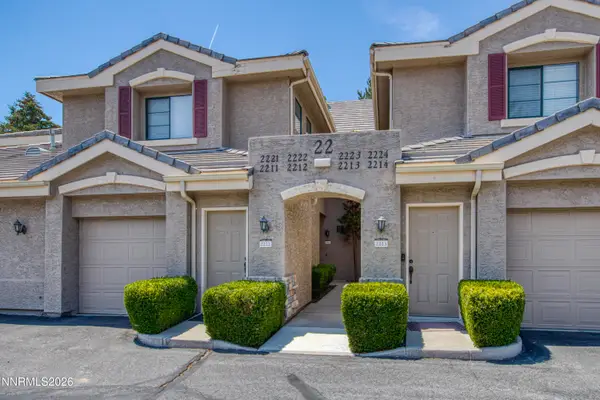 $356,000Active1 beds 1 baths829 sq. ft.
900 South Meadows Parkway #APT 2212, Reno, NV 89521
MLS# 260008879Listed by: COLDWELL BANKER SELECT RENO - New
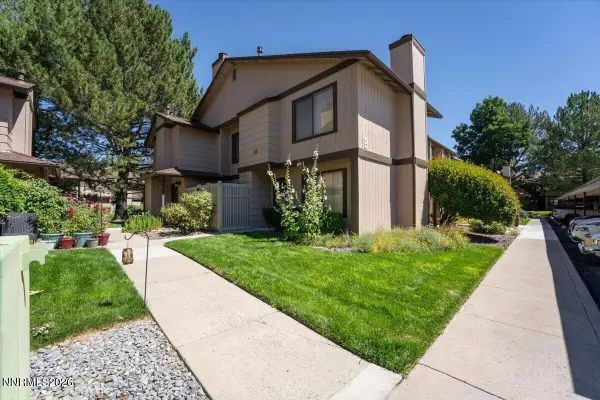 $262,000Active1 beds 2 baths750 sq. ft.
4616 Rio Poco Road, Reno, NV 89502
MLS# 260008873Listed by: KELLER WILLIAMS GROUP ONE INC. - New
 $798,877Active5 beds 3 baths2,441 sq. ft.
7783 Tortoise Shell Drive #Homesite 688, Reno, NV 89521
MLS# 260008866Listed by: RE/MAX PROFESSIONALS-RENO - New
 $728,922Active3 beds 2 baths1,721 sq. ft.
7393 Owl Creek Court #Homesite 2533, Reno, NV 89521
MLS# 260008867Listed by: RE/MAX PROFESSIONALS-RENO - New
 $375,000Active2 beds 1 baths1,276 sq. ft.
11483 Andes Street, Reno, NV 89506
MLS# 260008859Listed by: COLDWELL BANKER SELECT MT ROSE - New
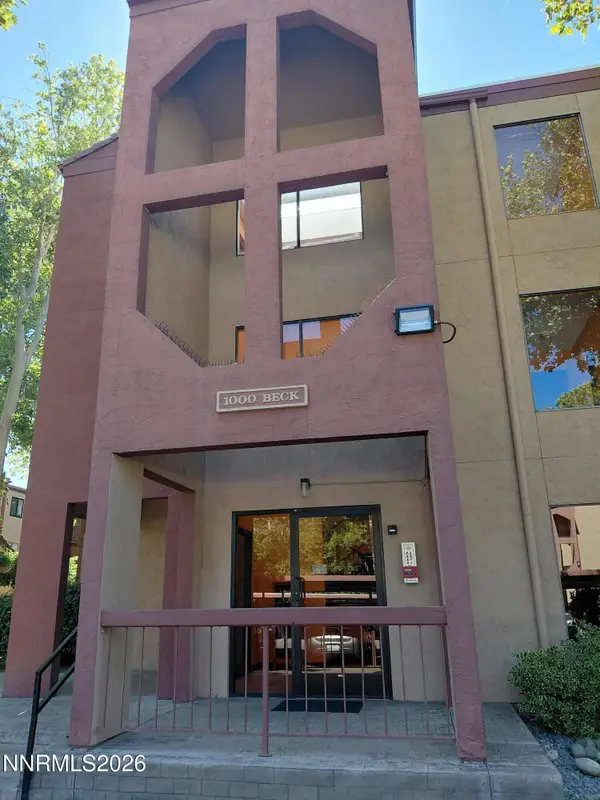 $215,000Active2 beds 1 baths849 sq. ft.
1000 Beck Street #UNIT 162, Reno, NV 89509
MLS# 260008852Listed by: EUGENE BURGER MANAGEMENT CORPO - New
 $450,000Active2 beds 1 baths840 sq. ft.
725 Wilkinson Avenue, Reno, NV 89502
MLS# 260008854Listed by: REALTY ONE GROUP EMINENCE - New
 $570,000Active4 beds 3 baths2,290 sq. ft.
7669 Enclave Key Road #LOT 10, Reno, NV 89506
MLS# 260008856Listed by: RE/MAX PROFESSIONALS-RENO - Open Sat, 1 to 3pmNew
 $1,450,000Active3 beds 2 baths1,978 sq. ft.
1347 Gordon Avenue, Reno, NV 89509
MLS# 260008857Listed by: DICKSON REALTY - CAUGHLIN


Protect your home and budget from life's surprises with an Assurant Home Warranty, backed by a partner that supports you through every step of homeownership. Explore Plans.
© 2026 Better Homes and Gardens Real Estate LLC. An Anywhere Real Estate company. All rights reserved. Better Homes and Gardens® Real Estate is a registered trademark owned by Meredith Operations Corporation, licensed to Better Homes and Gardens Real Estate LLC and used with permission. Better Homes and Gardens Real Estate LLC fully supports the principles of the Fair Housing Act and the Equal Opportunity Act. Listing information is deemed reliable but is not guaranteed accurate.
Each office is independently owned and operated.
Any services or products provided by third parties are not provided by, affiliated with or related to Better Homes and Gardens Real Estate LLC, or its affiliated companies.