
7855 Granite Basin Court, Reno, NV 89523
Local realty services provided by:Better Homes and Gardens Real Estate Drakulich Realty
7855 Granite Basin Court,Reno, NV 89523
$1,169,000
- 4 Beds
- 4 Baths
- 3,697 sq. ft.
- Single family
- Active
Listed by: ayla pike, beth cooney
Office: dickson realty - damonte ranch
MLS#:260006772
Source:NV_NNRMLS
Price summary
- Price:$1,169,000
- Price per sq. ft.:$316.2
About this home
Low-HOA cul-de-sac living in Northwest Reno, mountain views, a downstairs bedroom, and flexible space to spare. Tucked at the end of a quiet cul-de-sac in one of Northwest Reno's most sought-after neighborhoods without the high HOA fees. This home pairs mountain surroundings with a layout built for how people actually live today. Rich wood flooring, fresh interior paint, and brand-new carpet throughout. The main level includes a downstairs bedroom ideal for guests or multi-generational living, plus a separate enclosed flex room that works as a home office, gym, playroom, or studio. Upstairs, a spacious loft and a bonus room open up endless options, a media room, game room, additional bedroom, or second office. The primary suite features two large closets, dual vanities, and a garden tub framing the mountains. Out back, mature landscaping, a dedicated garden, a dog run, and a storage shed make the yard as functional as it is relaxing. Enjoy year-round curb appeal with permanent hidden eave lighting; fully customizable and remote-controlled for holidays, game days, or everyday ambiance. Additional highlights: a state-of-the-art Water Tech whole-home filtration system and an oversized 3-car garage with room for vehicles, storage, and toys. Minutes from hiking trails, shopping, dining, parks, and top-rated schools, this move-in-ready home delivers privacy, flexibility, and everyday convenience in an exceptional Northwest Reno location....
Contact an agent
Home facts
- Year built:2007
- Listing ID #:260006772
- Added:65 day(s) ago
- Updated:August 02, 2026 at 11:11 AM
Rooms and interior
- Bedrooms:4
- Total bathrooms:4
- Full bathrooms:3
- Half bathrooms:1
- Flooring:Carpet, Tile, Wood
- Dining Description:Breakfast Bar
- Kitchen Description:Breakfast Bar, Dishwasher, Disposal, Double Oven, Electric Range, Gas Cooktop, Gas Range, Kitchen Island, Microwave, Pantry
- Bedroom Description:Walk-In Closet(s)
- Living area:3,697 sq. ft.
Heating and cooling
- Cooling:Central Air
- Heating:Fireplace(s), Forced Air, Heating, Natural Gas
- Central air:Yes
Structure and exterior
- Year built:2007
- Building area:3,697 sq. ft.
- Lot area:0.28 Acres
- Lot Features:Cul-De-Sac, Landscaped, Level, Sprinklers In Front, Sprinklers In Rear
- Construction Materials:Stucco
- Exterior Features:Dog Run
- Levels:Two
Schools
- High school:McQueen
- Middle school:Billinghurst
- Elementary school:Westergard
Utilities
- Water:Public, Water Available
- Sewer:Public Sewer, Sewer Available
Finances and disclosures
- Price:$1,169,000
- Price per sq. ft.:$316.2
- Tax amount:$7,581
Features and amenities
- Appliances:Dishwasher, Disposal, Double Oven, Dryer, Electric Range, Gas Cooktop, Gas Range, Microwave, Washer
- Laundry features:Cabinets, Dryer, Laundry Room, Sink, Washer
Parking
- Parking description:Attached, Attached Garage, Garage, Garage Door Opener
- Garage:Yes
- Garage spaces:3
New listings near 7855 Granite Basin Court
- New
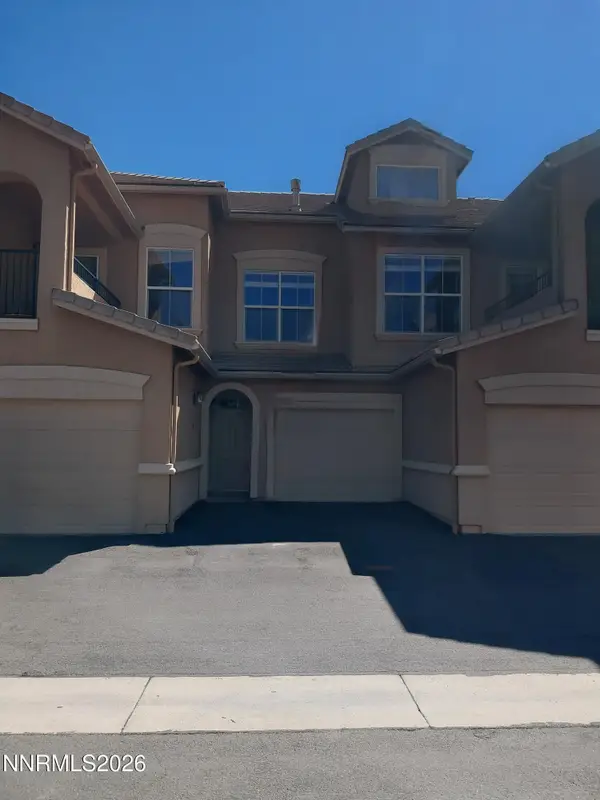 $359,000Active1 beds 1 baths1,033 sq. ft.
17000 Wedge Parkway #UNIT 722, Reno, NV 89511
MLS# 260009956Listed by: EUGENE BURGER MANAGEMENT CORPO - New
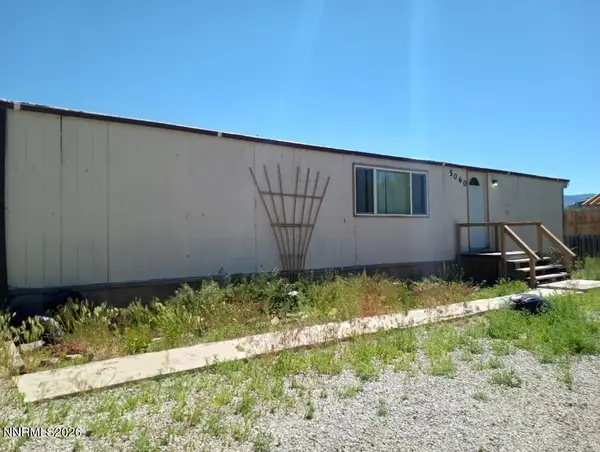 $225,000Active3 beds 2 baths1,248 sq. ft.
5060 Bobolink Circle, Reno, NV 89508
MLS# 260009958Listed by: THE HOUSE OF REALTY LLC - New
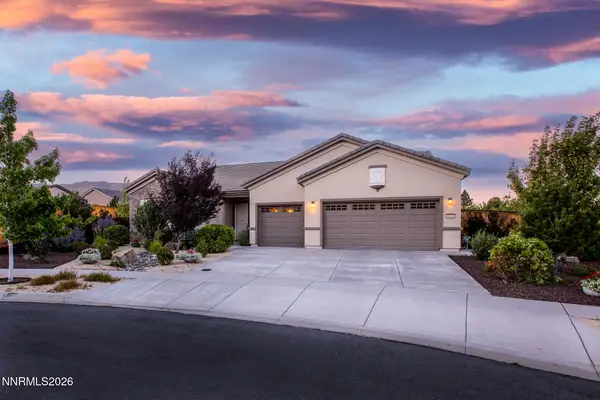 $955,000Active3 beds 2 baths2,458 sq. ft.
1008 Herndon Trail, Reno, NV 89523
MLS# 260009955Listed by: ASSIST-2-SELL BUYERS & SELLERS - New
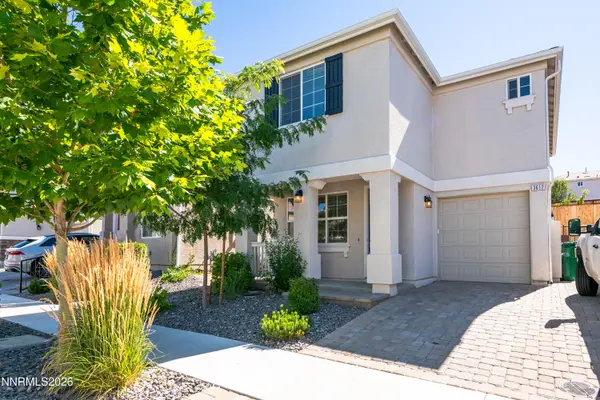 $480,000Active3 beds 3 baths1,525 sq. ft.
3612 Pocono Downs Drive, Reno, NV 89512
MLS# 260009950Listed by: CHASE INTERNATIONAL CARSON CIT - New
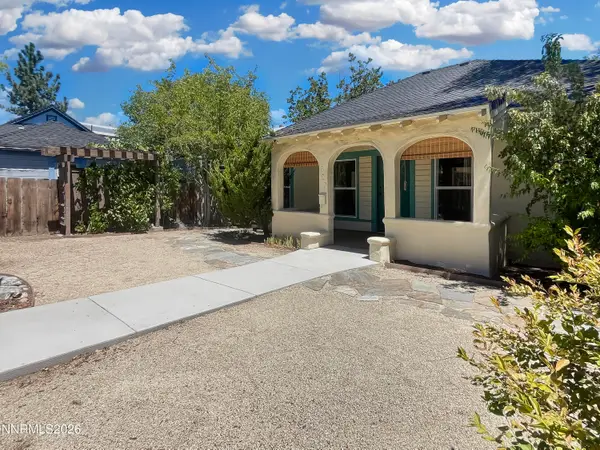 $535,000Active2 beds 2 baths1,003 sq. ft.
620 Plumas Street, Reno, NV 89509
MLS# 260009943Listed by: FERRARI-LUND REAL ESTATE RENO - New
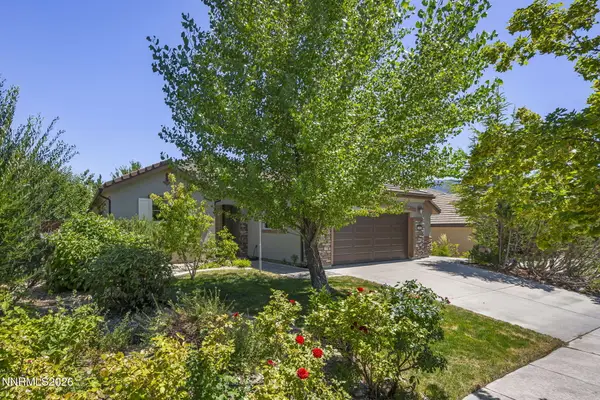 $615,000Active3 beds 2 baths1,626 sq. ft.
1490 Orchard Park Trail, Reno, NV 89523
MLS# 260009944Listed by: SOLID SOURCE REALTY - New
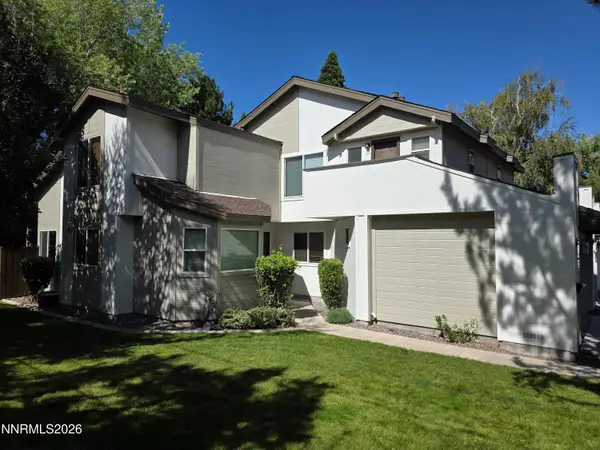 $465,000Active3 beds 3 baths1,834 sq. ft.
437 Octavia Court, Reno, NV 89509
MLS# 260009945Listed by: BENCHMARK REALTY - New
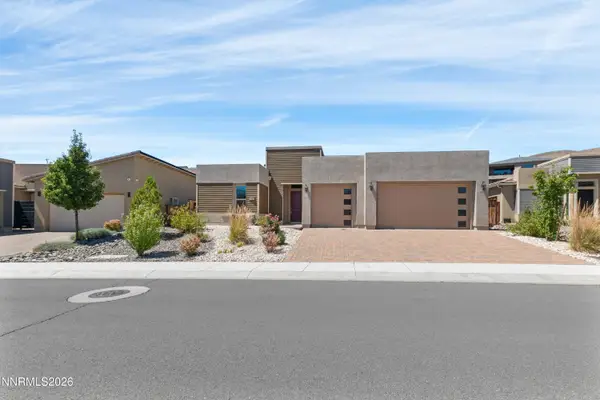 $1,127,000Active3 beds 4 baths2,845 sq. ft.
9189 Wild Skies Way, Reno, NV 89523
MLS# 260009930Listed by: DICKSON REALTY - CAUGHLIN - New
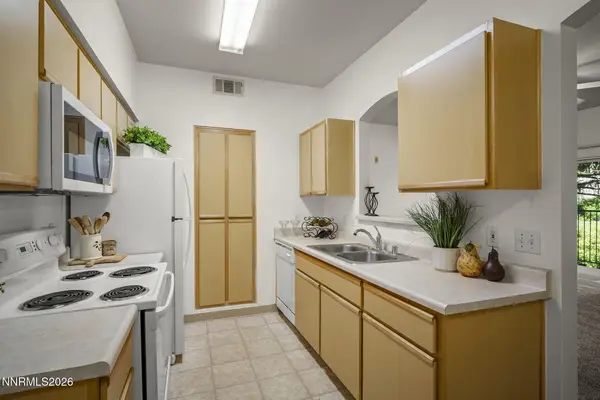 $322,900Active2 beds 2 baths930 sq. ft.
6850 Sharlands Avenue # 1107, Reno, NV 89523
MLS# 260009931Listed by: RE/MAX PROFESSIONALS-SPARKS - New
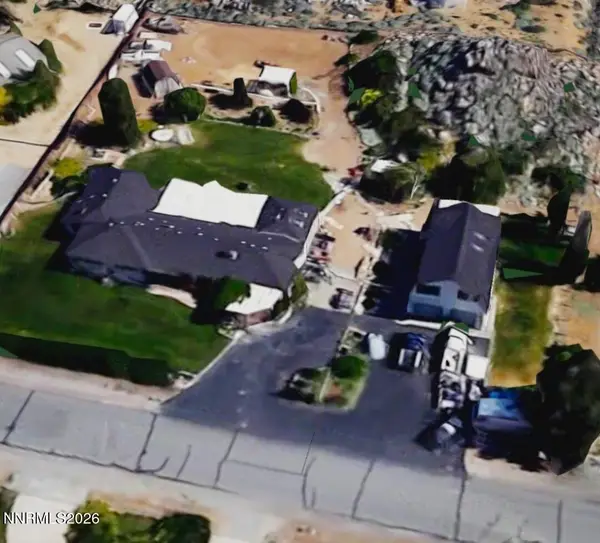 $599,950Active5 beds 4 baths3,420 sq. ft.
7650 Hillview Drive, Reno, NV 89506
MLS# 260009936Listed by: NEVADA'S BEST


Protect your home and budget from life's surprises with an Assurant Home Warranty, backed by a partner that supports you through every step of homeownership. Explore Plans.
© 2026 Better Homes and Gardens Real Estate LLC. An Anywhere Real Estate company. All rights reserved. Better Homes and Gardens® Real Estate is a registered trademark owned by Meredith Operations Corporation, licensed to Better Homes and Gardens Real Estate LLC and used with permission. Better Homes and Gardens Real Estate LLC fully supports the principles of the Fair Housing Act and the Equal Opportunity Act. Listing information is deemed reliable but is not guaranteed accurate.
Each office is independently owned and operated.
Any services or products provided by third parties are not provided by, affiliated with or related to Better Homes and Gardens Real Estate LLC, or its affiliated companies.