
792 Aspen Trail, Reno, NV 89519
Local realty services provided by:Better Homes and Gardens Real Estate Universal
Listed by: beau keenan
Office: dickson realty - caughlin
MLS#:260012025
Source:NV_NNRMLS
Price summary
- Price:$7,900,000
- Price per sq. ft.:$956.53
About this home
For a life that spans dreams, generations, and luxury, 792 Aspen Trail is a property that's already thought through every detail. Set on a gated 2.73-acre estate (comprising two parcels) in Juniper Ridge, this 8,259 sq ft, 7-bed, 7-bath custom home offers space to spread out without feeling isolated. Work, wellness, hobbies, horses, recreation, entertaining, and quiet moments all have a place here. Throughout, exceptional millwork, built-in cabinetry, and thoughtful technology and systems showcase the home's craftsmanship, character, and care. Elevated above the city, with mountain and downtown views, the estate is private yet minutes from Reno's commercial center. The remarkable thing is how little you may want to leave the extraordinary lifestyle the home offers. Start the morning with coffee without ever leaving the newly renovated primary wing's bedroom. Then head to the private gym for a workout, shoot some hoops, or take a dip in the heated pool or hot tub, which is just steps from the primary wing's spa-like bathroom. Spend an afternoon on a project in the woodshop or at the built-in desks beside the fireplace in the primary wing. Or, get outside and watch the kids disappear into the treehouses and down the zip line, which connects to the on-property barn. Walk the horses to a nearby trail for a ride, cast a line into the stocked pond, or tend the cultivated raised garden beds. In the evening, have a drink from the glass-walled, temperature- and humidity-controlled wine room, then dine alfresco in the covered outdoor living area by the pool. Round off the night with a movie or a game in the upstairs bonus room. It's a home designed to be lived in, fully. MADE TO GATHER: A stacked-stone gas fireplace with walnut built-ins anchors the living room. The curved-glass wine room below a wrought-iron-decorated overlook has a copper ceiling and a wet bar. The kitchen offers a 48-inch Wolf dual-fuel range, two sinks, a walk-in pantry, granite counters, and a breakfast nook overlooking gardens. The outdoor living area features a gas fireplace, Bromic heaters, Eclipse shades, and a built-in Wolf grill and Big Green Egg for year-round entertaining. Nearby, the heated pool and spa have motorized covers. SPACE FOR EVERYONE AND EVERYTHING: The main staircase leads to three en suite bedrooms with built-in cabinets and storage. An additional ground-floor suite offers ample living space for multiple generations and guests. In a separate wing, accessible by a curved staircase or elevator, is the theater and game room with a wet bar, beverage fridge, dartboard, and Fort Knox safe, connected to a mirrored gym with its own bath. The staircase and elevator also link to the four-car garage with EV charging and another suite above the woodshop. A RETREAT OF ITS OWN: The primary wing offers a private, all-inclusive space. The bedroom, accessed from a pocket door in the wing's vaulted sitting room, features a coffered ceiling, custom walnut furniture and storage, a second fireplace, a built-in Miele coffee machine, mini refrigerator, and wet bar. The primary bath's steam shower, heated towel bars, and freestanding soaking tub, which overlooks the outdoor pool and spa, feel serenely luxurious. The large walk-in closet has glass-front wardrobes, extensive organization and hanging systems, an island, and a window seat. 2.73 ACRES DESIGNED TO BE LIVED IN: Outside, a stocked pond with a fountain and automatic feeder sits on one side of the lawn, while raised garden beds, two treehouses, a zip line, and a basketball court sit on the other. The barn includes two stalls, an office, a bathroom, and infrastructure for horses or additional storage. The property is holiday-ready, with a full winter lights and décor display included and ready for professional installation. Advanced tech includes security, motorized window coverings, multi-room audio, mounted TVs, a central vacuum, and a backup generator to ensure power during outages....
Contact an agent
Home facts
- Year built:2000
- Listing ID #:260012025
- Added:3 day(s) ago
- Updated:September 21, 2026 at 03:33 PM
Rooms and interior
- Bedrooms:7
- Total bathrooms:8
- Full bathrooms:7
- Half bathrooms:1
- Flooring:Carpet, Luxury Vinyl, Tile, Wood
- Kitchen Description:Dishwasher, Disposal, Gas Cooktop, Gas Range, Kitchen Island, Microwave, Pantry, Refrigerator, Trash Compactor
- Bedroom Description:Primary Downstairs, Walk-In Closet(s)
- Living area:8,259 sq. ft.
Heating and cooling
- Cooling:Central Air
- Heating:Forced Air, Heating, Natural Gas
- Central air:Yes
Structure and exterior
- Year built:2000
- Building area:8,259 sq. ft.
- Lot area:1.28 Acres
- Lot Features:Flag Lot, Gentle Sloping, Sloped Down, Sprinklers In Front, Sprinklers In Rear
- Construction Materials:Stucco
- Exterior Features:Built-in Barbecue, Dog Run, Fire Pit
Schools
- High school:Reno
- Middle school:Swope
- Elementary school:Gomm
Utilities
- Water:Public, Water Connected
- Sewer:Public Sewer, Sewer Connected
Finances and disclosures
- Price:$7,900,000
- Price per sq. ft.:$956.53
- Tax amount:$23,091
Features and amenities
- Appliances:Dishwasher, Disposal, Dryer, Gas Cooktop, Gas Range, Microwave, Refrigerator, Trash Compactor, Washer
- Laundry features:Cabinets, Dryer, Laundry Room, Shelves, Washer, Washer Hookup
- Amenities:Clubhouse, Recreation Room
Parking
- Parking description:Additional Parking, Attached, Attached Garage, Electric Vehicle Charging Station(s), Garage, Garage Door Opener
- Garage:Yes
- Garage spaces:4
New listings near 792 Aspen Trail
- New
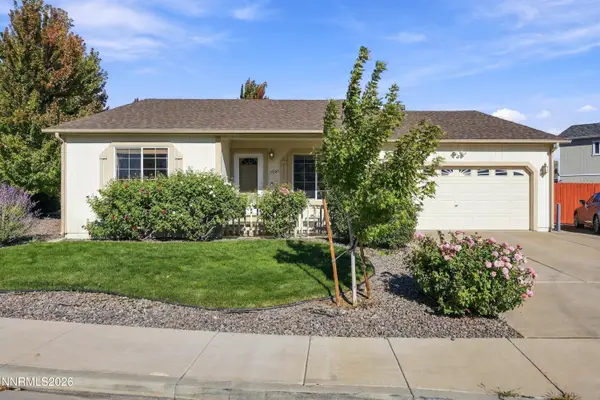 $434,000Active3 beds 2 baths1,660 sq. ft.
17865 Georgetown Drive, Reno, NV 89508
MLS# 260012144Listed by: RE/MAX PROFESSIONALS-RENO - New
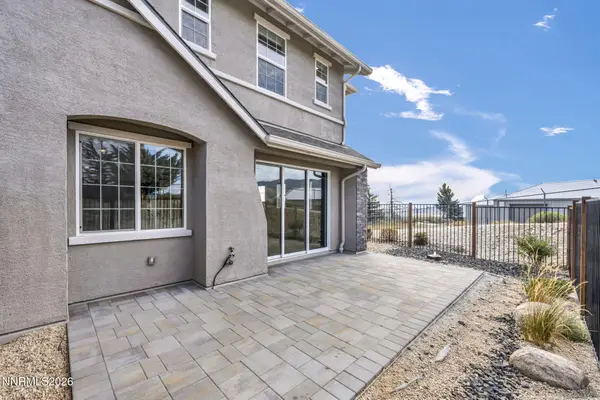 $550,000Active3 beds 1 baths1,833 sq. ft.
2018 Cradle Mountain Drive #3, Reno, NV 89523
MLS# 260012140Listed by: FERRARI-LUND REAL ESTATE RENO - New
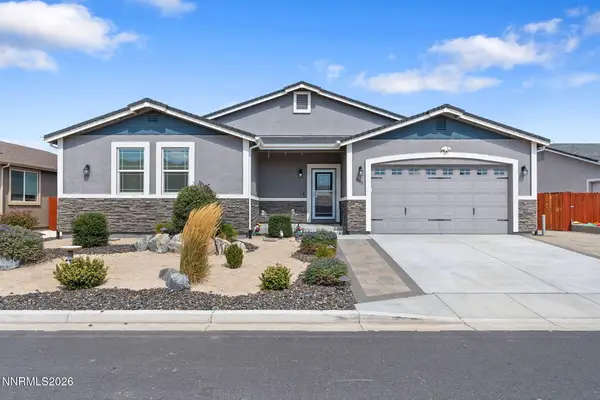 $570,000Active4 beds 3 baths2,288 sq. ft.
18723 Salvatore Court, Reno, NV 89508
MLS# 260012138Listed by: CHASE INTERNATIONAL-DAMONTE - New
 $349,000Active1 beds 2 baths674 sq. ft.
100 N Arlington Avenue #11G, Reno, NV 89501
MLS# 260012134Listed by: RE/MAX PRIME PROPERTIES - New
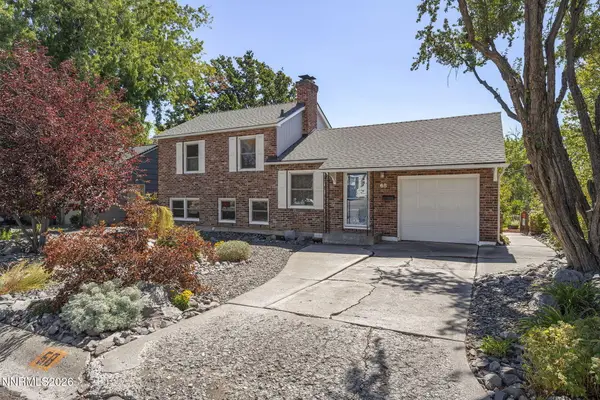 $475,000Active2 beds 2 baths1,182 sq. ft.
68 Sunnyside Drive, Reno, NV 89503
MLS# 260012136Listed by: DICKSON REALTY - DOWNTOWN - New
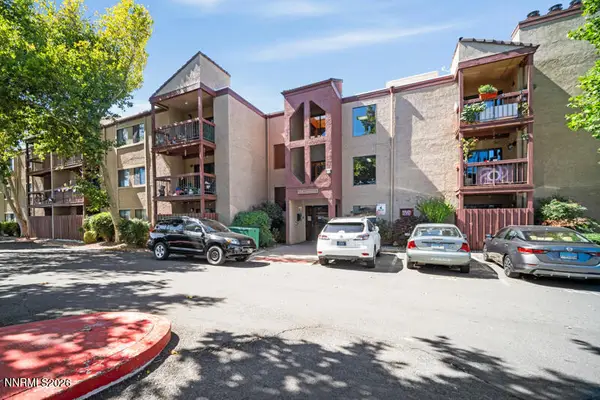 $210,000Active1 beds 1 baths909 sq. ft.
2955 Lakeside Drive #119, Reno, NV 89509
MLS# 260012119Listed by: OPAL REAL ESTATE ADVISORS - New
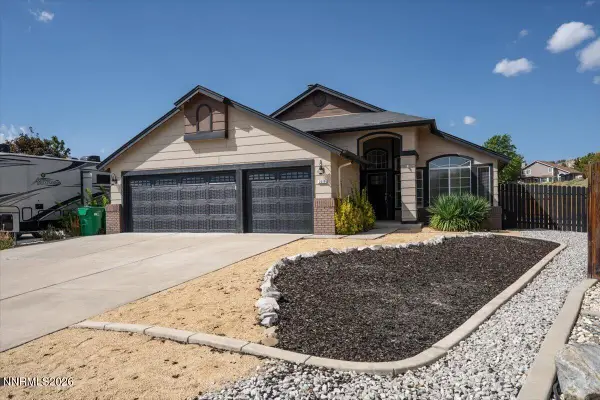 $699,000Active4 beds 2 baths1,860 sq. ft.
2079 Westglen Court, Reno, NV 89523
MLS# 260012112Listed by: COLDWELL BANKER SELECT RE M - New
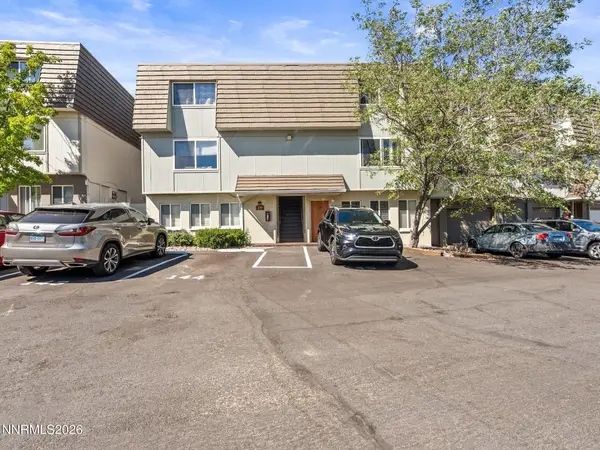 $232,500Active2 beds 2 baths1,022 sq. ft.
230 Bisset Court #B, Reno, NV 89503
MLS# 260012117Listed by: RE/MAX GOLD - New
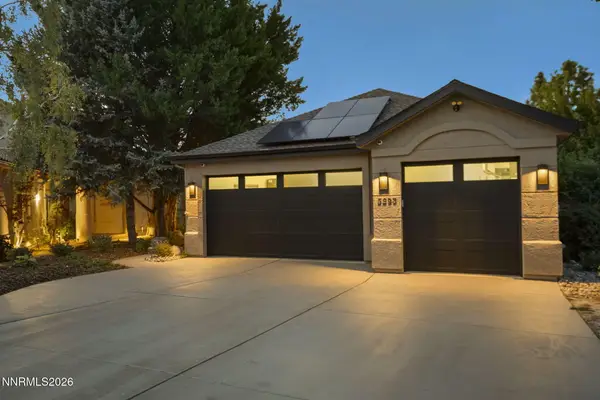 $1,249,000Active3 beds 3 baths3,695 sq. ft.
3293 Belford Road, Reno, NV 89509
MLS# 260012101Listed by: DICKSON REALTY - DAMONTE RANCH - New
 $215,000Active41.52 Acres
1220 Freds Mountain Road #168, Reno, NV 89508
MLS# 260012103Listed by: RE/MAX PROFESSIONALS-SPARKS


Protect your home and budget from life's surprises with an Assurant Home Warranty, backed by a partner that supports you through every step of homeownership. Explore Plans.
© 2026 Better Homes and Gardens Real Estate LLC. An Anywhere Real Estate company. All rights reserved. Better Homes and Gardens® Real Estate is a registered trademark owned by Meredith Operations Corporation, licensed to Better Homes and Gardens Real Estate LLC and used with permission. Better Homes and Gardens Real Estate LLC fully supports the principles of the Fair Housing Act and the Equal Opportunity Act. Listing information is deemed reliable but is not guaranteed accurate.
Each office is independently owned and operated.
Any services or products provided by third parties are not provided by, affiliated with or related to Better Homes and Gardens Real Estate LLC, or its affiliated companies.