
8957 Sorcha Street, Reno, NV 89506
Local realty services provided by:Better Homes and Gardens Real Estate Universal
Upcoming open houses
- Sun, Oct 1110:00 am - 12:00 pm
Listed by: sean sims
Office: re/max professionals-sparks
MLS#:260012597
Source:NV_NNRMLS
Price summary
- Price:$565,000
- Price per sq. ft.:$194.49
About this home
Welcome to this spacious and beautifully maintained 5-bedroom, 3.5-bathroom home with a 2-car garage, conveniently located just off Military Road in Lemmon Valley. From the moment you arrive, the meticulously manicured front yard welcomes you with lush green grass and a mature tree beginning to show off its seasonal colors. Inside, an expansive and thoughtfully designed floorplan creates an inviting flow from the living room to the kitchen and into the family room on the opposite side of the main level. Soaring ceilings and beautiful laminate flooring add warmth and openness, while the stunning kitchen is sure to become the heart of the home. Abundant upper and lower cabinetry, granite countertops, easy-care tile flooring, and a generously sized island with breakfast bar provide plenty of space for everything from quick morning meals to entertaining a crowd. The kitchen has been thoughtfully updated with a new dishwasher, sink, microwave, and garbage disposal, adding both style and convenience. Upstairs, a grand staircase leads to a versatile loft area ready to become whatever your household needs—a home office, workout space, kids' playroom, reading retreat, or additional gathering area. The adjacent primary suite offers a peaceful escape with French doors, plush carpeting, an enormous walk-in closet, and a spacious ensuite featuring a double vanity with additional storage, garden tub, and separate shower. Updated bathroom faucets and four new toilets add fresh touches throughout the home. Four additional bedrooms offer a variety of shapes and sizes, providing flexible options for family, guests, hobbies, or work-from-home needs. Two full bathrooms make sharing easy, while a conveniently located half bath on the main level is perfect for guests. Comfort and efficiency are enhanced by Google Nest smart thermostats serving both upstairs and downstairs, along with solar screens throughout the home. The thoughtful upgrades continue into the utility and garage spaces, with a new water heater, washer, and dryer providing peace of mind and convenience. The 2-car garage features an insulated garage door and garage door opener, making daily arrivals and departures a breeze. Step outside to discover a backyard designed for both relaxation and enjoyment. The landscaped yard features sprinklers, a smart sprinkler control panel, raised garden beds, and a large grassy lawn with plenty of room to play, entertain, garden, or simply unwind. Every detail has been thoughtfully considered to create an inviting outdoor retreat. With its generous living spaces, extensive updates, flexible floorplan, smart-home features, and beautifully landscaped yard, this Lemmon Valley home offers the perfect combination of comfort, convenience, and functionality. It is truly move-in ready and ready to welcome its next owners....
Contact an agent
Home facts
- Year built:2005
- Listing ID #:260012597
- Added:8 day(s) ago
- Updated:October 10, 2026 at 12:56 AM
Rooms and interior
- Bedrooms:5
- Total bathrooms:4
- Full bathrooms:3
- Half bathrooms:1
- Flooring:Carpet, Ceramic Tile, Laminate
- Dining Description:Breakfast Bar
- Kitchen Description:Breakfast Bar, Dishwasher, Disposal, Kitchen Island, Microwave, Pantry
- Bedroom Description:Walk-In Closet(s)
- Living area:2,905 sq. ft.
Heating and cooling
- Cooling:Central Air
- Heating:Forced Air, Heating, Natural Gas
- Central air:Yes
Structure and exterior
- Year built:2005
- Building area:2,905 sq. ft.
- Lot area:0.16 Acres
- Lot Features:Landscaped, Level
- Construction Materials:Fiber Cement
- Levels:Two
Schools
- High school:North Valleys
- Middle school:OBrien
- Elementary school:Lemmon Valley
Utilities
- Water:Public, Water Connected
- Sewer:Public Sewer, Sewer Connected
Finances and disclosures
- Price:$565,000
- Price per sq. ft.:$194.49
- Tax amount:$2,729
Features and amenities
- Appliances:Dishwasher, Disposal, Microwave
- Laundry features:Laundry Room
- Smart home:Yes
Parking
- Parking description:Attached, Attached Garage, Garage, Garage Door Opener
- Garage:Yes
- Garage spaces:2
New listings near 8957 Sorcha Street
- New
 $499,990Active3 beds 2 baths1,765 sq. ft.
850 Kess Way #Lot 22, Reno, NV 89506
MLS# 260012973Listed by: JENUANE COMMUNITIES - New
 $47,974Active1.04 Acres
21721 Clemens Road, Reno, NV 89521
MLS# 260012974Listed by: KELLER WILLIAMS GROUP ONE INC. - New
 $434,900Active3 beds 3 baths1,560 sq. ft.
737 Hamilton Park Court, Reno, NV 89506
MLS# 260012976Listed by: EPIQUE REALTY - New
 $884,096Active5 beds 3 baths3,248 sq. ft.
3777 Solitary Brook Road #Homesite 2634, Reno, NV 89521
MLS# 260012979Listed by: RE/MAX PROFESSIONALS-RENO - New
 $770,072Active3 beds 2 baths2,410 sq. ft.
3787 Solitary Brook Road #Homesite 2633, Reno, NV 89521
MLS# 260012980Listed by: RE/MAX PROFESSIONALS-RENO - New
 $995,000Active4 beds 4 baths2,460 sq. ft.
14650 Virginia Foothills Drive, Reno, NV 89521
MLS# 260012981Listed by: KELLER WILLIAMS GROUP ONE INC. - New
 $869,269Active3 beds 2 baths2,616 sq. ft.
3822 Solitary Brook Road #Homesite 2628, Reno, NV 89521
MLS# 260012983Listed by: RE/MAX PROFESSIONALS-RENO - New
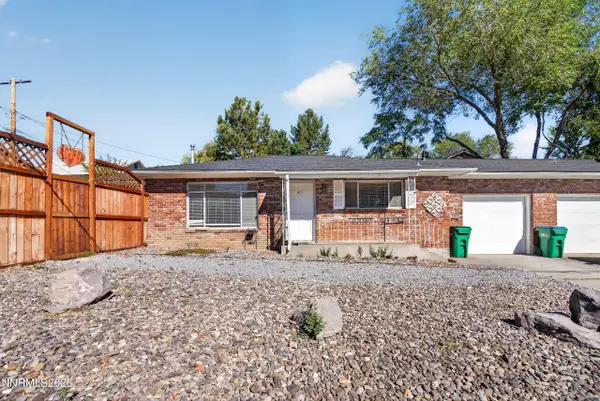 $879,000Active4 beds 2 baths1,910 sq. ft.
415 W Arroyo Street, Reno, NV 89509
MLS# 260012956Listed by: RE/MAX PROFESSIONALS-RENO - Open Sat, 12 to 2pmNew
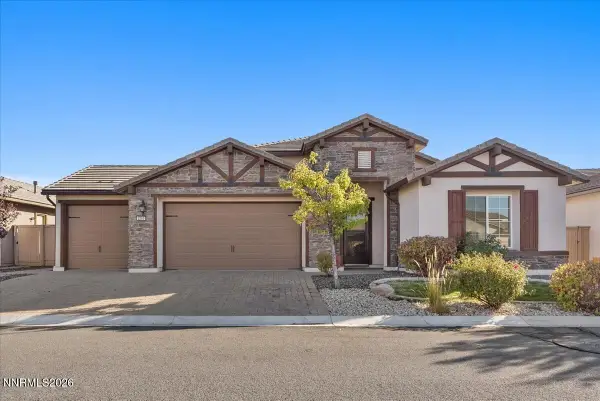 $785,000Active2 beds 3 baths1,661 sq. ft.
2280 Brego Lane, Reno, NV 89521
MLS# 260012958Listed by: RE/MAX PROFESSIONALS-RENO - New
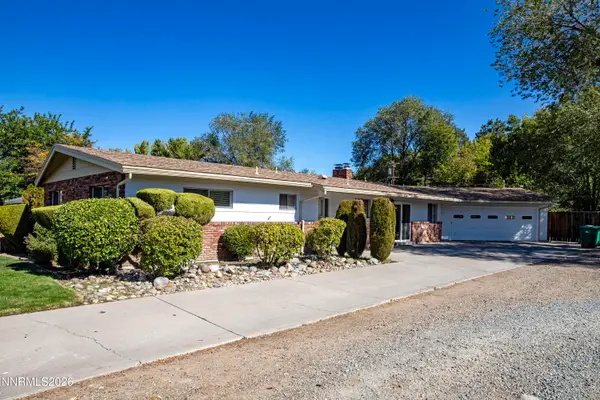 $594,000Active3 beds 2 baths1,668 sq. ft.
580 Shamrock Lane, Reno, NV 89509
MLS# 260012960Listed by: DICKSON REALTY - DAMONTE RANCH


Protect your home and budget from life's surprises with an Assurant Home Warranty, backed by a partner that supports you through every step of homeownership. Explore Plans.
© 2026 Better Homes and Gardens Real Estate LLC. An Anywhere Real Estate company. All rights reserved. Better Homes and Gardens® Real Estate is a registered trademark owned by Meredith Operations Corporation, licensed to Better Homes and Gardens Real Estate LLC and used with permission. Better Homes and Gardens Real Estate LLC fully supports the principles of the Fair Housing Act and the Equal Opportunity Act. Listing information is deemed reliable but is not guaranteed accurate.
Each office is independently owned and operated.
Any services or products provided by third parties are not provided by, affiliated with or related to Better Homes and Gardens Real Estate LLC, or its affiliated companies.