
9275 Rising Moon Drive, Reno, NV 89506
Local realty services provided by:Better Homes and Gardens Real Estate Universal
9275 Rising Moon Drive,Reno, NV 89506
$439,900
- 4 Beds
- 2 Baths
- 1,530 sq. ft.
- Single family
- Active
Listed by: peter moritz
Office: re/max gold
MLS#:260010889
Source:NV_NNRMLS
Price summary
- Price:$439,900
- Price per sq. ft.:$287.52
About this home
Discover the tremendous value of this bright and beautiful 4-bedroom home in Sky Vista! BRAND NEW ROOF! Spacious primary bedroom suite with walk-in closet! Gorgeous updated kitchen with included refrigerator! Family room with a cozy fireplace! This open floor plan with high ceilings is comfortable! Enjoy the low maintenance and easy to clean laminate flooring throughout! The laundry room has beautiful cabs to store all your supplies. Take delight working in the finished garage as it can be heated or cooled for your working pleasure! When it's time to relax, enjoy the shade on the peaceful and private porch, surrounded by abundant plants! And it's even fenced to keep your furry family safe. The backyard has a large patio, a lawn and even features a large storage shed! Only a few blocks to schools, walking trails and great parks! Buyer to verify all information ** Truly a wonderful property and move-in ready for YOU!
Contact an agent
Home facts
- Year built:2002
- Listing ID #:260010889
- Added:47 day(s) ago
- Updated:October 08, 2026 at 04:05 PM
Rooms and interior
- Bedrooms:4
- Total bathrooms:2
- Full bathrooms:2
- Flooring:Carpet, Vinyl
- Dining Description:Breakfast Bar
- Kitchen Description:Breakfast Bar, Dishwasher, Disposal, Electric Oven, Electric Range, Kitchen Island, Microwave, Pantry, Refrigerator
- Bedroom Description:Walk-In Closet(s)
- Living area:1,530 sq. ft.
Heating and cooling
- Cooling:Central Air
- Heating:Forced Air, Heating, Natural Gas
- Central air:Yes
Structure and exterior
- Year built:2002
- Building area:1,530 sq. ft.
- Lot area:0.16 Acres
- Lot Features:Common Area, Landscaped, Level, Sprinklers In Front, Sprinklers In Rear
- Exterior Features:Dog Run
- Levels:One
Schools
- High school:North Valleys
- Middle school:OBrien
- Elementary school:Stead
Utilities
- Water:Public, Water Available, Water Connected
- Sewer:Public Sewer, Sewer Available, Sewer Connected
Finances and disclosures
- Price:$439,900
- Price per sq. ft.:$287.52
- Tax amount:$1,928
Features and amenities
- Appliances:Dishwasher, Disposal, Electric Oven, Electric Range, Microwave, Refrigerator
- Laundry features:Cabinets, Laundry Room, Washer Hookup
Parking
- Parking description:Attached, Attached Garage, Garage, Garage Door Opener
- Garage:Yes
- Garage spaces:2
New listings near 9275 Rising Moon Drive
- New
 $535,000Active4 beds 3 baths2,259 sq. ft.
9045 Andraste Way, Reno, NV 89506
MLS# 260012878Listed by: CHASE INTERNATIONAL-DAMONTE - New
 $750,000Active3 beds 2 baths2,165 sq. ft.
4045 Inverness Drive, Reno, NV 89502
MLS# 260012879Listed by: FATHOM REALTY - New
 $379,000Active3 beds 3 baths1,272 sq. ft.
3425 Balboa Drive, Reno, NV 89503
MLS# 260012880Listed by: DICKSON REALTY - DAMONTE RANCH - New
 $529,000Active3 beds 2 baths1,261 sq. ft.
1865 San Lorenzo Drive, Reno, NV 89521
MLS# 260012877Listed by: FERRARI-LUND REAL ESTATE SOUTH - New
 $365,000Active1.33 Acres
49 Bennington Court, Reno, NV 89511
MLS# 260012865Listed by: RE/MAX PROFESSIONALS-RENO - New
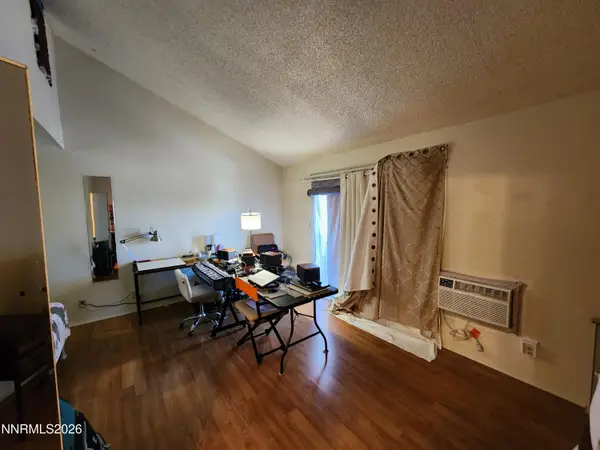 $160,000Active-- beds 1 baths422 sq. ft.
2450 Lymbery Street, Reno, NV 89509
MLS# 260012866Listed by: COLDWELL BANKER SELECT INCLINE - New
 $160,000Active-- beds 1 baths409 sq. ft.
2450 Lymbery Street #APT 211, Reno, NV 89509
MLS# 260012867Listed by: COLDWELL BANKER SELECT INCLINE 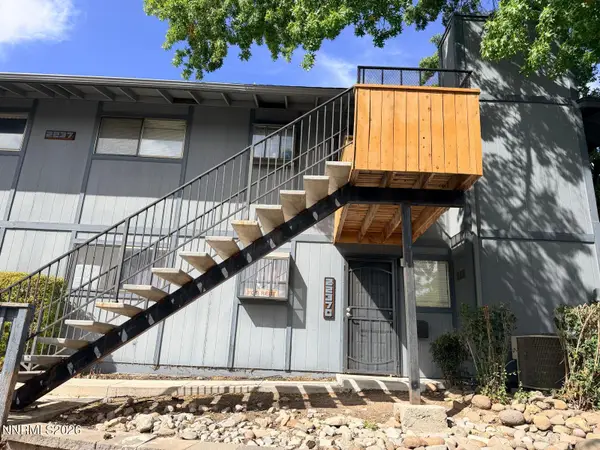 $245,500Active2 beds 2 baths1,001 sq. ft.
2237 Kietzke Lane #2237C, Reno, NV 89502
MLS# 260011983Listed by: REAL BROKER LLC- New
 $539,000Active3 beds 3 baths1,320 sq. ft.
8084 Dixon Lane, Reno, NV 89511
MLS# 260012845Listed by: REAL ESTATE CONNECTION - New
 $615,000Active4 beds 3 baths1,675 sq. ft.
1149 Scenic Park Terrace, Reno, NV 89521
MLS# 260012846Listed by: KELLER WILLIAMS GROUP ONE INC.


Protect your home and budget from life's surprises with an Assurant Home Warranty, backed by a partner that supports you through every step of homeownership. Explore Plans.
© 2026 Better Homes and Gardens Real Estate LLC. An Anywhere Real Estate company. All rights reserved. Better Homes and Gardens® Real Estate is a registered trademark owned by Meredith Operations Corporation, licensed to Better Homes and Gardens Real Estate LLC and used with permission. Better Homes and Gardens Real Estate LLC fully supports the principles of the Fair Housing Act and the Equal Opportunity Act. Listing information is deemed reliable but is not guaranteed accurate.
Each office is independently owned and operated.
Any services or products provided by third parties are not provided by, affiliated with or related to Better Homes and Gardens Real Estate LLC, or its affiliated companies.