
954 Solarium Drive, Reno, NV 89511
Local realty services provided by:Better Homes and Gardens Real Estate Universal
Listed by: tawny garrick
Office: sierra sotheby's international
MLS#:260012810
Source:NV_NNRMLS
Price summary
- Price:$1,175,000
- Price per sq. ft.:$478.62
About this home
A rare opportunity to own a thoughtfully designed single-level residence positioned on one of the community’s desirable perimeter homesites, offering a larger lot, no rear neighbors, and a sought- after three-bedroom floor plan with a dedicated office/den beyond the bedroom count. Inside, a bright, refined palette is complemented by impressive scale and an open layout designed for effortless everyday living and entertaining. Ceiling heights ranging from 9 to 14 feet create an immediate sense of openness, while 8-foot solid-core doors and wide-plank luxury vinyl plank flooring elevate the home throughout. At the center of the residence, the great room makes a striking impression with soaring 14-foot ceilings and expansive multi-panel sliding glass doors opening directly to the covered loggia and private backyard. The kitchen carries the home’s crisp aesthetic with double-stacked white shaker cabinetry, soft-close construction, and a suite of GE Profile appliances including double ovens, microwave, and gas range. An undermount Blanco sink offers a clean, understated finish, while generous cabinetry provides both function and visual impact. Privately situated, the spacious primary suite continues the home’s light and sophisticated design. The primary bath is finished in large-format marble-inspired tile and features an oversized soaking tub, designer lighting, and an expansive walk-in shower equipped with both a traditional shower head and rainfall shower. A custom built-in closet provides ample, well-organized storage. Outdoor living is equally inviting. With no rear neighbors, the backyard enjoys an uncommon level of privacy while maintaining a low-maintenance design softened by lawn areas along both the rear and side yards. Spend afternoons beneath the shade of the covered loggia or enjoy evenings outside as the sky transitions into sunset. Thoughtful functionality is found throughout, from the additional office or den to extensive storage, including upper and lower laundry-room cabinetry and dedicated linen storage. Adding to the lifestyle appeal, a walking path from the community leads to the nearby MeadowCreek retail center, where local restaurants, Hub Coffee, Wellhouse sauna and wellness center, a Pilates studio, and more are all an easy walk from the neighborhood. Open, airy, private, and exceptionally livable, this home presents a rare combination of single-level living, architectural volume, flexible space, a premium perimeter setting, and everyday conveniences just moments away....
Contact an agent
Home facts
- Year built:2020
- Listing ID #:260012810
- Added:1 day(s) ago
- Updated:October 08, 2026 at 04:05 PM
Rooms and interior
- Bedrooms:3
- Total bathrooms:3
- Full bathrooms:2
- Half bathrooms:1
- Flooring:Carpet, Luxury Vinyl, Tile
- Kitchen Description:Dishwasher, Disposal, Double Oven, Gas Range, Kitchen Island, Microwave, Pantry, Refrigerator
- Bedroom Description:Walk-In Closet(s)
- Living area:2,455 sq. ft.
Heating and cooling
- Cooling:Central Air
- Heating:Forced Air, Heating, Natural Gas
- Central air:Yes
Structure and exterior
- Year built:2020
- Building area:2,455 sq. ft.
- Lot area:0.2 Acres
- Lot Features:Landscaped, Level, Sprinklers In Rear
- Construction Materials:Stone, Stucco
- Levels:One
Schools
- High school:Galena
- Middle school:Marce Herz
- Elementary school:Hunsberger
Utilities
- Water:Public, Water Connected
- Sewer:Public Sewer, Sewer Connected
Finances and disclosures
- Price:$1,175,000
- Price per sq. ft.:$478.62
- Tax amount:$7,594
Features and amenities
- Appliances:Dishwasher, Disposal, Double Oven, Dryer, Gas Range, Microwave, Refrigerator, Washer
- Laundry features:Cabinets, Dryer, Laundry Room, Washer, Washer Hookup
Parking
- Parking description:Attached, Attached Garage, Garage, Garage Door Opener
- Garage:Yes
- Garage spaces:2
New listings near 954 Solarium Drive
- New
 $535,000Active4 beds 3 baths2,259 sq. ft.
9045 Andraste Way, Reno, NV 89506
MLS# 260012878Listed by: CHASE INTERNATIONAL-DAMONTE - New
 $750,000Active3 beds 2 baths2,165 sq. ft.
4045 Inverness Drive, Reno, NV 89502
MLS# 260012879Listed by: FATHOM REALTY - New
 $379,000Active3 beds 3 baths1,272 sq. ft.
3425 Balboa Drive, Reno, NV 89503
MLS# 260012880Listed by: DICKSON REALTY - DAMONTE RANCH - New
 $529,000Active3 beds 2 baths1,261 sq. ft.
1865 San Lorenzo Drive, Reno, NV 89521
MLS# 260012877Listed by: FERRARI-LUND REAL ESTATE SOUTH - New
 $365,000Active1.33 Acres
49 Bennington Court, Reno, NV 89511
MLS# 260012865Listed by: RE/MAX PROFESSIONALS-RENO - New
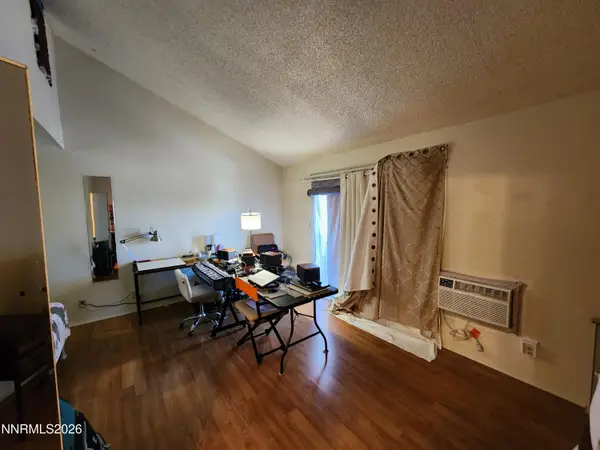 $160,000Active-- beds 1 baths422 sq. ft.
2450 Lymbery Street, Reno, NV 89509
MLS# 260012866Listed by: COLDWELL BANKER SELECT INCLINE - New
 $160,000Active-- beds 1 baths409 sq. ft.
2450 Lymbery Street #APT 211, Reno, NV 89509
MLS# 260012867Listed by: COLDWELL BANKER SELECT INCLINE 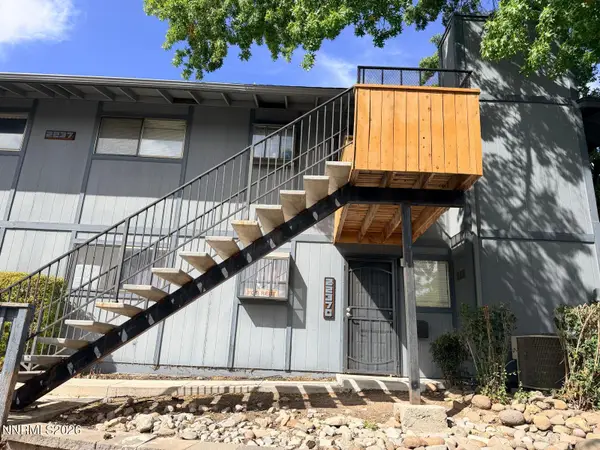 $245,500Active2 beds 2 baths1,001 sq. ft.
2237 Kietzke Lane #2237C, Reno, NV 89502
MLS# 260011983Listed by: REAL BROKER LLC- New
 $539,000Active3 beds 3 baths1,320 sq. ft.
8084 Dixon Lane, Reno, NV 89511
MLS# 260012845Listed by: REAL ESTATE CONNECTION - New
 $615,000Active4 beds 3 baths1,675 sq. ft.
1149 Scenic Park Terrace, Reno, NV 89521
MLS# 260012846Listed by: KELLER WILLIAMS GROUP ONE INC.


Protect your home and budget from life's surprises with an Assurant Home Warranty, backed by a partner that supports you through every step of homeownership. Explore Plans.
© 2026 Better Homes and Gardens Real Estate LLC. An Anywhere Real Estate company. All rights reserved. Better Homes and Gardens® Real Estate is a registered trademark owned by Meredith Operations Corporation, licensed to Better Homes and Gardens Real Estate LLC and used with permission. Better Homes and Gardens Real Estate LLC fully supports the principles of the Fair Housing Act and the Equal Opportunity Act. Listing information is deemed reliable but is not guaranteed accurate.
Each office is independently owned and operated.
Any services or products provided by third parties are not provided by, affiliated with or related to Better Homes and Gardens Real Estate LLC, or its affiliated companies.