
255 E Ormond Street, Searchlight, NV 89046
Local realty services provided by:Better Homes and Gardens Real Estate Universal
Listed by: shana rudd
Office: desert sun realty
MLS#:2802369
Source:GLVAR
Price summary
- Price:$487,000
- Price per sq. ft.:$211.28
About this home
Welcome to this ѕpасious 3-bedroom, 2-bath home offеring οver 2,300 sq. ft. of living space on nearly half an acre in the quaint community of Searchlight, Nevada. With ample room for entertaining, the home provides a comfortable layout and plenty of space to enjoy both everyday living and gatherings with family and friends. Step outside to a mature yard featuring a large concrete patio and established pear trees, creating a peaceful outdoor setting. Outdoor enthusiasts will appreciate the RV parking with hookups and the incredible 1,800 sq. ft. garage/shop with 220, offering abundant space for vehicles, recreational toys, hobbies, storage, or projects. Located just 12 miles from Lake Mojave, this property is ideally situated for those who enjoy boating, off-roading, and the great outdoors. ** The home has been converted to real property making for easy financing.** A rare opportunity to enjoy space, privacy, and endless recreational possibilities in the charming community of Searchlight....
Contact an agent
Home facts
- Year built:2006
- Subdivision & Development:Ormonds Add
- Listing ID #:2802369
- Added:48 day(s) ago
- Updated:September 09, 2026 at 11:12 AM
Rooms and interior
- Bedrooms:3
- Total bathrooms:2
- Full bathrooms:2
- Rooms Total:7
- Flooring:Carpet
- Kitchen Description:Built In Electric Oven, Disposal, Electric Cooktop, Refrigerator
- Living area:2,305 sq. ft.
Heating and cooling
- Cooling:Central Air, Electric
- Heating:Central, Electric
- Central air:Yes
Structure and exterior
- Roof:Shingle
- Year built:2006
- Building area:2,305 sq. ft.
- Lot area:0.43 Acres
- Lot Features:Back Yard, Desert Landscaping, Fruit Trees, Landscaped
- Architectural Style:Manufactured Home
- Exterior Features:Patio, Private Yard, Sprinkler Irrigation
- Levels:1 Story
Schools
- High school:Boulder City
- Middle school:Garrett Elton M.
- Elementary school:Reid, Harry,Reid, Harry
Finances and disclosures
- Price:$487,000
- Price per sq. ft.:$211.28
- Tax amount:$1,684
Features and amenities
- Appliances:Built-In Electric Oven, Disposal, Electric Cooktop, Refrigerator, Washer
- Laundry features:Electric Dryer Hookup, Laundry Room, On Main Level, Washer
- Amenities:Blinds
Parking
- Parking description:Garage, Private
- Garage:Yes
- Garage spaces:6
New listings near 255 E Ormond Street
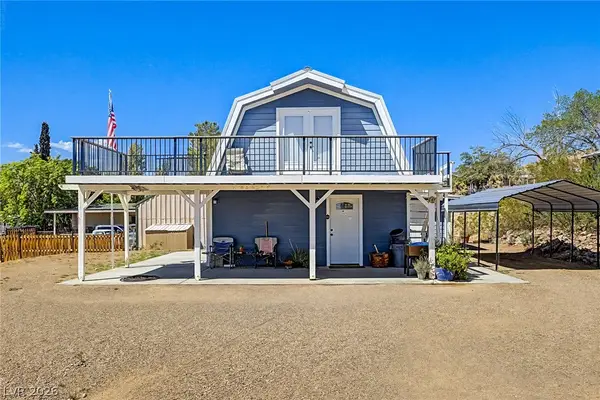 $324,900Active3 beds 2 baths1,088 sq. ft.
360 E Ormond Street, Searchlight, NV 89046
MLS# 2812563Listed by: ORANGE REALTY GROUP LLC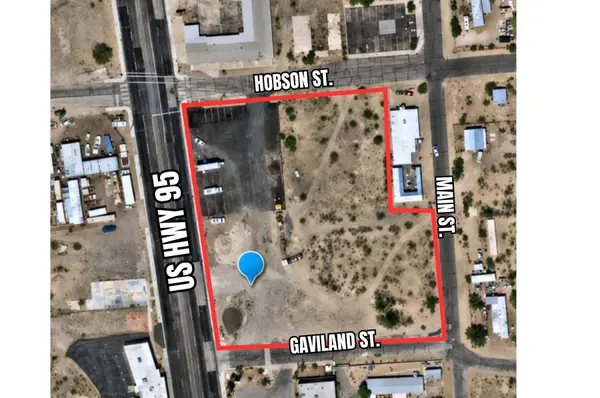 $1,100,000Active2.11 Acres
Us Hwy 95 Parcels,searchlight, Nevada 89046, Searchlight, NV 89046
MLS# 2790231Listed by: ERA BROKERS CONSOLIDATED $349,000Active12.2 Acres
Us 95, Searchlight, NV 89046
MLS# 2808077Listed by: RED ROCK COMMERCIAL $725,000Active0.12 Acres
150 Lake Breeze Street, Searchlight, NV 89046
MLS# 2805015Listed by: COMPASS REALTY & MANAGEMENT $350,000Pending2 beds 1 baths1,500 sq. ft.
1 Rocking S Ranch Rd, Searchlight, NV 89046
MLS# 2793346Listed by: REALTY ONE GROUP, INC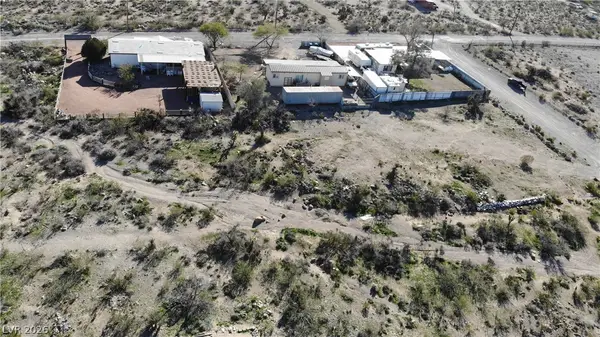 $40,000Active0.69 Acres
420 S Colorado Street, Searchlight, NV 89046
MLS# 2793351Listed by: REALTY ONE GROUP, INC $239,500Active3 beds 2 baths1,680 sq. ft.
225 California Street, Searchlight, NV 89046
MLS# 2790399Listed by: GALINDO GROUP REAL ESTATE $300,000Active9.75 Acres
243-24-000-003, Searchlight, NV 89046
MLS# 2789438Listed by: REALTY ONE GROUP, INC $399,500Active3 beds 2 baths1,592 sq. ft.
590 E Encinitas Street, Searchlight, NV 89046
MLS# 2783431Listed by: CLEA'S MOAPA VALLEY REALTY LLC


Protect your home and budget from life's surprises with an Assurant Home Warranty, backed by a partner that supports you through every step of homeownership. Explore Plans.
© 2026 Better Homes and Gardens Real Estate LLC. An Anywhere Real Estate company. All rights reserved. Better Homes and Gardens® Real Estate is a registered trademark owned by Meredith Operations Corporation, licensed to Better Homes and Gardens Real Estate LLC and used with permission. Better Homes and Gardens Real Estate LLC fully supports the principles of the Fair Housing Act and the Equal Opportunity Act. Listing information is deemed reliable but is not guaranteed accurate.
Each office is independently owned and operated.
Any services or products provided by third parties are not provided by, affiliated with or related to Better Homes and Gardens Real Estate LLC, or its affiliated companies.