
1214 Avian Drive, Spanish Springs, NV 89441
Local realty services provided by:Better Homes and Gardens Real Estate Drakulich Realty
1214 Avian Drive,Spanish Springs, NV 89441
$729,000
- 5 Beds
- 3 Baths
- 2,791 sq. ft.
- Single family
- Active
Listed by: margie mcintyre, michael kistler
Office: dickson realty - damonte ranch
MLS#:260010516
Source:NV_NNRMLS
Price summary
- Price:$729,000
- Price per sq. ft.:$261.2
About this home
Rare single-level home in Spanish Springs with room for RV! This original-owner home, built in 2008 and meticulously maintained, offers 5 bedrooms, 3 full baths and 2,791 sq ft on a .28-acre lot with southwest-facing mountain views. The open kitchen with all-new appliances, breakfast bar and nook flows into the family room and out to the patio and built-in BBQ. The primary suite features a large walk-in closet and en-suite bath with soaking tub and separate shower. Four additional bedrooms give you room for guests, hobbies or a dedicated home office. The 3-car garage is EV-ready with a 240V Tesla charger, and a whole-home security system with battery backup adds peace of mind. Need room for the RV and the toys? There's potential for both, one on each side of the home, which is a rare find at this price. Low $30/mo HOA, plus quick access to Pyramid Hwy, shopping, dining and Pyramid Lake recreation. Furniture is available for purchase. Take the 3D tour, then schedule your private showing today!...
Contact an agent
Home facts
- Year built:2008
- Listing ID #:260010516
- Added:56 day(s) ago
- Updated:October 09, 2026 at 03:52 PM
Rooms and interior
- Bedrooms:5
- Total bathrooms:3
- Full bathrooms:3
- Flooring:Carpet, Ceramic Tile
- Dining Description:Breakfast Bar
- Kitchen Description:Breakfast Bar, Dishwasher, Disposal, ENERGY STAR Qualified Appliances, Gas Range, Kitchen Island, Microwave, Pantry, Refrigerator
- Bedroom Description:Primary Downstairs, Walk-In Closet(s)
- Living area:2,791 sq. ft.
Heating and cooling
- Cooling:Central Air
- Heating:Forced Air, Heating, Natural Gas
- Central air:Yes
Structure and exterior
- Year built:2008
- Building area:2,791 sq. ft.
- Lot area:0.28 Acres
- Lot Features:Landscaped, Level, Sprinklers In Front, Sprinklers In Rear
- Exterior Features:Built-in Barbecue
- Levels:One
Schools
- High school:Spanish Springs
- Middle school:Shaw Middle School
- Elementary school:Taylor
Utilities
- Water:Public, Water Connected
- Sewer:Public Sewer, Sewer Connected
Finances and disclosures
- Price:$729,000
- Price per sq. ft.:$261.2
- Tax amount:$3,439
Features and amenities
- Appliances:Dishwasher, Disposal, Dryer, ENERGY STAR Qualified Appliances, Gas Range, Microwave, Refrigerator, Washer
- Laundry features:Cabinets, Dryer, Laundry Room, Sink, Washer
Parking
- Parking description:Attached, Attached Garage, Electric Vehicle Charging Station(s), Garage, Garage Door Opener
- Garage:Yes
- Garage spaces:3
New listings near 1214 Avian Drive
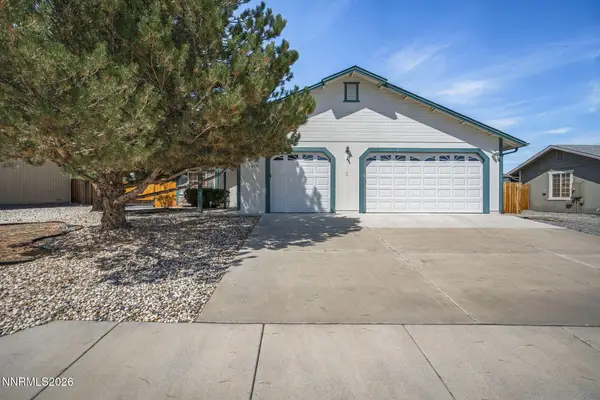 $650,000Active3 beds 4 baths2,244 sq. ft.
1419 Rosy Finch Drive, Sparks, NV 89441
MLS# 260010728Listed by: KELLER WILLIAMS GROUP ONE INC.- New
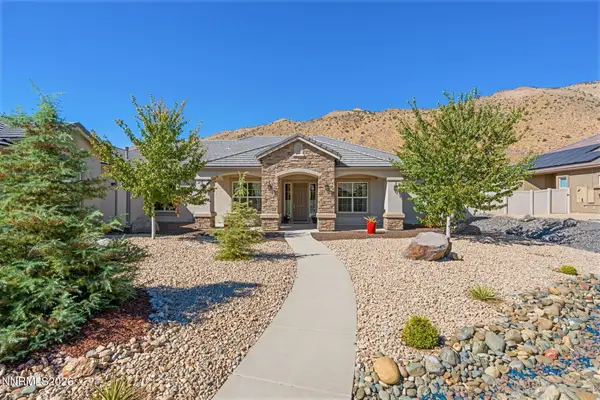 Listed by BHGRE$1,420,000Active5 beds 4 baths4,597 sq. ft.
12225 Mystic Sands Drive, Spanish Springs, NV 89441
MLS# 260012825Listed by: BHG DRAKULICH REALTY - Open Sun, 11am to 1pmNew
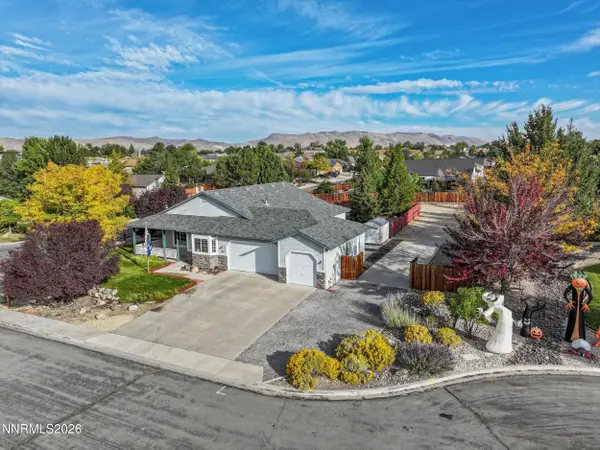 $700,000Active4 beds 2 baths1,957 sq. ft.
15 Caterpillar Court, Sparks, NV 89441
MLS# 260012794Listed by: HAUTE PROPERTIES NV - New
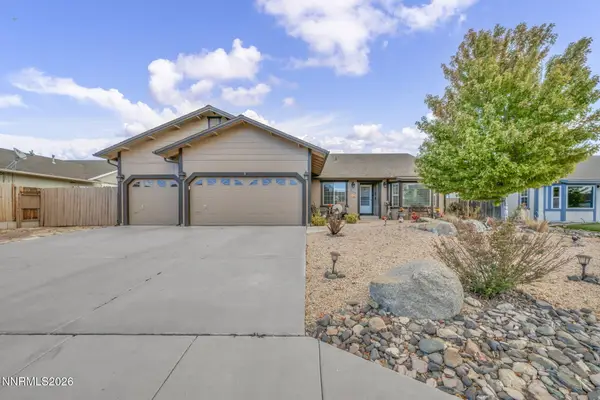 $699,900Active5 beds 3 baths2,678 sq. ft.
2160 Lenticular Drive, Sparks, NV 89441
MLS# 260012796Listed by: NEVADA REALTY & PROP. MGMT - Open Sat, 11am to 2pmNew
 $675,000Active4 beds 2 baths1,971 sq. ft.
9195 Cordoba Boulevard, Spanish Springs, NV 89441
MLS# 260012727Listed by: LPT REALTY, LLC - New
 $759,999Active4 beds 3 baths2,554 sq. ft.
738 Hallow Pointe Drive, Spanish Springs, NV 89441
MLS# 260012594Listed by: KELLER WILLIAMS GROUP ONE INC. - New
 $685,000Active3 beds 3 baths1,596 sq. ft.
60 Leo Drive, Spanish Springs, NV 89441
MLS# 260012581Listed by: RE/MAX PRIME PROPERTIES - New
 $779,000Active4 beds 3 baths2,554 sq. ft.
1201 Avian Drive, Spanish Springs, NV 89441
MLS# 260012542Listed by: RE/MAX GOLD 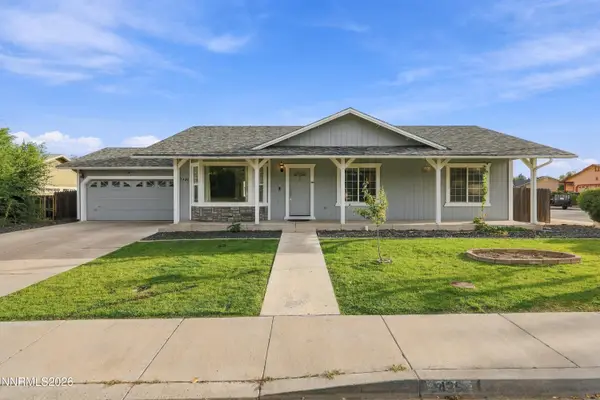 $495,000Active3 beds 2 baths1,306 sq. ft.
1426 Nightingale Way, Sparks, NV 89441
MLS# 260012371Listed by: REALTY ONE GROUP EMINENCE $685,000Active3 beds 3 baths2,785 sq. ft.
1237 Hallertau Drive, Spanish Springs, NV 89441
MLS# 260012322Listed by: DICKSON REALTY - CAUGHLIN


Protect your home and budget from life's surprises with an Assurant Home Warranty, backed by a partner that supports you through every step of homeownership. Explore Plans.
© 2026 Better Homes and Gardens Real Estate LLC. An Anywhere Real Estate company. All rights reserved. Better Homes and Gardens® Real Estate is a registered trademark owned by Meredith Operations Corporation, licensed to Better Homes and Gardens Real Estate LLC and used with permission. Better Homes and Gardens Real Estate LLC fully supports the principles of the Fair Housing Act and the Equal Opportunity Act. Listing information is deemed reliable but is not guaranteed accurate.
Each office is independently owned and operated.
Any services or products provided by third parties are not provided by, affiliated with or related to Better Homes and Gardens Real Estate LLC, or its affiliated companies.