
9585 Hayfield Drive, Spanish Springs, NV 89441
Local realty services provided by:Better Homes and Gardens Real Estate Drakulich Realty
9585 Hayfield Drive,Spanish Springs, NV 89441
$949,900
- 3 Beds
- 2 Baths
- 2,144 sq. ft.
- Single family
- Active
Listed by: shaina king, mike hays
Office: re/max gold
MLS#:260010068
Source:NV_NNRMLS
Price summary
- Price:$949,900
- Price per sq. ft.:$443.05
About this home
There's something special about coming home to wide-open space without giving up the convenience of a connected community. Nestled in the desirable Autumn Trails neighborhood of Spanish Springs, this beautifully maintained home offers room to relax, entertain, and enjoy everyday living just minutes from parks, schools, shopping, and everything that makes Northern Nevada so desirable. Set on an expansive .842-acre lot, this 2,144-square-foot home blends comfort with thoughtful design. Natural light fills the open living spaces, highlighted by laminate wood flooring, custom shaker-panel doors, and timeless finishes. The kitchen is the heart of the home, featuring granite countertops, white cabinetry, a subway tile backsplash, stainless steel Whirlpool appliances, a 5-burner gas cooktop, full-size double ovens, a pantry, and both a main sink and a separate prep sink. Best of all, all appliances stay. The private primary suite offers a peaceful escape with a barn door leading to a spa-inspired bath featuring a walk-in shower, double sinks, quartz countertops, and a large walk-in closet. Two additional bedrooms, a dedicated office or bonus room, and a spacious laundry room with built-in cabinets, utility sink, and quartz countertops add flexibility and convenience. Outside, you have your own private retreat. Cool off in the in-ground saltwater pool with an automatic cover, relax under the shaded pergola beside the pool, soak in the 4-6 person hot tub, or gather under the covered patio. The fenced backyard also offers a dog run, built-in storage shed/workshop, and room to create your own outdoor vision. A three-car garage, oversized driveway, and dedicated RV and boat parking with a 30-amp electrical hookup complete this exceptional property. Offering space, comfort, and a welcoming community, this is the lifestyle you've been searching for in Spanish Springs....
Contact an agent
Home facts
- Year built:2013
- Listing ID #:260010068
- Added:46 day(s) ago
- Updated:September 21, 2026 at 03:33 PM
Rooms and interior
- Bedrooms:3
- Total bathrooms:2
- Full bathrooms:2
- Flooring:Carpet, Laminate, Porcelain
- Dining Description:Breakfast Bar
- Kitchen Description:Additional Refrigerator(s), Breakfast Bar, Dishwasher, Disposal, Double Oven, Gas Cooktop, Kitchen Island, Pantry, Refrigerator
- Bedroom Description:Primary Downstairs, Walk-In Closet(s)
- Living area:2,144 sq. ft.
Heating and cooling
- Cooling:Central Air
- Heating:Forced Air, Heating, Natural Gas
- Central air:Yes
Structure and exterior
- Year built:2013
- Building area:2,144 sq. ft.
- Lot area:0.84 Acres
- Lot Features:Landscaped, Level, Sprinklers In Front, Sprinklers In Rear
- Construction Materials:Frame, Stucco
- Exterior Features:Dog Run
- Levels:One
Schools
- High school:Spanish Springs
- Middle school:Shaw Middle School
- Elementary school:Spanish Springs
Utilities
- Water:Public, Water Available, Water Connected
- Sewer:Public Sewer, Sewer Available, Sewer Connected
Finances and disclosures
- Price:$949,900
- Price per sq. ft.:$443.05
- Tax amount:$4,953
Features and amenities
- Appliances:Additional Refrigerator(s), Dishwasher, Disposal, Double Oven, Dryer, Gas Cooktop, Refrigerator, Washer
- Laundry features:Cabinets, Dryer, Laundry Room, Sink, Washer
Parking
- Parking description:Attached, Attached Garage, Garage, Garage Door Opener, RV Access/Parking
- Garage:Yes
- Garage spaces:3
New listings near 9585 Hayfield Drive
- New
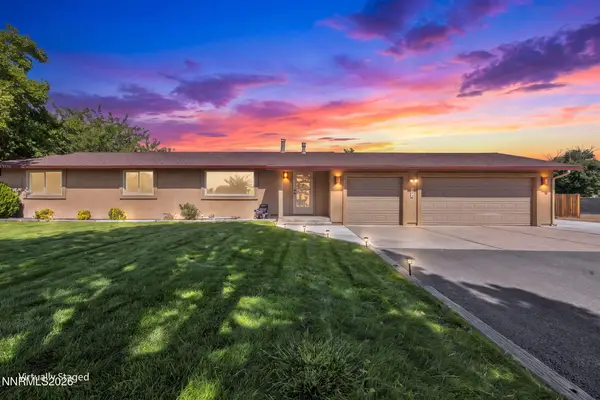 $859,000Active3 beds 2 baths1,512 sq. ft.
125 Virgil Drive, Spanish Springs, NV 89441
MLS# 260012104Listed by: ANNIE CHRISTIAN RE GROUP - New
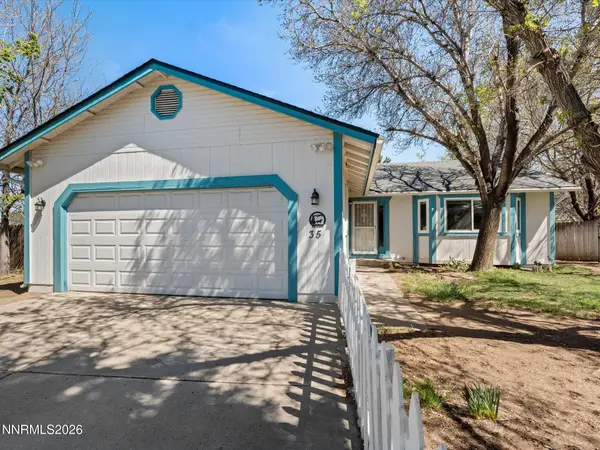 $565,000Active3 beds 2 baths1,490 sq. ft.
35 Mclemore Court, Sparks, NV 89441
MLS# 260012058Listed by: RE/MAX GOLD - New
 $1,175,000Active3 beds 2 baths1,969 sq. ft.
13000 Campo Rico Lane, Sparks, NV 89441
MLS# 260011678Listed by: FERRARI-LUND REAL ESTATE SOUTH  $799,000Active4 beds 4 baths3,213 sq. ft.
315 Grafton Drive, Sparks, NV 89441
MLS# 260011653Listed by: RE/MAX GOLD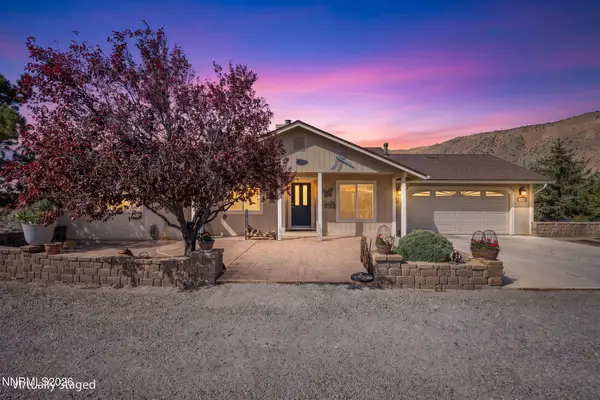 $980,000Active4 beds 3 baths2,566 sq. ft.
12000 Campo Rico Lane, Sparks, NV 89441
MLS# 260011609Listed by: KELLER WILLIAMS GROUP ONE INC.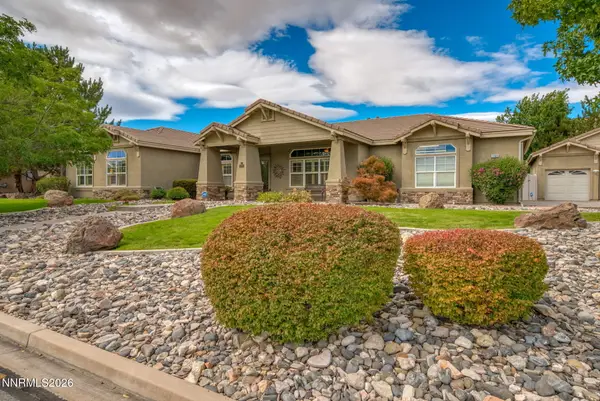 $1,199,000Active4 beds 3 baths3,023 sq. ft.
11825 Anthem Drive, Sparks, NV 89441
MLS# 260011551Listed by: RE/MAX GOLD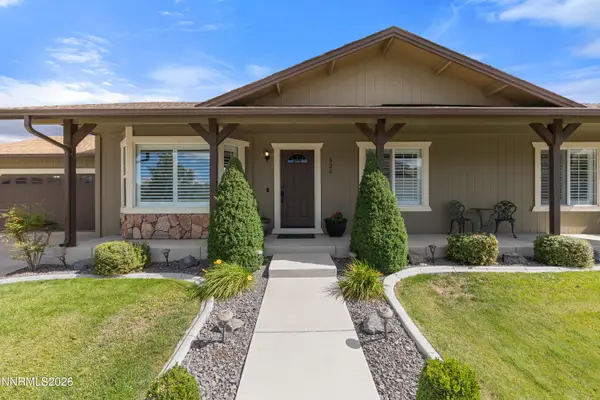 $565,000Active3 beds 2 baths1,591 sq. ft.
920 Mercedes Drive, Sparks, NV 89441
MLS# 260011549Listed by: FERRARI-LUND R.E. SPARKS $550,000Active3 beds 3 baths1,687 sq. ft.
90 Firestone Drive, Spanish Springs, NV 89441
MLS# 260011522Listed by: RE/MAX PROFESSIONALS-SPARKS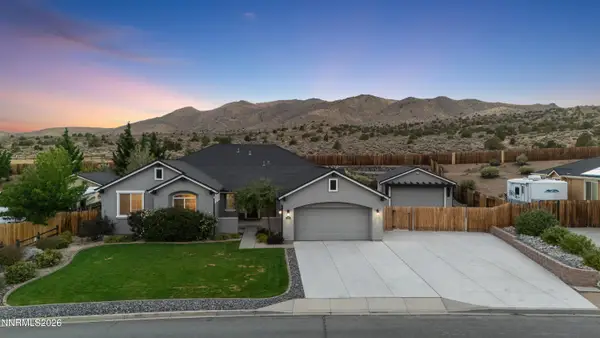 $835,000Active3 beds 3 baths2,785 sq. ft.
1139 Fuggles Drive, Sparks, NV 89441
MLS# 260011531Listed by: FERRARI-LUND R.E. SPARKS $699,900Active3 beds 2 baths1,877 sq. ft.
485 Veronica Court, Sparks, NV 89436
MLS# 260011481Listed by: WEDGEWOOD HOMES REALTY


Protect your home and budget from life's surprises with an Assurant Home Warranty, backed by a partner that supports you through every step of homeownership. Explore Plans.
© 2026 Better Homes and Gardens Real Estate LLC. An Anywhere Real Estate company. All rights reserved. Better Homes and Gardens® Real Estate is a registered trademark owned by Meredith Operations Corporation, licensed to Better Homes and Gardens Real Estate LLC and used with permission. Better Homes and Gardens Real Estate LLC fully supports the principles of the Fair Housing Act and the Equal Opportunity Act. Listing information is deemed reliable but is not guaranteed accurate.
Each office is independently owned and operated.
Any services or products provided by third parties are not provided by, affiliated with or related to Better Homes and Gardens Real Estate LLC, or its affiliated companies.