
11562 Hacienda Ridge Way, Sparks, NV 89441
Local realty services provided by:Better Homes and Gardens Real Estate Universal
Listed by: lyndi newbry
Office: berkshire hathaway homeservice
MLS#:260008733
Source:NV_NNRMLS
Price summary
- Price:$958,900
- Price per sq. ft.:$315.95
About this home
Located in the desirable Shadow Ridge community, this beautiful 3035 sq ft. has so much to offer. As well as a spacious open floor plan, there are 3 bedrooms and a large bonus room, 2 ½ baths, a laundry room with sink and cabinets, 3 car garage. There are many extras and upgrades. It has bullnose granite countertops throughout the home, soft close cabinets, attic fan, a water filtration system, security screens on all entry doors, and a Honeywell generator. It sports easy care landscaping front and back with full drip. In the backyard you can soak in the gazebo enclosed spa, enjoy the firepit and relax in the covered patio. A very nice extra is the 16 x 18 workshop that is insulated, wired, heated and has A/C. There are peach and plum trees, a raised planting bed, and grapes. It has RV parking with a 30-amp circuit. Enjoy the tranquility of Spanish Springs while shopping, dining and conveniences are just minutes away as well as easy access to hiking trails and various recreation areas including Pyramid Lake. Listing agent is related to seller....
Contact an agent
Home facts
- Year built:2020
- Listing ID #:260008733
- Added:92 day(s) ago
- Updated:October 09, 2026 at 03:52 PM
Rooms and interior
- Bedrooms:3
- Total bathrooms:3
- Full bathrooms:2
- Half bathrooms:1
- Flooring:Carpet, Luxury Vinyl
- Kitchen Description:Dishwasher, Disposal, Electric Oven, Gas Cooktop, Kitchen Island, Microwave, Pantry, Refrigerator, Self Cleaning Oven
- Bedroom Description:Primary Downstairs, Walk-In Closet(s)
- Living area:3,035 sq. ft.
Heating and cooling
- Cooling:Central Air
- Heating:Heating, Natural Gas
- Central air:Yes
Structure and exterior
- Year built:2020
- Building area:3,035 sq. ft.
- Lot area:0.37 Acres
- Lot Features:Gentle Sloping, Landscaped, Level, Sprinklers In Front, Sprinklers In Rear
- Construction Materials:Stucco
- Exterior Features:Fire Pit
- Levels:One
Schools
- High school:Reed
- Middle school:Shaw Middle School
- Elementary school:Taylor
Utilities
- Water:Public, Water Connected
- Sewer:Public Sewer, Sewer Connected
Finances and disclosures
- Price:$958,900
- Price per sq. ft.:$315.95
- Tax amount:$6,264
Features and amenities
- Appliances:Dishwasher, Disposal, Electric Oven, Gas Cooktop, Microwave, Oven, Refrigerator, Self Cleaning Oven
- Laundry features:Cabinets, Laundry Room, Sink, Washer Hookup
Parking
- Parking description:Attached, Attached Garage, Garage, Garage Door Opener, RV Access/Parking, Tandem
- Garage:Yes
- Garage spaces:3
New listings near 11562 Hacienda Ridge Way
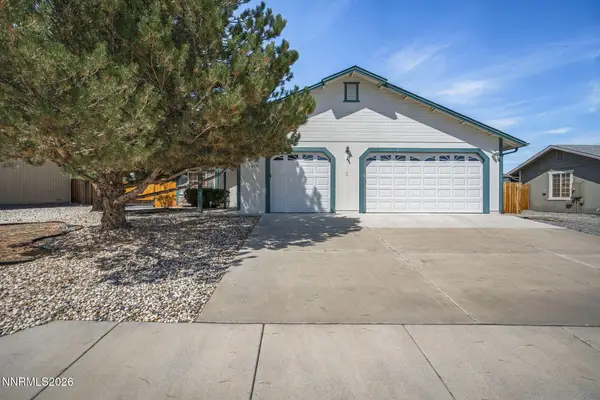 $650,000Active3 beds 4 baths2,244 sq. ft.
1419 Rosy Finch Drive, Sparks, NV 89441
MLS# 260010728Listed by: KELLER WILLIAMS GROUP ONE INC.- New
 $460,000Active3 beds 3 baths1,540 sq. ft.
4009 Antinori Drive, Sparks, NV 89436
MLS# 260012938Listed by: RE/MAX PROFESSIONALS-SPARKS - New
 $540,000Active3 beds 2 baths1,440 sq. ft.
7477 Sansol Drive, Sparks, NV 89436
MLS# 260012934Listed by: FERRARI-LUND REAL ESTATE SOUTH - Open Sat, 1 to 3pmNew
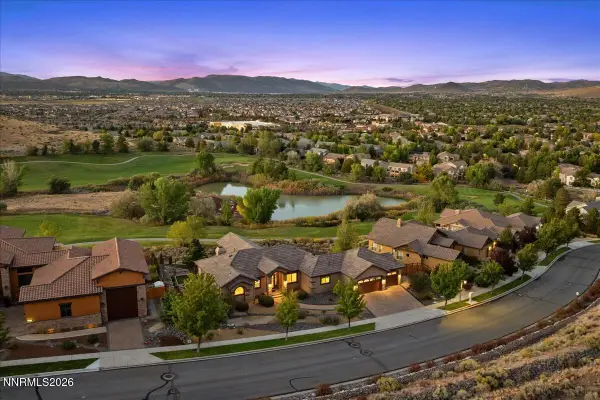 $1,200,000Active3 beds 3 baths3,452 sq. ft.
2480 Singing Hills Drive, Sparks, NV 89436
MLS# 260012907Listed by: DICKSON REALTY - SPARKS - Open Sat, 10am to 1pmNew
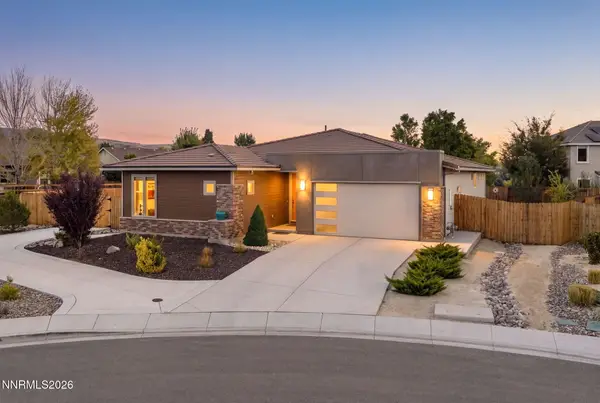 $725,000Active4 beds 3 baths2,242 sq. ft.
3097 Kaleidoscope Court, Sparks, NV 89436
MLS# 260012884Listed by: DICKSON REALTY - DAMONTE RANCH - New
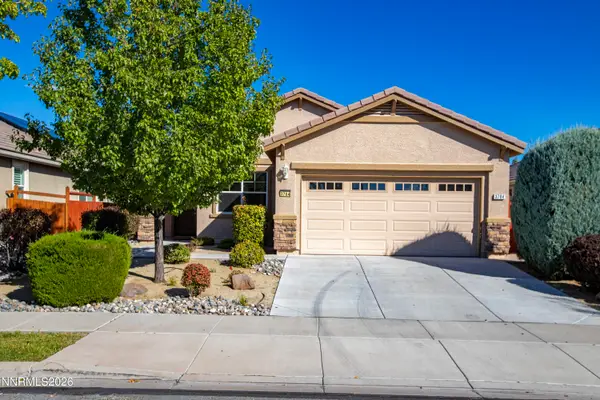 $539,000Active3 beds 2 baths1,532 sq. ft.
3704 Ancestor Circle, Sparks, NV 89436
MLS# 260012893Listed by: DICKSON REALTY - SPARKS - New
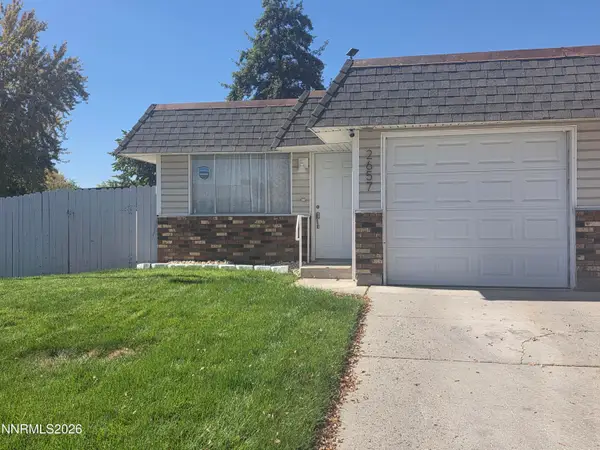 $345,000Active3 beds 2 baths1,048 sq. ft.
2657 16th Street, Sparks, NV 89431
MLS# 260012870Listed by: RENO REAL ESTATE - New
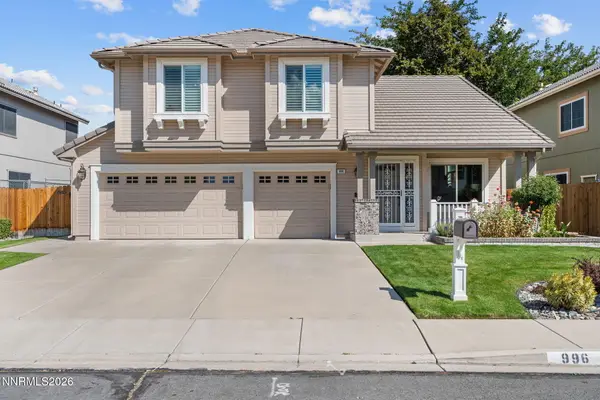 $700,000Active4 beds 3 baths2,218 sq. ft.
996 Country Ridge Drive, Sparks, NV 89434
MLS# 260012809Listed by: SERHANT - New
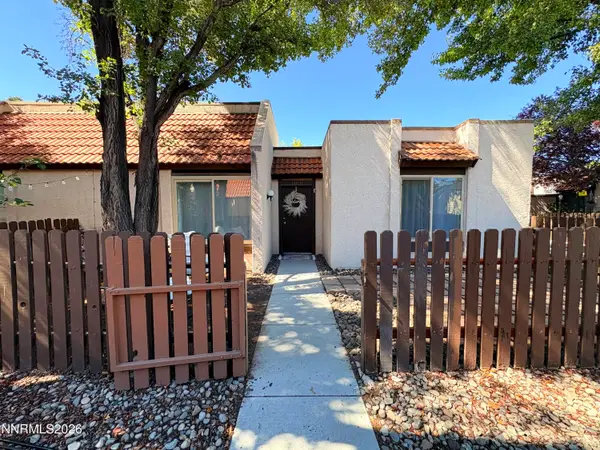 $282,000Active3 beds 1 baths1,026 sq. ft.
1009 Baywood Drive #C, Sparks, NV 89434
MLS# 260012812Listed by: COLDWELL BANKER SELECT RENO - New
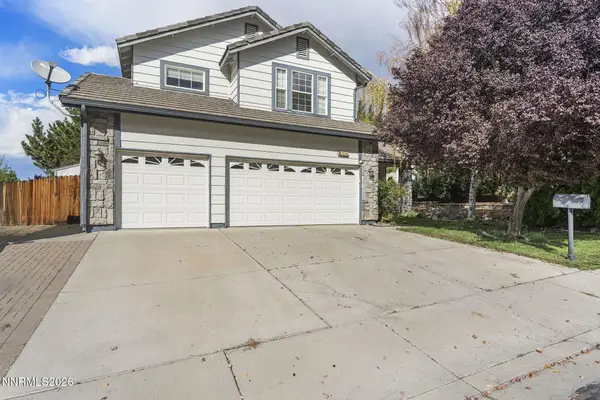 $600,000Active5 beds 3 baths2,648 sq. ft.
1550 Disc Drive, Sparks, NV 89436
MLS# 260012801Listed by: DICKSON REALTY - SPARKS


Protect your home and budget from life's surprises with an Assurant Home Warranty, backed by a partner that supports you through every step of homeownership. Explore Plans.
© 2026 Better Homes and Gardens Real Estate LLC. An Anywhere Real Estate company. All rights reserved. Better Homes and Gardens® Real Estate is a registered trademark owned by Meredith Operations Corporation, licensed to Better Homes and Gardens Real Estate LLC and used with permission. Better Homes and Gardens Real Estate LLC fully supports the principles of the Fair Housing Act and the Equal Opportunity Act. Listing information is deemed reliable but is not guaranteed accurate.
Each office is independently owned and operated.
Any services or products provided by third parties are not provided by, affiliated with or related to Better Homes and Gardens Real Estate LLC, or its affiliated companies.