
1481 Palermo Drive, Sparks, NV 89434
Local realty services provided by:Better Homes and Gardens Real Estate Drakulich Realty
1481 Palermo Drive,Sparks, NV 89434
$464,500
- 2 Beds
- 2 Baths
- 1,493 sq. ft.
- Single family
- Active
Listed by: james nava
Office: keller williams group one inc.
MLS#:260010534
Source:NV_NNRMLS
Price summary
- Price:$464,500
- Price per sq. ft.:$311.12
About this home
Welcome to 1481 Palermo Drive! This charming single-story home offers comfortable living in the Villa Toscana 55+ community. Featuring 2 bedrooms, 2 spacious bathrooms, and 1,493 square feet of thoughtfully designed living space, this home offers an inviting layout with plenty of room to relax and entertain. The open living areas provide a comfortable flow throughout the home, while the attached 2-car garage offers convenient parking and additional storage. Situated on a serene private lot, the property offers a manageable outdoor space perfect for enjoying Northern Nevada's beautiful seasons with the enclosed covered patio. Located centrally with access to shopping, dining, parks, schools, and major roadways, this home is an excellent opportunity for those looking for simple low maintenance living. Private gated access makes this neighborhood feel exclusive and secure alongside a great clubhouse and pool to enjoy with friends. Don't miss the opportunity to make this home your own!
Contact an agent
Home facts
- Year built:2002
- Listing ID #:260010534
- Added:44 day(s) ago
- Updated:September 28, 2026 at 04:02 PM
Rooms and interior
- Bedrooms:2
- Total bathrooms:2
- Full bathrooms:2
- Flooring:Carpet, Ceramic Tile, Laminate
- Dining Description:Breakfast Bar
- Kitchen Description:Breakfast Bar, Dishwasher, Disposal, Gas Cooktop, Microwave, Pantry, Refrigerator
- Bedroom Description:Primary Downstairs, Walk-In Closet(s)
- Living area:1,493 sq. ft.
Heating and cooling
- Cooling:Central Air
- Heating:Forced Air, Heating, Natural Gas
- Central air:Yes
Structure and exterior
- Year built:2002
- Building area:1,493 sq. ft.
- Lot area:0.12 Acres
- Lot Features:Landscaped, Level
- Construction Materials:Frame, Stucco
- Levels:One
Schools
- High school:Reed
- Middle school:Mendive
- Elementary school:Moss
Utilities
- Water:Public, Water Connected
- Sewer:Public Sewer, Sewer Connected
Finances and disclosures
- Price:$464,500
- Price per sq. ft.:$311.12
- Tax amount:$2,786
Features and amenities
- Appliances:Dishwasher, Disposal, Gas Cooktop, Microwave, Refrigerator
- Laundry features:Cabinets, In Hall, Laundry Room, Washer Hookup
- Amenities:Clubhouse, Fitness Center, Gated, Management, Parking, Recreation Room, Spa/Hot Tub
Parking
- Parking description:Attached, Attached Garage, Garage, Garage Door Opener
- Garage:Yes
- Garage spaces:2
New listings near 1481 Palermo Drive
- New
 $460,000Active3 beds 2 baths1,312 sq. ft.
626 Prater Way, Sparks, NV 89431
MLS# 260012451Listed by: NEXTHOME YOURPICKETTFENCE GROUP - New
 $884,900Active4 beds 4 baths2,363 sq. ft.
1980 Zephyr Way, Sparks, NV 89431
MLS# 260012449Listed by: RE/MAX PROFESSIONALS-SPARKS - New
 $843,947Active4 beds 2 baths2,092 sq. ft.
1970/1974 Zephyr Way, Sparks, NV 89431
MLS# 260012446Listed by: RE/MAX PROFESSIONALS-SPARKS - New
 $565,000Active4 beds 2 baths1,894 sq. ft.
1972 Wabash Circle, Sparks, NV 89434
MLS# 260012430Listed by: DICKSON REALTY - SPARKS - New
 $360,000Active3 beds 2 baths1,344 sq. ft.
257 Ave De La D'emerald, Sparks, NV 89434
MLS# 260012428Listed by: HARCOURTS VANGUARD - New
 $359,900Active2 beds 2 baths1,344 sq. ft.
118 Ave De La Bleu De Clair, Sparks, NV 89434
MLS# 260012425Listed by: EXP REALTY - New
 $329,900Active3 beds 2 baths1,380 sq. ft.
1126 Bradley Square, Sparks, NV 89434
MLS# 260012426Listed by: EXP REALTY - New
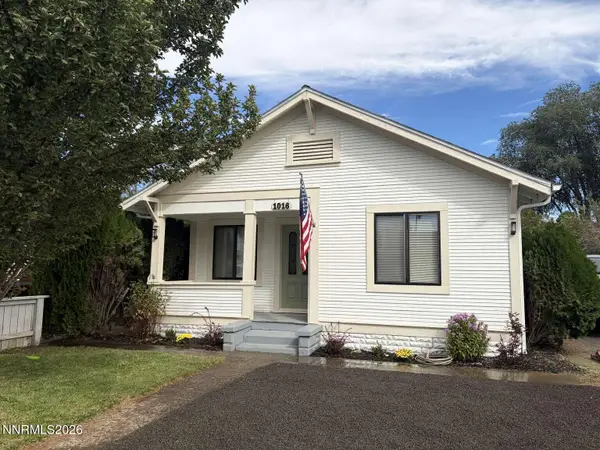 $370,000Active2 beds 2 baths816 sq. ft.
1016 Prater Way, Sparks, NV 89431
MLS# 260012394Listed by: CONGRESS REALTY, INC. - New
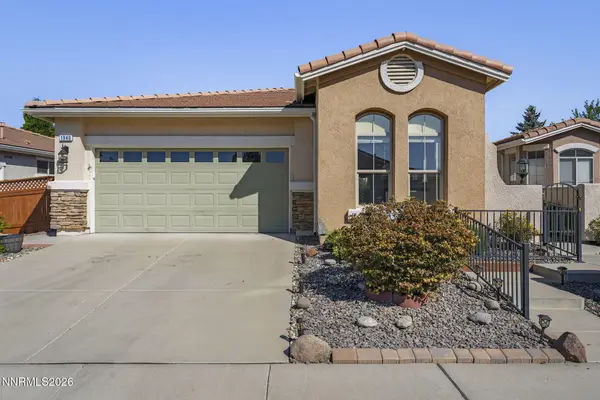 $475,000Active2 beds 2 baths1,493 sq. ft.
1940 Cosenza Drive, Sparks, NV 89434
MLS# 260012396Listed by: DICKSON REALTY - DOWNTOWN - New
 $549,000Active4 beds 3 baths2,071 sq. ft.
3163 Vatican Drive, Sparks, NV 89434
MLS# 260012379Listed by: CONGRESS REALTY, INC.


Protect your home and budget from life's surprises with an Assurant Home Warranty, backed by a partner that supports you through every step of homeownership. Explore Plans.
© 2026 Better Homes and Gardens Real Estate LLC. An Anywhere Real Estate company. All rights reserved. Better Homes and Gardens® Real Estate is a registered trademark owned by Meredith Operations Corporation, licensed to Better Homes and Gardens Real Estate LLC and used with permission. Better Homes and Gardens Real Estate LLC fully supports the principles of the Fair Housing Act and the Equal Opportunity Act. Listing information is deemed reliable but is not guaranteed accurate.
Each office is independently owned and operated.
Any services or products provided by third parties are not provided by, affiliated with or related to Better Homes and Gardens Real Estate LLC, or its affiliated companies.