
1839 Vicenza Drive, Sparks, NV 89434
Local realty services provided by:Better Homes and Gardens Real Estate Drakulich Realty
1839 Vicenza Drive,Sparks, NV 89434
$725,000
- 2 Beds
- 3 Baths
- 2,259 sq. ft.
- Single family
- Active
Listed by: nash connolly group, kate nash
Office: re/max professionals-sparks
MLS#:260006726
Source:NV_NNRMLS
Price summary
- Price:$725,000
- Price per sq. ft.:$320.94
About this home
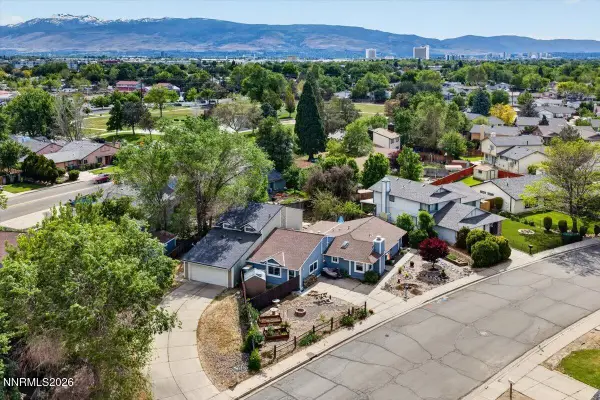
Uniquely situated in the peaceful Toscana 55+ community, this beautiful home at 1839 Vicenza Dr offers breathtaking city and mountain views that create the perfect backdrop for elegant, everyday living. Enjoy the quiet, serene setting this gated community provides; with spacious comfort, natural light, the clubhouse with amenities and endless activities plus stunning scenery from sunrise to sunset. A rare opportunity to experience relaxed living with spectacular views in one of the area's most desirable active adult neighborhoods. Many upgrades include, LVP throughout the home, remodeled shower stall, pull-out shelving in most kitchen cabinets and newer upgraded appliances. The 2 car garage has a separte extra space for your workshop, storage and much more! The exterior has a area for your pets with professionally installed artificial grass! The entire front and back yards are also fully pavered for the ultimate in low-maintenance living! With views this good from your back yard, the covered patio, with extendable awnings is the ideal spot for relaxing and entertaining!...
Contact an agent
Home facts
- Year built:2003
- Listing ID #:260006726
- Added:1 day(s) ago
- Updated:May 28, 2026 at 03:56 AM
Rooms and interior
- Bedrooms:2
- Total bathrooms:3
- Full bathrooms:2
- Half bathrooms:1
- Flooring:Luxury Vinyl
- Dining Description:Breakfast Bar
- Kitchen Description:Breakfast Bar, Dishwasher, Disposal, Double Oven, Gas Cooktop, Gas Range, Kitchen Island, Microwave, Pantry, Refrigerator
- Bedroom Description:Primary Downstairs, Walk-In Closet(s)
- Living area:2,259 sq. ft.
Heating and cooling
- Cooling:Central Air
- Heating:Forced Air, Heating, Natural Gas
- Central air:Yes
Structure and exterior
- Year built:2003
- Building area:2,259 sq. ft.
- Lot area:0.16 Acres
- Lot Features:Landscaped, Level, Sprinklers In Front
- Construction Materials:Stone, Stucco
- Levels:One
Schools
- High school:Reed
- Middle school:Mendive
- Elementary school:Moss
Utilities
- Water:Public, Water Connected
- Sewer:Public Sewer, Sewer Connected
Finances and disclosures
- Price:$725,000
- Price per sq. ft.:$320.94
- Tax amount:$3,721
Features and amenities
- Appliances:Dishwasher, Disposal, Double Oven, Gas Cooktop, Gas Range, Microwave, Refrigerator
- Laundry features:Cabinets, Laundry Room, Shelves, Sink, Washer Hookup
- Amenities:Clubhouse, Fitness Center, Gated, Management, Sauna, Security, Spa/Hot Tub
Parking
- Parking description:Attached, Attached Garage, Garage, Garage Door Opener
- Garage:Yes
- Garage spaces:2
New listings near 1839 Vicenza Drive
- New
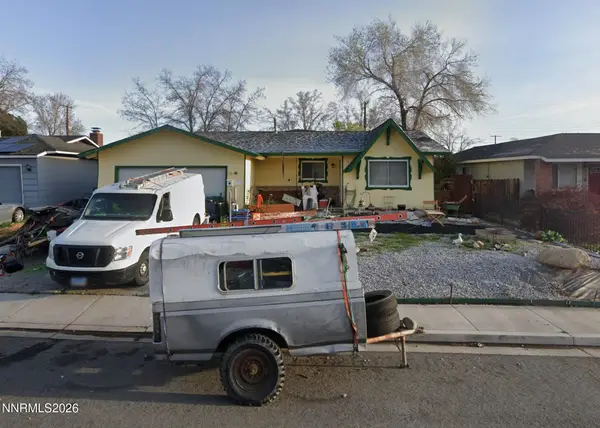 $450,000Active4 beds 2 baths1,328 sq. ft.
210 Galleron Way, Sparks, NV 89431
MLS# 260006289Listed by: PREMIER REALTY, INC. - New
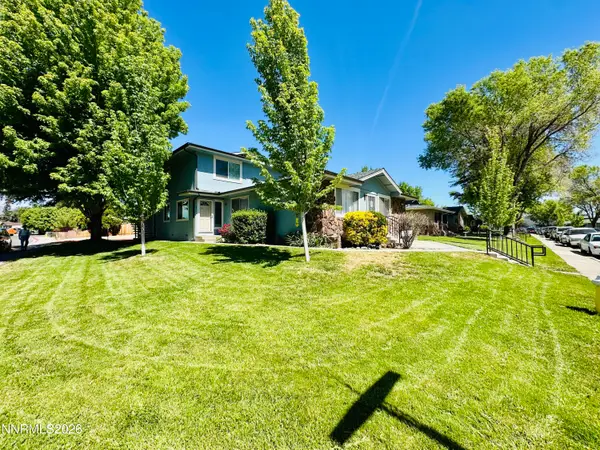 $239,900Active2 beds 1 baths882 sq. ft.
603 Pine Meadows Drive #APT 2, Sparks, NV 89431
MLS# 260006721Listed by: RENO REALTY - Open Sat, 10am to 3:30pmNew
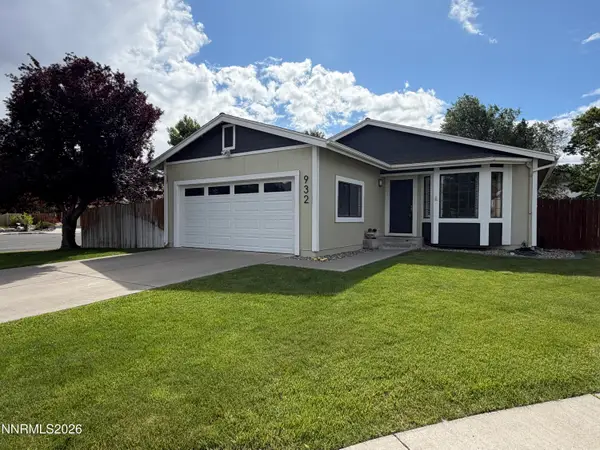 $495,000Active3 beds 2 baths1,390 sq. ft.
932 Yellow Rose Court, Sparks, NV 89436
MLS# 260006723Listed by: BERKSHIRE HATHAWAY HOMESERVICE - New
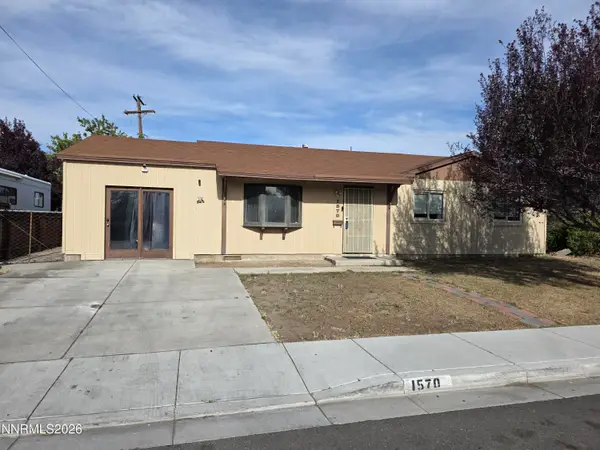 $375,000Active4 beds 1 baths1,431 sq. ft.
1570 Teakwood Drive, Sparks, NV 89431
MLS# 260006697Listed by: TRUE REAL ESTATE - New
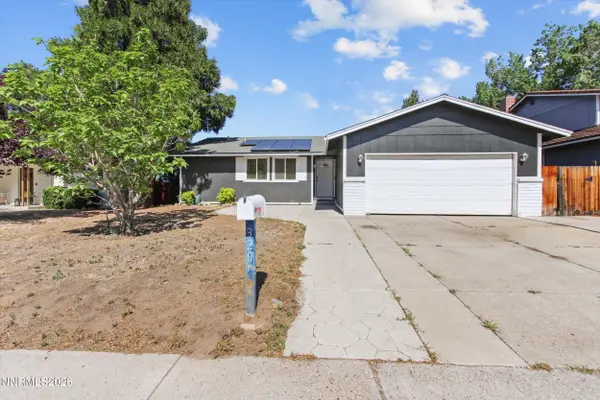 $420,000Active3 beds 2 baths1,256 sq. ft.
3205 Danville Drive, Sparks, NV 89434
MLS# 260006694Listed by: REAL BROKER LLC - New
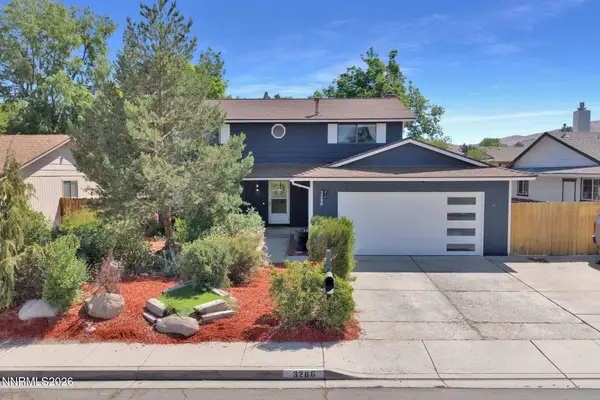 $550,000Active4 beds 3 baths2,018 sq. ft.
3286 Montezuma Way, Sparks, NV 89434
MLS# 260006684Listed by: ELEVATE REALTY - New
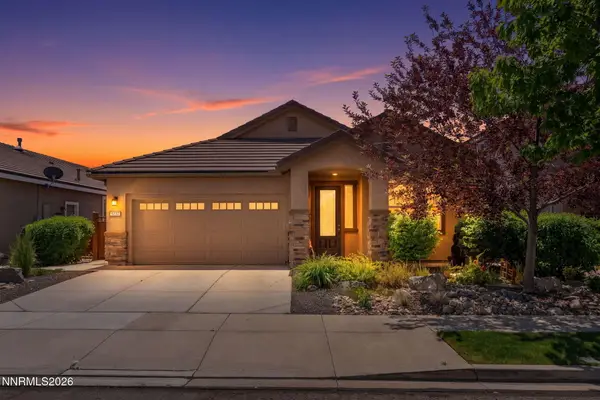 $562,500Active3 beds 2 baths1,750 sq. ft.
6787 Centaurus Drive, Sparks, NV 89436
MLS# 260006660Listed by: DICKSON REALTY - DAMONTE RANCH - New
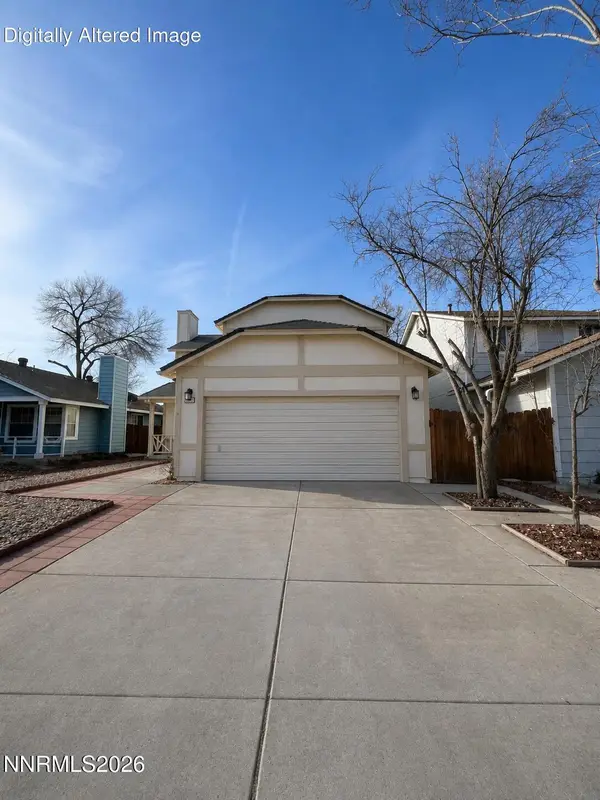 $515,000Active4 beds 3 baths1,784 sq. ft.
2205 Morninglory Drive, Sparks, NV 89434
MLS# 260006650Listed by: DICKSON REALTY - SPARKS - New
 $440,000Active3 beds 3 baths1,454 sq. ft.
1279 Junction Drive, Sparks, NV 89434
MLS# 260006639Listed by: EXP REALTY, LLC


Protect your home and budget from life's surprises with an Assurant Home Warranty, backed by a partner that supports you through every step of homeownership. Explore Plans.
© 2026 Better Homes and Gardens Real Estate LLC. An Anywhere Real Estate company. All rights reserved. Better Homes and Gardens® Real Estate is a registered trademark owned by Meredith Operations Corporation, licensed to Better Homes and Gardens Real Estate LLC and used with permission. Better Homes and Gardens Real Estate LLC fully supports the principles of the Fair Housing Act and the Equal Opportunity Act. Listing information is deemed reliable but is not guaranteed accurate.
Each office is independently owned and operated.
Any services or products provided by third parties are not provided by, affiliated with or related to Better Homes and Gardens Real Estate LLC, or its affiliated companies.