
232 Avenue De La Bleu De Clair, Sparks, NV 89434
Local realty services provided by:Better Homes and Gardens Real Estate Universal
232 Avenue De La Bleu De Clair,Sparks, NV 89434
$375,000
- 3 Beds
- 2 Baths
- 1,556 sq. ft.
- Mobile / Manufactured
- Active
Listed by: cindy greene
Office: ferrari-lund real estate south
MLS#:260008951
Source:NV_NNRMLS
Price summary
- Price:$375,000
- Price per sq. ft.:$241
About this home
Welcome to Rainbow Bend! A charming and peaceful community located right off the Truckee River, 8 minutes east of Sparks and about 20 minutes to USA Parkway with easy access to shopping, dining and major commuter routes. Come and visit this well-maintained 3-bedroom 2 bathroom home situated on a corner lot with mature trees and plenty of outdoor space. The open floor plan features vaulted ceilings, a large living and dining areas and natural light throughout. A new gas stove, water heater, furnace and AC were just installed in 2025 for added comfort and peace of mind. Residents enjoys access to community amenities including a clubhouse, swimming pool, fitness center and many more. This is a home you won't want to miss if peace and quiet is what you're looking for. Don't miss this opportunity to enjoy comfortable, easy living in Rainbow Bend!!!
Contact an agent
Home facts
- Year built:1989
- Listing ID #:260008951
- Added:57 day(s) ago
- Updated:September 09, 2026 at 04:31 PM
Rooms and interior
- Bedrooms:3
- Total bathrooms:2
- Full bathrooms:2
- Flooring:Ceramic Tile, Laminate, Wood
- Dining Description:Breakfast Bar
- Kitchen Description:Breakfast Bar, Dishwasher, Disposal, Gas Cooktop, Kitchen Island, Microwave, Pantry, Refrigerator
- Bedroom Description:Walk-In Closet(s)
- Living area:1,556 sq. ft.
Heating and cooling
- Cooling:Central Air
- Heating:Heating, Natural Gas
- Central air:Yes
Structure and exterior
- Year built:1989
- Building area:1,556 sq. ft.
- Lot area:0.15 Acres
- Lot Features:Corner Lot, Level, Sprinklers In Front, Sprinklers In Rear
- Levels:One
Schools
- High school:Virginia City
- Middle school:Virginia City
- Elementary school:Hillside
Utilities
- Water:Public, Water Available
- Sewer:Public Sewer, Sewer Connected
Finances and disclosures
- Price:$375,000
- Price per sq. ft.:$241
- Tax amount:$806
Features and amenities
- Appliances:Dishwasher, Disposal, Dryer, Gas Cooktop, Microwave, Refrigerator, Washer
- Laundry features:Dryer, Laundry Room, Shelves, Washer, Washer Hookup
- Amenities:Barbecue, Clubhouse, Fitness Center, Landscaping, Parking, Recreation Room, Sauna, Security, Spa/Hot Tub, Tennis Court(s)
Parking
- Parking description:Attached, Attached Garage, Garage, Garage Door Opener
- Garage:Yes
- Garage spaces:2
New listings near 232 Avenue De La Bleu De Clair
- New
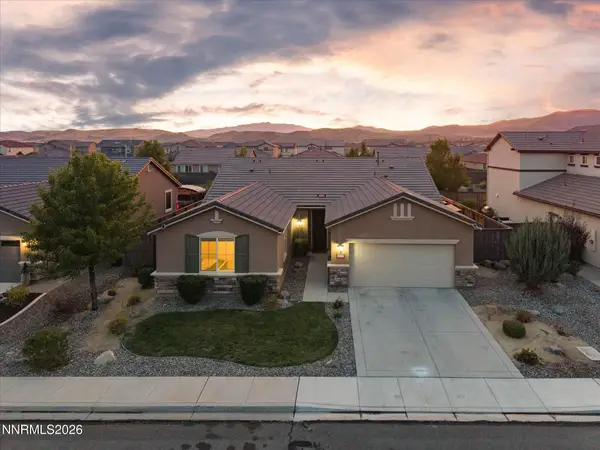 $595,000Active4 beds 2 baths1,959 sq. ft.
2617 Bridgetown Loop, Sparks, NV 89436
MLS# 260011630Listed by: COLDWELL BANKER SELECT MT ROSE - New
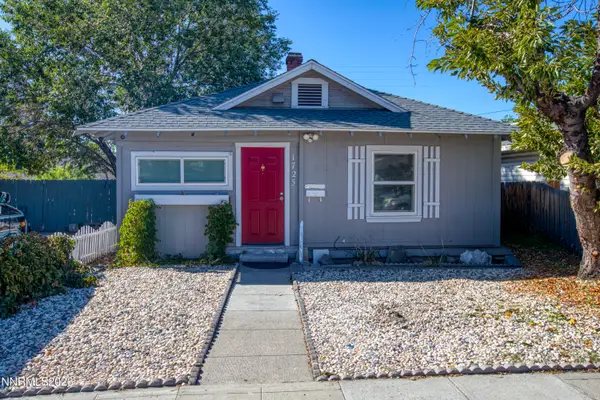 $329,000Active2 beds 1 baths1,040 sq. ft.
1725 C Street, Sparks, NV 89431
MLS# 260011627Listed by: DICKSON REALTY - CAUGHLIN - New
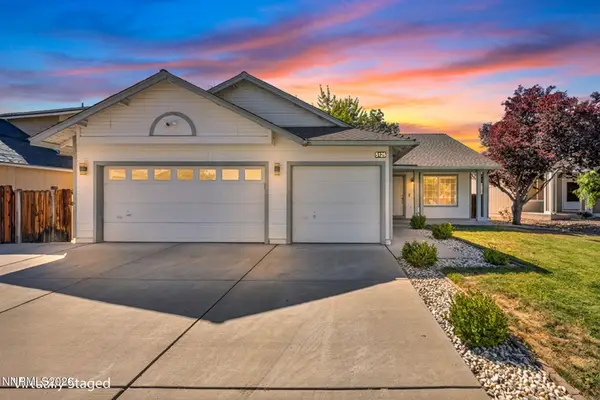 $515,000Active3 beds 2 baths1,417 sq. ft.
5125 Lorenzo Lane, Sparks, NV 89436
MLS# 260011617Listed by: LPT REALTY, LLC - New
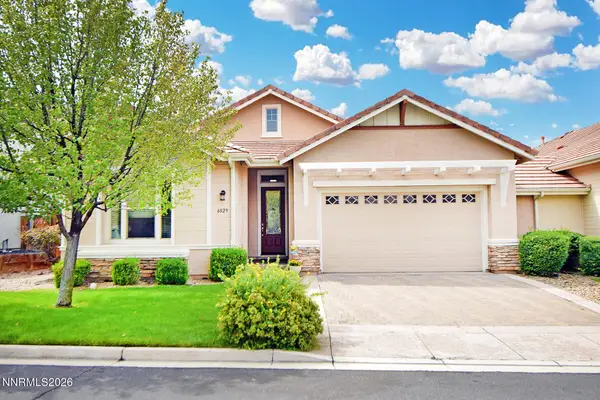 $625,000Active3 beds 2 baths2,102 sq. ft.
6029 Quintessa Drive, Sparks, NV 89436
MLS# 260011608Listed by: SIERRA NEVADA PROPERTIES-RENO - Open Sat, 12 to 2pmNew
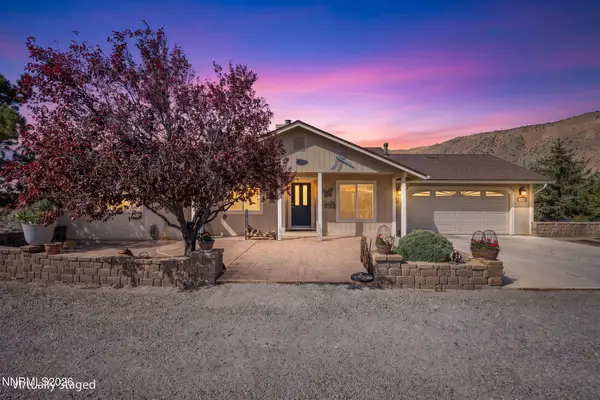 $980,000Active4 beds 3 baths2,566 sq. ft.
12000 Campo Rico Lane, Sparks, NV 89441
MLS# 260011609Listed by: KELLER WILLIAMS GROUP ONE INC. - New
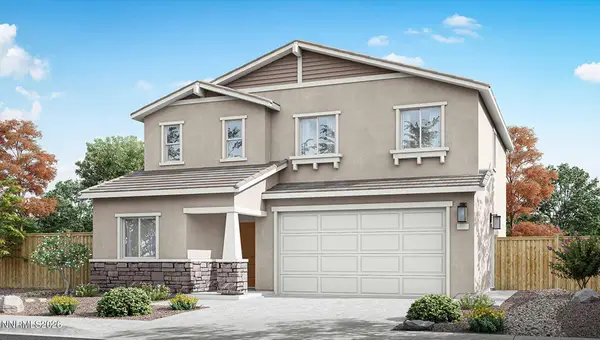 $578,990Active4 beds 3 baths2,075 sq. ft.
4304 Spotted Leaf Way, Sparks, NV 89436
MLS# 260011591Listed by: D.R. HORTON - New
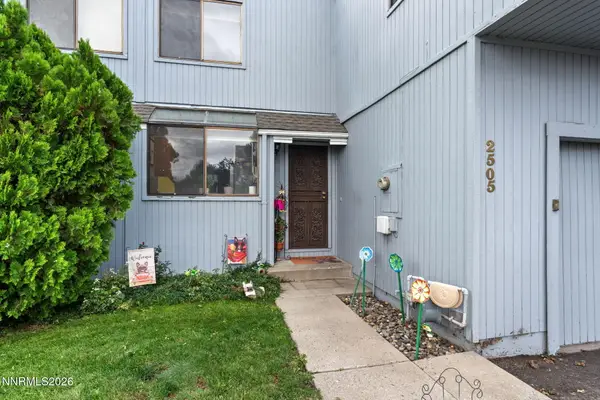 $275,000Active2 beds 2 baths869 sq. ft.
2505 Garfield Court, Sparks, NV 89431
MLS# 260011577Listed by: CHASE INTERNATIONAL-DAMONTE - New
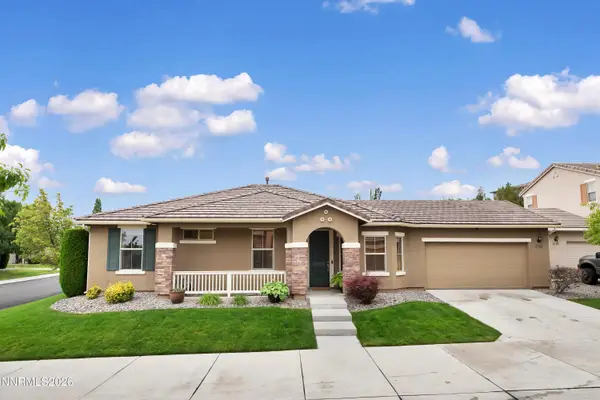 $515,000Active3 beds 2 baths1,656 sq. ft.
4755 Wood Thrush Lane, Sparks, NV 89436
MLS# 260011570Listed by: COLDWELL BANKER SELECT MT ROSE - New
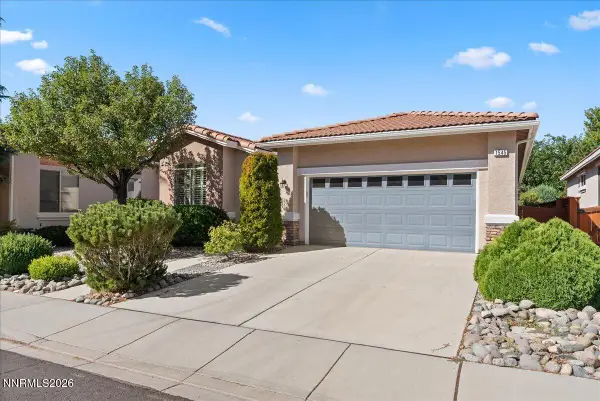 $547,500Active3 beds 2 baths1,632 sq. ft.
1545 Veneto Drive, Sparks, NV 89434
MLS# 260011568Listed by: KELLER WILLIAMS GROUP ONE INC. - New
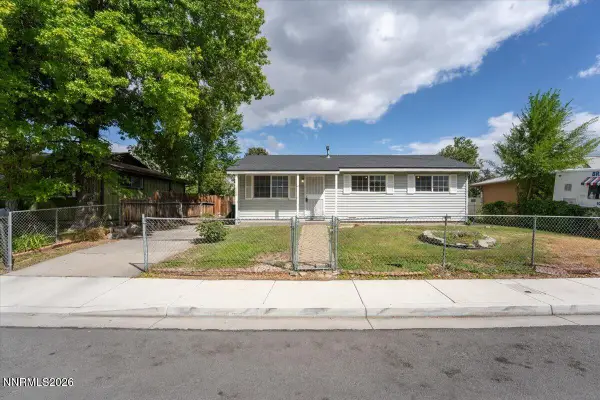 $380,000Active3 beds 1 baths988 sq. ft.
1700 Oxford Avenue, Sparks, NV 89431
MLS# 260011560Listed by: RE/MAX PROFESSIONALS-RENO


Protect your home and budget from life's surprises with an Assurant Home Warranty, backed by a partner that supports you through every step of homeownership. Explore Plans.
© 2026 Better Homes and Gardens Real Estate LLC. An Anywhere Real Estate company. All rights reserved. Better Homes and Gardens® Real Estate is a registered trademark owned by Meredith Operations Corporation, licensed to Better Homes and Gardens Real Estate LLC and used with permission. Better Homes and Gardens Real Estate LLC fully supports the principles of the Fair Housing Act and the Equal Opportunity Act. Listing information is deemed reliable but is not guaranteed accurate.
Each office is independently owned and operated.
Any services or products provided by third parties are not provided by, affiliated with or related to Better Homes and Gardens Real Estate LLC, or its affiliated companies.