
3206 Sterling Ridge Circle, Sparks, NV 89431
Local realty services provided by:Better Homes and Gardens Real Estate Universal
Listed by: carrie kester, stacey berger
Office: re/max gold
MLS#:260010480
Source:NV_NNRMLS
Price summary
- Price:$369,900
- Price per sq. ft.:$254.75
About this home
Welcome to Wildcreek Townhomes. This stunning townhome offers 2 bedrooms, 2 full bathrooms, 2 covered balconies and an attached 2-car tandem garage throughout 1,452 s.f. Enjoy your morning coffee from either of the two covered balconies, both overlooking the lush green common area and offering a peaceful outdoor space to relax and unwind. Main level features include: ground-floor entry with direct access from the 564 s.f. 2-car tandem garage and access to the ground-level covered balcony. Mid-level features include: large great room with ceiling fan and sliding glass door to the 2nd covered patio; kitchen with granite countertops and breakfast bar, pantry, 5-burner gas range, microwave and side-by-side refrigerator; half bathroom with pedestal sink. Upper-level features include: 2 en-suite bedrooms; one bedroom with views of the common area, ceiling fan, 2 closets, bathroom with glass-enclosed shower stall and large vanity cabinet with single sink; second bedroom with 2 closets, bathroom with tub/shower combo and large vanity with single sink; and laundry room with upper cabinets and included washer and dryer. Community features include: additional guest parking; pool and spa; basketball hoop; children's play area; and an exercise area. Home is listed for rent as well....
Contact an agent
Home facts
- Year built:2018
- Listing ID #:260010480
- Added:56 day(s) ago
- Updated:October 09, 2026 at 03:52 PM
Rooms and interior
- Bedrooms:2
- Total bathrooms:3
- Full bathrooms:2
- Half bathrooms:1
- Flooring:Carpet, Ceramic Tile
- Dining Description:Breakfast Bar
- Kitchen Description:Breakfast Bar, Dishwasher, Disposal, Gas Range, Microwave, Pantry, Refrigerator
- Bedroom Description:Walk-In Closet(s)
- Living area:1,452 sq. ft.
Heating and cooling
- Cooling:Central Air
- Heating:Forced Air, Heating, Natural Gas
- Central air:Yes
Structure and exterior
- Year built:2018
- Building area:1,452 sq. ft.
- Lot area:0.02 Acres
- Lot Features:Level
- Construction Materials:Stucco
Schools
- High school:Hug
- Middle school:Traner
- Elementary school:Mathews
Utilities
- Water:Public, Water Connected
- Sewer:Public Sewer, Sewer Connected
Finances and disclosures
- Price:$369,900
- Price per sq. ft.:$254.75
- Tax amount:$2,352
Features and amenities
- Appliances:Dishwasher, Disposal, Dryer, Gas Range, Microwave, Refrigerator, Washer
- Laundry features:Cabinets, Dryer, In Unit, Laundry Room, Washer, Washer Hookup
- Amenities:Landscaping, Parking, Spa/Hot Tub
Parking
- Parking description:Attached, Attached Garage, Garage, Garage Door Opener, Tandem
- Garage:Yes
- Garage spaces:2
New listings near 3206 Sterling Ridge Circle
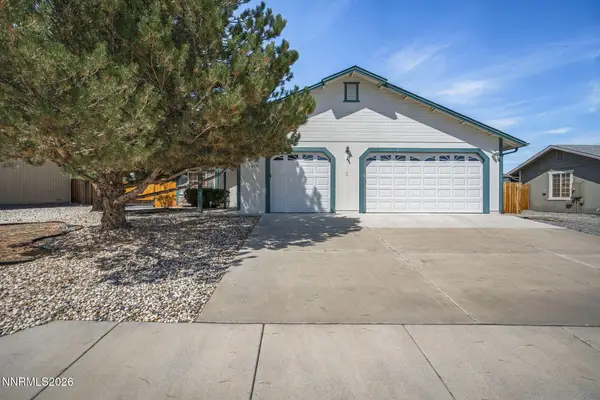 $650,000Active3 beds 4 baths2,244 sq. ft.
1419 Rosy Finch Drive, Sparks, NV 89441
MLS# 260010728Listed by: KELLER WILLIAMS GROUP ONE INC.- New
 $460,000Active3 beds 3 baths1,540 sq. ft.
4009 Antinori Drive, Sparks, NV 89436
MLS# 260012938Listed by: RE/MAX PROFESSIONALS-SPARKS - New
 $540,000Active3 beds 2 baths1,440 sq. ft.
7477 Sansol Drive, Sparks, NV 89436
MLS# 260012934Listed by: FERRARI-LUND REAL ESTATE SOUTH - Open Sat, 1 to 3pmNew
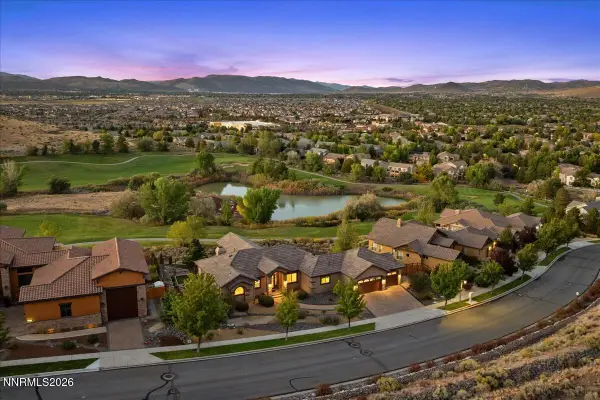 $1,200,000Active3 beds 3 baths3,452 sq. ft.
2480 Singing Hills Drive, Sparks, NV 89436
MLS# 260012907Listed by: DICKSON REALTY - SPARKS - Open Sat, 10am to 1pmNew
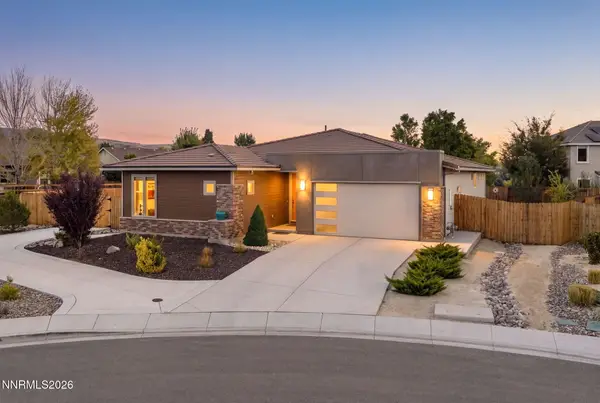 $725,000Active4 beds 3 baths2,242 sq. ft.
3097 Kaleidoscope Court, Sparks, NV 89436
MLS# 260012884Listed by: DICKSON REALTY - DAMONTE RANCH - New
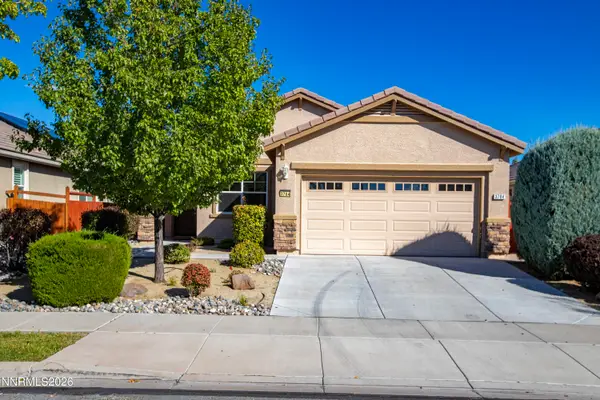 $539,000Active3 beds 2 baths1,532 sq. ft.
3704 Ancestor Circle, Sparks, NV 89436
MLS# 260012893Listed by: DICKSON REALTY - SPARKS - New
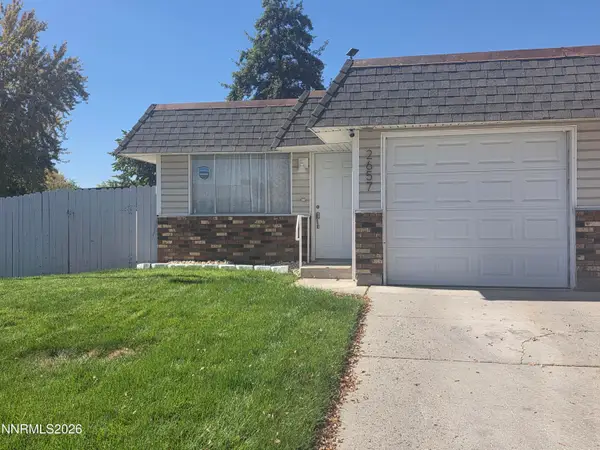 $345,000Active3 beds 2 baths1,048 sq. ft.
2657 16th Street, Sparks, NV 89431
MLS# 260012870Listed by: RENO REAL ESTATE - New
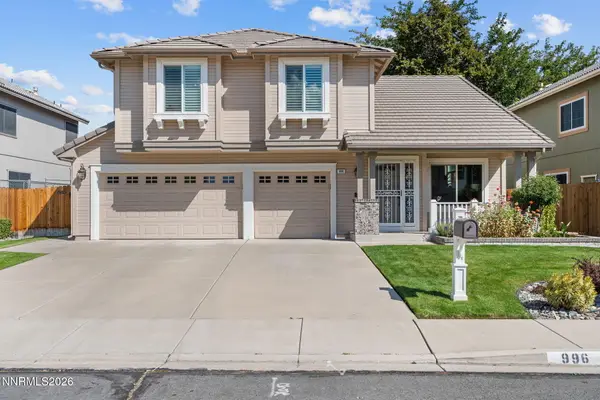 $700,000Active4 beds 3 baths2,218 sq. ft.
996 Country Ridge Drive, Sparks, NV 89434
MLS# 260012809Listed by: SERHANT - New
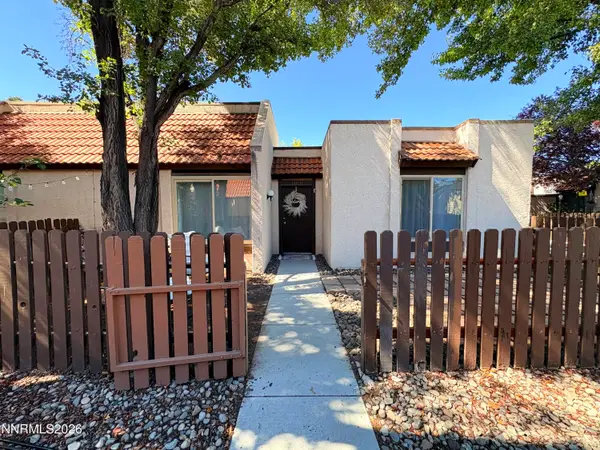 $282,000Active3 beds 1 baths1,026 sq. ft.
1009 Baywood Drive #C, Sparks, NV 89434
MLS# 260012812Listed by: COLDWELL BANKER SELECT RENO - New
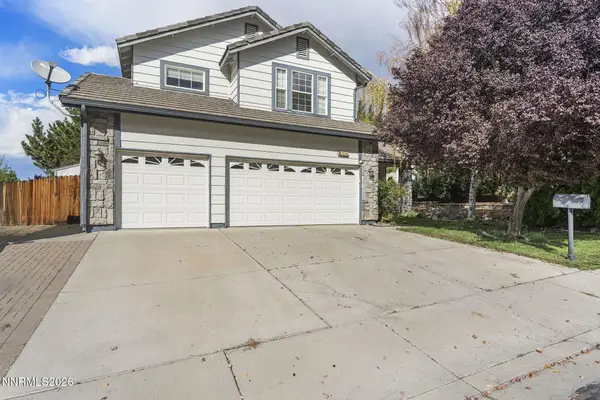 $600,000Active5 beds 3 baths2,648 sq. ft.
1550 Disc Drive, Sparks, NV 89436
MLS# 260012801Listed by: DICKSON REALTY - SPARKS


Protect your home and budget from life's surprises with an Assurant Home Warranty, backed by a partner that supports you through every step of homeownership. Explore Plans.
© 2026 Better Homes and Gardens Real Estate LLC. An Anywhere Real Estate company. All rights reserved. Better Homes and Gardens® Real Estate is a registered trademark owned by Meredith Operations Corporation, licensed to Better Homes and Gardens Real Estate LLC and used with permission. Better Homes and Gardens Real Estate LLC fully supports the principles of the Fair Housing Act and the Equal Opportunity Act. Listing information is deemed reliable but is not guaranteed accurate.
Each office is independently owned and operated.
Any services or products provided by third parties are not provided by, affiliated with or related to Better Homes and Gardens Real Estate LLC, or its affiliated companies.