
420 Mystic Mountain Drive, Sparks, NV 89441
Local realty services provided by:Better Homes and Gardens Real Estate Universal
Upcoming open houses
- Sat, Oct 2401:00 pm - 03:00 pm
Listed by: staci nauman
Office: re/max professionals-sparks
MLS#:260013332
Source:NV_NNRMLS
Price summary
- Price:$1,185,000
- Price per sq. ft.:$339.74
About this home
Enjoy sweeping, unobstructed views of Mount Rose and the surrounding mountains from this spacious Pebble Creek property. Situated on a .90-acre lot, the 3,488-square-foot home offers five bedrooms, three bathrooms and flexible living spaces filled with natural light. Hardwood flooring adds warmth and character throughout all five bedrooms and the formal living and dining areas. The formal living room is currently staged as a home office to showcase its versatility. The open kitchen and great room create a comfortable gathering space with a breakfast bar, fireplace and large windows framing the scenery. The spacious primary suite features its own fireplace, sitting area and well-appointed bath. Car enthusiasts, hobbyists or anyone needing extra storage will appreciate the attached three-car garage and detached three-car garage. Outside, an expansive patio and predominantly rock landscaping offer easy maintenance. The former pool has been filled in, providing plenty of room to create the outdoor retreat, garden or recreation space you envision. With remarkable views, versatile living spaces and garage space that's hard to find, this Pebble Creek property is ready to become something truly special....
Contact an agent
Home facts
- Year built:2004
- Listing ID #:260013332
- Added:1 day(s) ago
- Updated:October 21, 2026 at 12:58 AM
Rooms and interior
- Bedrooms:5
- Total bathrooms:3
- Full bathrooms:3
- Flooring:Ceramic Tile, Vinyl, Wood
- Dining Description:Breakfast Bar
- Kitchen Description:Breakfast Bar, Dishwasher, Disposal, Double Oven, Gas Cooktop, Microwave, Pantry, Refrigerator
- Bedroom Description:Primary Downstairs, Walk-In Closet(s)
- Living area:3,488 sq. ft.
Heating and cooling
- Cooling:Central Air
- Heating:Fireplace(s), Heating, Natural Gas
- Central air:Yes
Structure and exterior
- Year built:2004
- Building area:3,488 sq. ft.
- Lot area:0.9 Acres
- Lot Features:Landscaped, Level, Sprinklers In Front, Sprinklers In Rear
- Construction Materials:Frame, Stucco
- Exterior Features:Fire Pit
Schools
- High school:Spanish Springs
- Middle school:Shaw Middle School
- Elementary school:Taylor
Utilities
- Water:Public, Water Connected
- Sewer:Public Sewer, Sewer Connected
Finances and disclosures
- Price:$1,185,000
- Price per sq. ft.:$339.74
- Tax amount:$7,946
Features and amenities
- Appliances:Dishwasher, Disposal, Double Oven, Dryer, Gas Cooktop, Microwave, Refrigerator, Washer
- Laundry features:Cabinets, Dryer, Laundry Room, Sink, Washer
Parking
- Parking description:Attached, Attached Garage, Detached, Garage, Garage Door Opener
- Garage:Yes
- Garage spaces:6
New listings near 420 Mystic Mountain Drive
- New
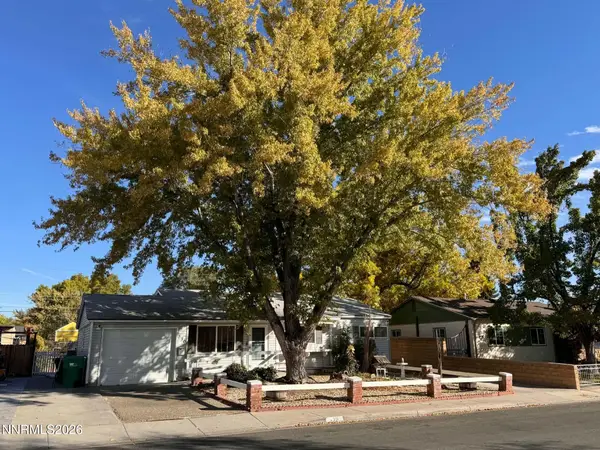 $430,000Active4 beds 2 baths1,527 sq. ft.
330 Richards Way, Sparks, NV 89431
MLS# 260013353Listed by: MISSION REALTY NV, LLC - New
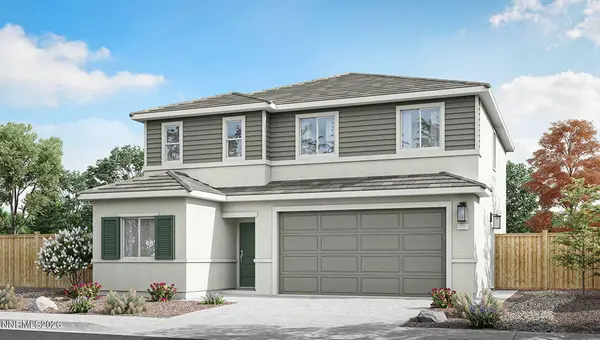 $579,990Active4 beds 3 baths2,075 sq. ft.
4327 Spotted Leaf Way, Sparks, NV 89436
MLS# 260013355Listed by: D.R. HORTON - New
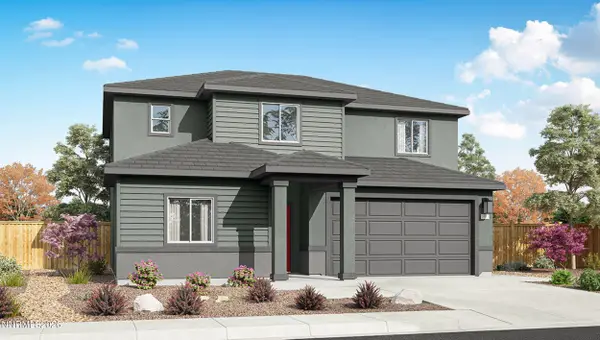 $572,990Active4 beds 3 baths2,168 sq. ft.
4228 Single Pine Way, Sparks, NV 89436
MLS# 260013347Listed by: D.R. HORTON - New
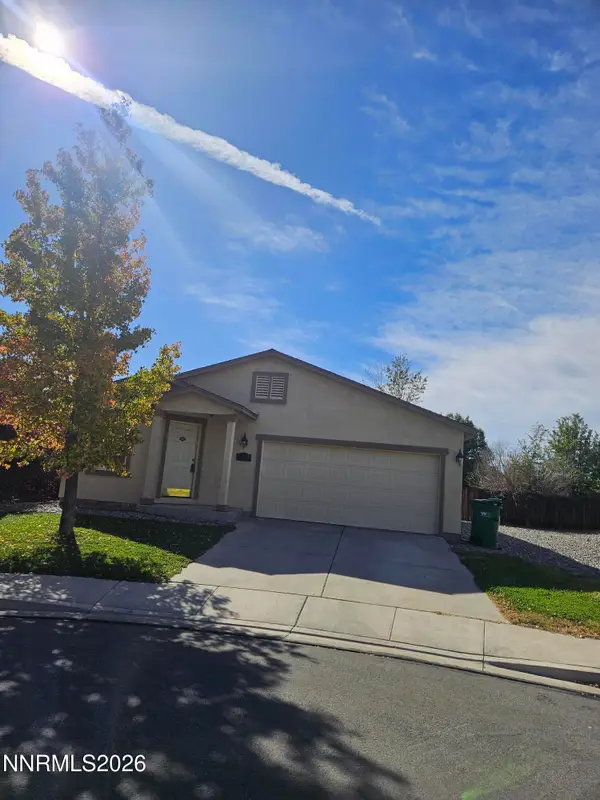 $449,950Active3 beds 2 baths1,463 sq. ft.
1071 Serena Springs Court, Sparks, NV 89436
MLS# 260013343Listed by: NEVADA'S BEST - Open Sat, 11am to 2pmNew
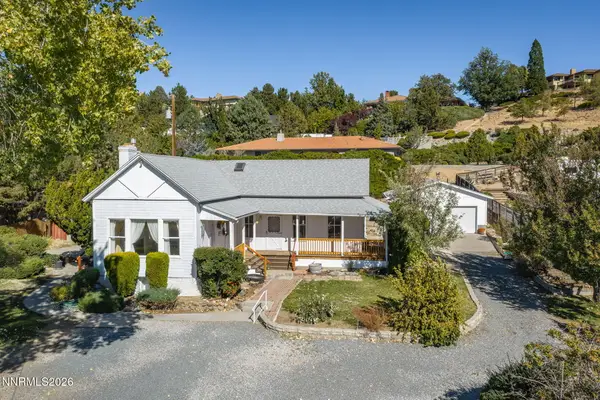 $509,000Active3 beds 1 baths1,789 sq. ft.
1301 Spanish Springs Road, Sparks, NV 89434
MLS# 260013345Listed by: REDFIN - New
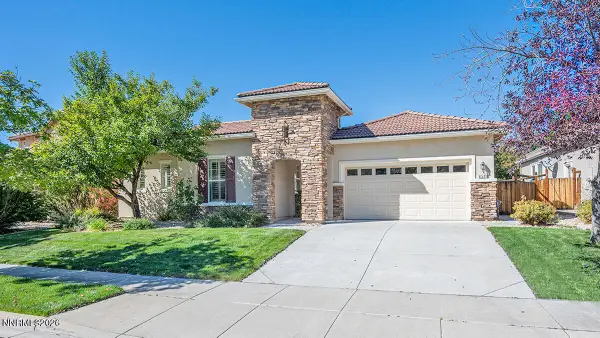 $650,000Active4 beds 2 baths2,298 sq. ft.
6533 Black Hills Court, Sparks, NV 89436
MLS# 260013333Listed by: CHASE INTERNATIONAL-DAMONTE - New
 $575,000Active3 beds 3 baths2,040 sq. ft.
1368 Laser Court, Sparks, NV 89436
MLS# 260013327Listed by: LPT REALTY, LLC - Open Sun, 12 to 2pmNew
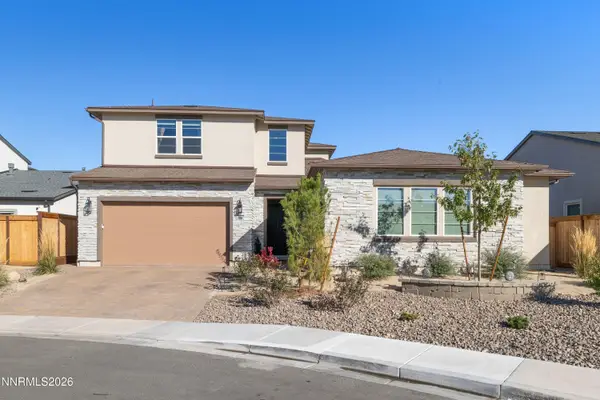 $830,000Active4 beds 4 baths3,244 sq. ft.
7516 Nautilus Court, Sparks, NV 89436
MLS# 260013328Listed by: SIERRA SOTHEBY'S INTERNATIONAL 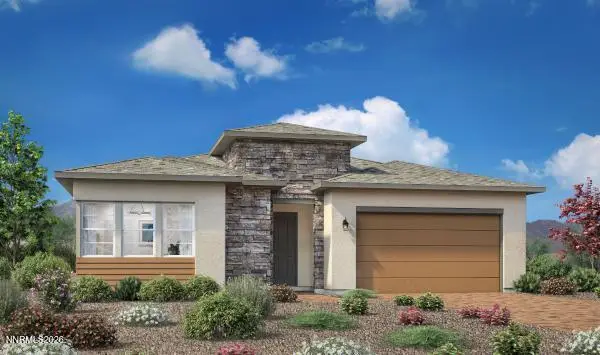 $695,000Active2 beds 3 baths2,025 sq. ft.
7425 Fallen Grove Lane #Sage Meadow 82, Sparks, NV 89436
MLS# 260012095Listed by: RE/MAX PROFESSIONALS-RENO


Protect your home and budget from life's surprises with an Assurant Home Warranty, backed by a partner that supports you through every step of homeownership. Explore Plans.
© 2026 Better Homes and Gardens Real Estate LLC. An Anywhere Real Estate company. All rights reserved. Better Homes and Gardens® Real Estate is a registered trademark owned by Meredith Operations Corporation, licensed to Better Homes and Gardens Real Estate LLC and used with permission. Better Homes and Gardens Real Estate LLC fully supports the principles of the Fair Housing Act and the Equal Opportunity Act. Listing information is deemed reliable but is not guaranteed accurate.
Each office is independently owned and operated.
Any services or products provided by third parties are not provided by, affiliated with or related to Better Homes and Gardens Real Estate LLC, or its affiliated companies.