
4540 Cobra Drive, Sparks, NV 89436
Local realty services provided by:Better Homes and Gardens Real Estate Drakulich Realty
4540 Cobra Drive,Sparks, NV 89436
$849,000
- 4 Beds
- 3 Baths
- 2,568 sq. ft.
- Single family
- Active
Listed by: susan peak
Office: haute properties nv
MLS#:260011149
Source:NV_NNRMLS
Price summary
- Price:$849,000
- Price per sq. ft.:$330.61
About this home
Experience exceptional Northern Nevada living in this beautifully positioned single-level residence in the esteemed Highlands at East Cimarron community of Sparks. Offering 2568 sq ft of thoughtfully designed living space, this 4 bedroom, 3 bath home sits on an expansive .38 acre lot and captures sweeping, unobstructed views across the entire valley and surrounding cityscape. Inside the home offers a warm and inviting blend of comfort and timeless finishes, including slab granite countertops and raised maple cabinetry accented with elegant glass insets.The Highlands at East Cimarron is distinguished by its collection of single-level only homes, creating an open, spacious setting where the views remain protected and uninterrupted. From this exceptional homesite, the Nevada landscape stretches for miles, providing a remarkable backdrop from both the home and outdoor living areas. A standout feature is the nearly 1000 sq ft four car garage, offering exceptional space for vehicles, recreational toys, storage, or a workshop. The outdoor living is equally inviting, with hot tub hook ups and a beautiful water feature creating the opportunity for a private retreat while taking in the expansive Nevada vistas. With its desirable single-story floor plan, generous lot, extraordinary garage capacity and some of the most impressive views in the area, this home offers a rare combination of comfort, functionality, privacy and location. A truly special opportunity to enjoy elevated living in one of Sparks' sought-after communities....
Contact an agent
Home facts
- Year built:2006
- Listing ID #:260011149
- Added:1 day(s) ago
- Updated:August 28, 2026 at 06:55 PM
Rooms and interior
- Bedrooms:4
- Total bathrooms:3
- Full bathrooms:3
- Flooring:Carpet, Ceramic Tile
- Dining Description:Breakfast Bar
- Kitchen Description:Breakfast Bar, Dishwasher, Disposal, Double Oven, Electric Oven, Gas Cooktop, Microwave, Pantry, Refrigerator, Self Cleaning Oven
- Bedroom Description:Walk-In Closet(s)
- Living area:2,568 sq. ft.
Heating and cooling
- Cooling:Central Air
- Heating:Forced Air, Heating, Natural Gas
- Central air:Yes
Structure and exterior
- Year built:2006
- Building area:2,568 sq. ft.
- Lot area:0.38 Acres
- Lot Features:Landscaped, Level, Sprinklers In Front, Sprinklers In Rear
- Construction Materials:Stucco
- Levels:One
Schools
- High school:Spanish Springs
- Middle school:Shaw Middle School
- Elementary school:Spanish Springs
Utilities
- Water:Public, Water Available, Water Connected
- Sewer:Public Sewer, Sewer Available, Sewer Connected
Finances and disclosures
- Price:$849,000
- Price per sq. ft.:$330.61
- Tax amount:$5,480
Features and amenities
- Appliances:Dishwasher, Disposal, Double Oven, Dryer, Electric Oven, Gas Cooktop, Microwave, Refrigerator, Self Cleaning Oven, Washer
- Laundry features:Cabinets, Dryer, Laundry Room, Sink, Washer, Washer Hookup
Parking
- Parking description:Attached, Attached Garage, Garage, Garage Door Opener
- Garage:Yes
- Garage spaces:4
New listings near 4540 Cobra Drive
- New
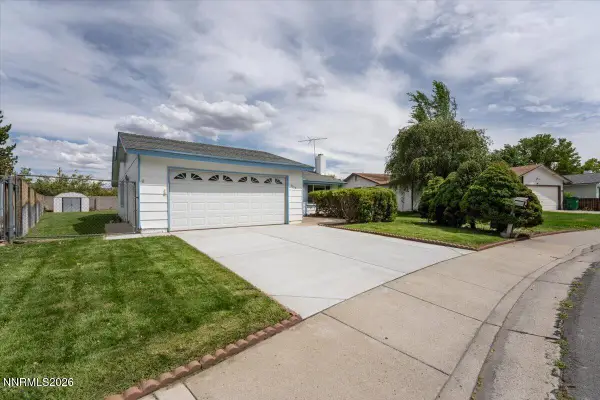 $459,900Active4 beds 2 baths1,452 sq. ft.
3134 Baywood Drive, Sparks, NV 89434
MLS# 260011166Listed by: RE/MAX PROFESSIONALS-SPARKS - New
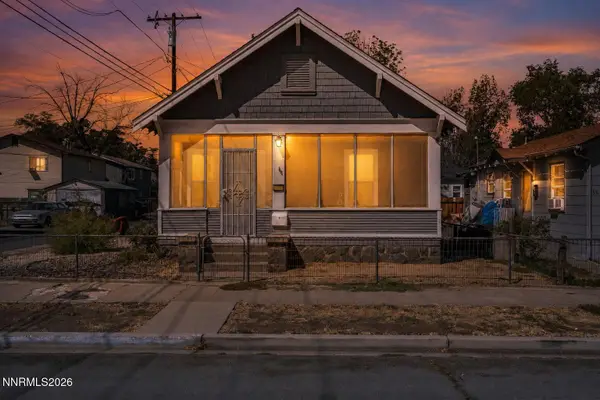 $359,000Active2 beds 1 baths1,032 sq. ft.
529 11th Street, Sparks, NV 89431
MLS# 260011168Listed by: SERHANT - New
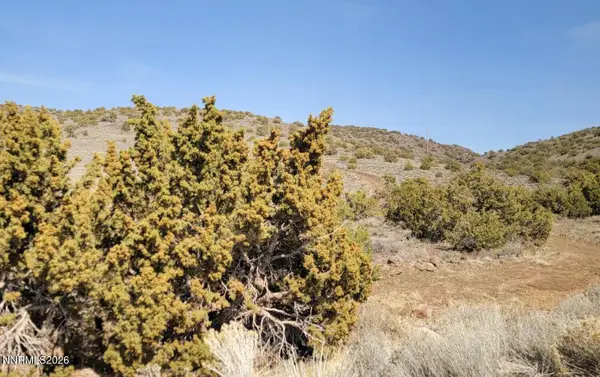 $120,000Active40.01 Acres
0 Lesaka Road #3, Sparks, NV 89441
MLS# 260011176Listed by: DICKSON REALTY - DAMONTE RANCH - Open Sun, 11am to 2pmNew
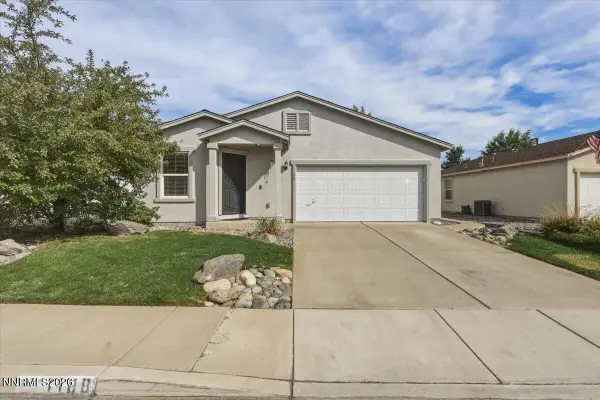 $499,000Active3 beds 2 baths1,463 sq. ft.
1188 Serena Springs Drive, Sparks, NV 89436
MLS# 260011158Listed by: EXP REALTY LLC  $630,000Active4 beds 3 baths2,532 sq. ft.
5265 Santa Rosa Avenue, Spanish Springs, NV 89436
MLS# 260010426Listed by: RE/MAX GOLD-MIDTOWN- New
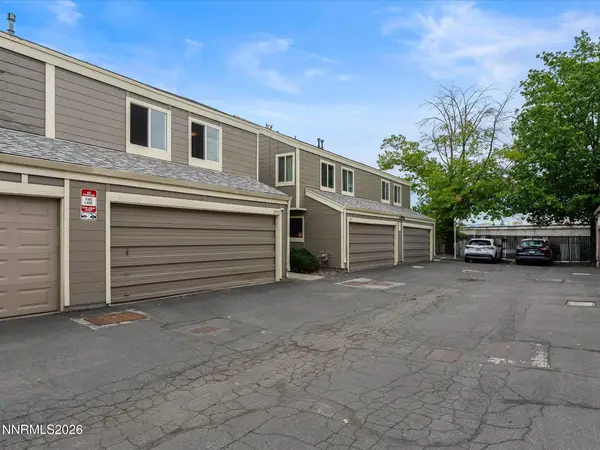 $319,500Active3 beds 2 baths1,370 sq. ft.
1553 Steven Court, Sparks, NV 89431
MLS# 260011142Listed by: CLARK REAL ESTATE & INV. - New
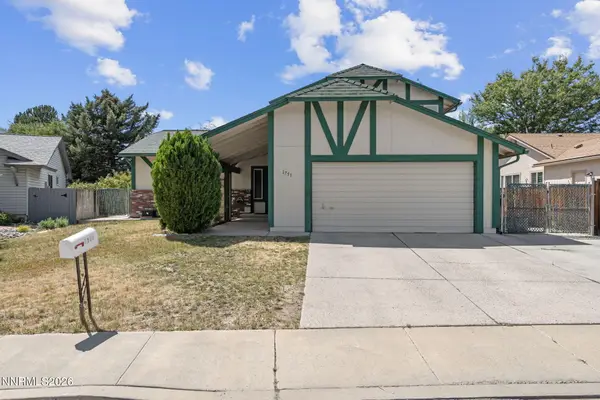 $470,000Active4 beds 3 baths2,128 sq. ft.
1751 Golden Spike Drive, Sparks, NV 89434
MLS# 260011127Listed by: ALL STAR REALTY - New
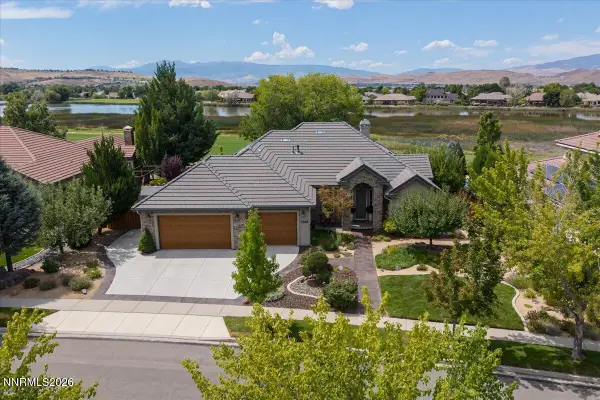 $975,000Active4 beds 3 baths2,295 sq. ft.
7365 Silver King Drive, Sparks, NV 89436
MLS# 260011106Listed by: KELLER WILLIAMS GROUP ONE INC. - New
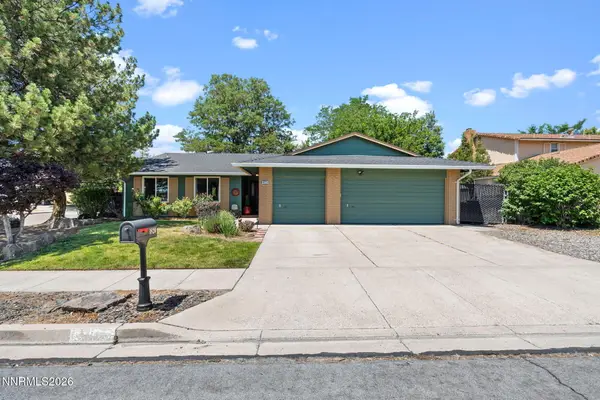 $490,000Active3 beds 2 baths1,616 sq. ft.
1820 Del Rosa Way, Sparks, NV 89434
MLS# 260011095Listed by: HOMEGATE REALTY OF RENO


Protect your home and budget from life's surprises with an Assurant Home Warranty, backed by a partner that supports you through every step of homeownership. Explore Plans.
© 2026 Better Homes and Gardens Real Estate LLC. An Anywhere Real Estate company. All rights reserved. Better Homes and Gardens® Real Estate is a registered trademark owned by Meredith Operations Corporation, licensed to Better Homes and Gardens Real Estate LLC and used with permission. Better Homes and Gardens Real Estate LLC fully supports the principles of the Fair Housing Act and the Equal Opportunity Act. Listing information is deemed reliable but is not guaranteed accurate.
Each office is independently owned and operated.
Any services or products provided by third parties are not provided by, affiliated with or related to Better Homes and Gardens Real Estate LLC, or its affiliated companies.