
578 Carson Pass Court, Sparks, NV 89436
Local realty services provided by:Better Homes and Gardens Real Estate Universal
Listed by: steven anderson
Office: keller williams group one inc.
MLS#:260009916
Source:NV_NNRMLS
Price summary
- Price:$629,900
- Price per sq. ft.:$274.47
About this home
Located on a very quiet cul-de-sac away from traffic and with only a common-area walking trail between the house and most-likely-never-to-be-developed open land. The separate, formal, living room is currently being used as a formal dining room because the owners entertain a lot. There is a large family room-kitchen-dining area with a gas-log fireplace and ceiling fan in the family room that is tucked nicely in the back for privacy and quiet. Just inside the front entry door is an office or exercise room. A second entry door gives access to the dining area from the parking pad in front of the garage as well as a door into the garage, directly. Rather than a half-bath downstairs, the original owners/builder had a shower and tub installed in this bath, so this home has three full baths. The bright, open kitchen has granite counter-tops with an over-sized sink and a large island with a breakfast bar. This floor plan boasts not one, but two separate loft areas, suitable for additional study desks or play areas with a conveniently located hall bath with double sinks between them. The laundry room is upstairs with the bedrooms so there is no lugging laundry baskets up and down the stairs. The laundry room has built in cabinets with a countertop for folding and additional storage cabinets above the washer and drier. It has a gas hookup for very efficient (and less expensive!) drying. The two non-primary bedrooms are bright and airy and each has a ceiling fan. And just wait until you see the primary bedroom and bath! The bedroom is very large with plenty of room for the usual dresser and chair and still has room to walk around the bed comfortably. There is also a large, walk-in closet and the bathroom is equally huge. Here you'll find double sinks on wide counters with a make-up station between the sinks, all backed by a single, full-width mirror. There is a separate shower stall and a jetted garden tub. The outside of the home is equally well cared for with a lawn in front of the home, set up with automatic sprinklers and a drip system for the other plants, which include a huge maple tree offering morning shade. Across the driveway are several planter stations for gardening with, at the moment, a variety of flowers and other plants. In back, there is a nice concrete patio with a pergola at one side for a barbecue. No grass to mow here! Most of the area behind the house has artificial grass - it keeps the dirt controlled, but still looks nice. Around the corner of the home is a 10x12 foot shed that stays with the property, gates for some smaller RV parking or storage, and a separate man-door into the garage. The shed also has an area covered by an attached roof to keep some tools or a workbench out of most of the weather. And to top it all off, the exterior is very low-maintenance stucco. If you like privacy and quiet, this is your dream home! Close of escrow on this home is contingent on a simultaneous COE on the sellers' next purchase, already in escrow....
Contact an agent
Home facts
- Year built:2004
- Listing ID #:260009916
- Added:51 day(s) ago
- Updated:September 21, 2026 at 03:33 PM
Rooms and interior
- Bedrooms:3
- Total bathrooms:3
- Full bathrooms:3
- Flooring:Carpet, Luxury Vinyl
- Dining Description:Breakfast Bar
- Kitchen Description:Breakfast Bar, Dishwasher, Disposal, Kitchen Island, Pantry
- Bedroom Description:Walk-In Closet(s)
- Living area:2,295 sq. ft.
Heating and cooling
- Cooling:Central Air
- Heating:Forced Air, Heating, Natural Gas
- Central air:Yes
Structure and exterior
- Year built:2004
- Building area:2,295 sq. ft.
- Lot area:0.2 Acres
- Lot Features:Common Area, Cul-De-Sac, Level, Sprinklers In Front
- Construction Materials:Stucco
- Levels:Two
Schools
- High school:Reed
- Middle school:Sky Ranch
- Elementary school:Sepulveda
Utilities
- Water:Public, Water Connected
- Sewer:Public Sewer, Sewer Connected
Finances and disclosures
- Price:$629,900
- Price per sq. ft.:$274.47
- Tax amount:$4,289
Features and amenities
- Appliances:Dishwasher, Disposal
- Laundry features:Cabinets, Laundry Room, Washer Hookup
Parking
- Parking description:Additional Parking, Attached, Attached Garage, Garage, Garage Door Opener
- Garage:Yes
- Garage spaces:2
New listings near 578 Carson Pass Court
- New
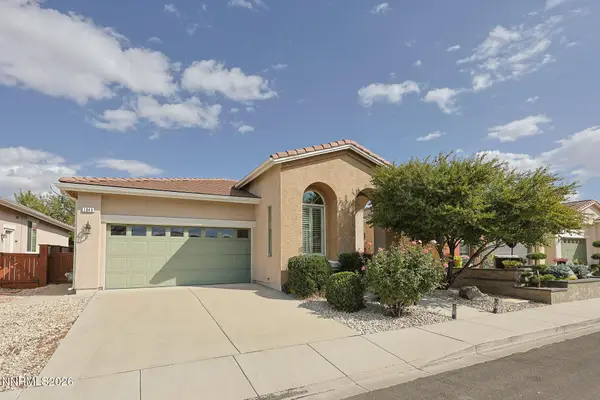 $559,900Active2 beds 2 baths1,670 sq. ft.
1840 Medolla Drive, Sparks, NV 89434
MLS# 260012139Listed by: DICKSON REALTY - SPARKS - New
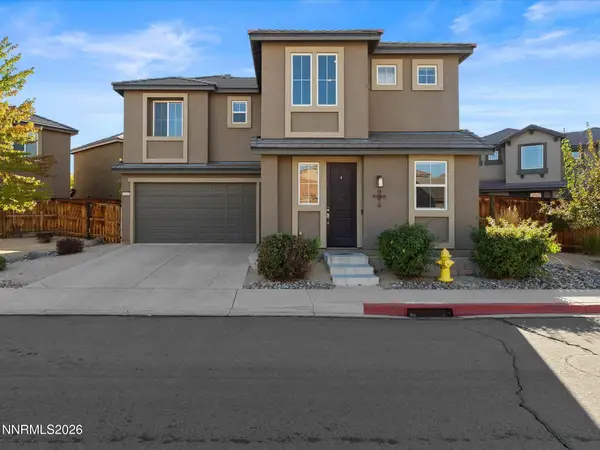 $480,000Active3 beds 3 baths1,449 sq. ft.
6350 Peppergrass Drive, Sparks, NV 89436
MLS# 260012130Listed by: LPT REALTY, LLC - New
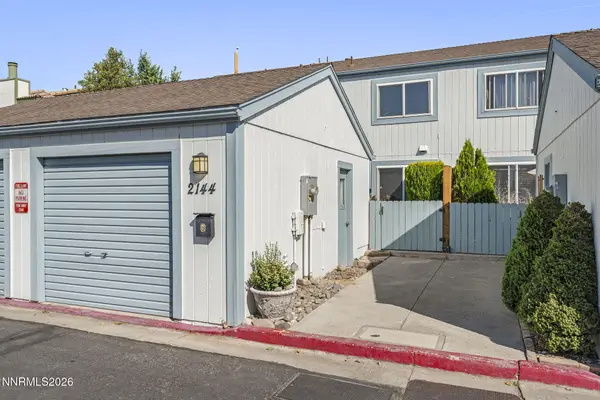 $270,000Active2 beds 2 baths1,080 sq. ft.
2144 Cannonball Road, Sparks, NV 89431
MLS# 260012108Listed by: RE/MAX GOLD - New
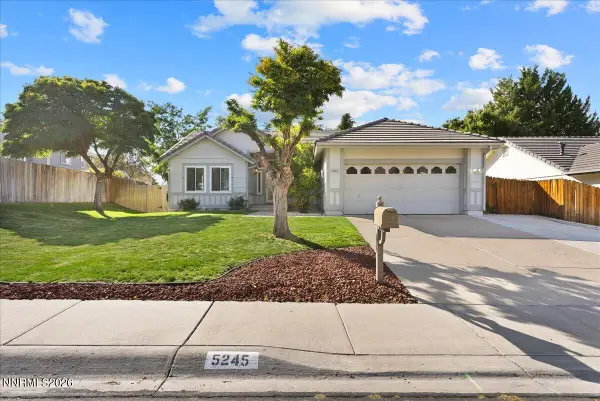 $599,900Active3 beds 2 baths1,653 sq. ft.
5245 Santa Barbara Avenue, Sparks, NV 89436
MLS# 260012100Listed by: RE/MAX PROFESSIONALS-RENO - New
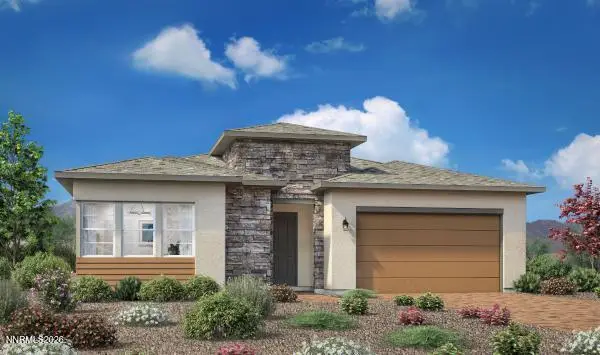 $695,000Active2 beds 3 baths2,025 sq. ft.
7484 Fallen Grove Lane #Sage Meadow 82, Sparks, NV 89436
MLS# 260012095Listed by: RE/MAX PROFESSIONALS-RENO 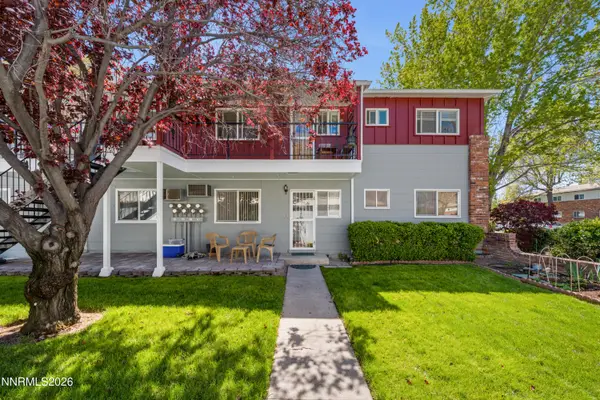 $139,000Active2 beds 1 baths940 sq. ft.
1940 4th Street #27, Sparks, NV 89431
MLS# 260004867Listed by: REAL BROKER LLC- New
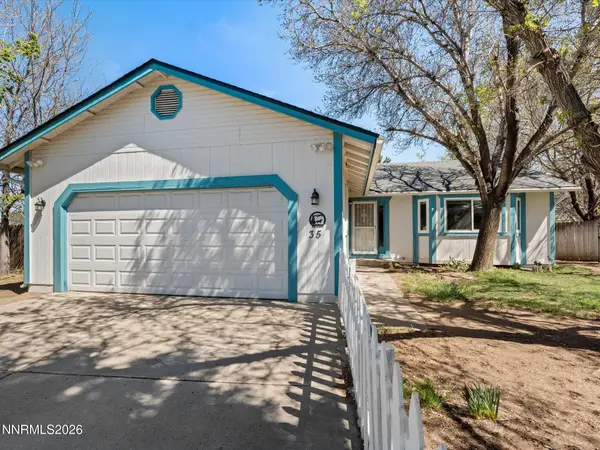 $565,000Active3 beds 2 baths1,490 sq. ft.
35 Mclemore Court, Sparks, NV 89441
MLS# 260012058Listed by: RE/MAX GOLD - New
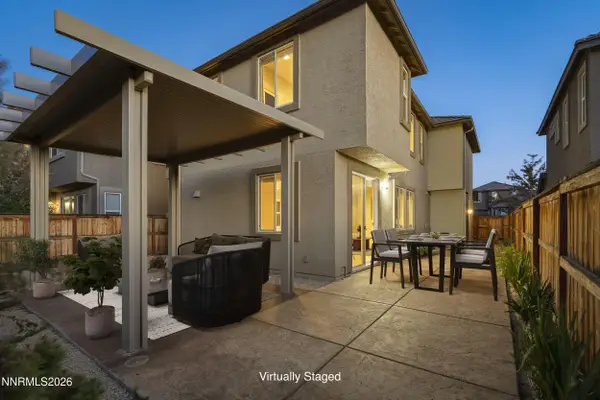 $539,000Active3 beds 3 baths1,801 sq. ft.
6650 Russian Thistle Drive, Sparks, NV 89436
MLS# 260012060Listed by: FERRARI-LUND REAL ESTATE SOUTH - New
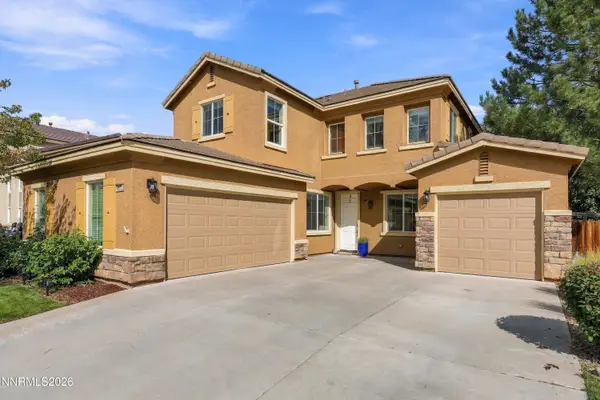 $624,900Active4 beds 4 baths2,618 sq. ft.
6672 Magical Drive, Sparks, NV 89436
MLS# 260012063Listed by: REALTY ONE GROUP EMINENCE - New
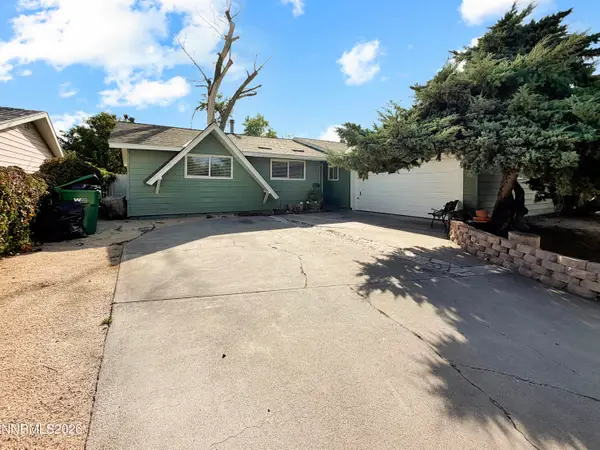 $435,000Active3 beds 2 baths1,218 sq. ft.
1500 Breaker Way, Sparks, NV 89431
MLS# 260012065Listed by: COLDWELL BANKER SELECT RENO


Protect your home and budget from life's surprises with an Assurant Home Warranty, backed by a partner that supports you through every step of homeownership. Explore Plans.
© 2026 Better Homes and Gardens Real Estate LLC. An Anywhere Real Estate company. All rights reserved. Better Homes and Gardens® Real Estate is a registered trademark owned by Meredith Operations Corporation, licensed to Better Homes and Gardens Real Estate LLC and used with permission. Better Homes and Gardens Real Estate LLC fully supports the principles of the Fair Housing Act and the Equal Opportunity Act. Listing information is deemed reliable but is not guaranteed accurate.
Each office is independently owned and operated.
Any services or products provided by third parties are not provided by, affiliated with or related to Better Homes and Gardens Real Estate LLC, or its affiliated companies.