
7177 High Hill Street, Sparks, NV 89436
Local realty services provided by:Better Homes and Gardens Real Estate Universal
Listed by: aaron warburton
Office: re/max professionals-reno
MLS#:260009558
Source:NV_NNRMLS
Price summary
- Price:$585,000
- Price per sq. ft.:$298.62
About this home
Single-story living and strong curb appeal on a corner lot! This 1,959 sq ft home features 4 bedrooms, 2 full baths, and a 3-car tandem garage with overhead storage racks. The layout offers a clean, open main living space with high-traffic tile flooring, recessed lighting, and a ceiling fan. The kitchen comes equipped with dark espresso cabinets, granite countertops, a breakfast bar, and a gas range. All kitchen appliances, along with the washer and dryer in the laundry room, stay with the home. The bedroom layout keeps things practical: three secondary bedrooms share a hall bath with double sinks and a tub/shower combo. The primary suite includes a ceiling fan, dual sinks, a large soaking tub, a walk-in shower, a walk-in closet, and two extra storage closets. Tile runs throughout the living room, dining room, kitchen, and bathrooms, while the carpet in the bedrooms shows wear and needs replacement. The exterior of the property features a tile roof, front walkway, synthetic turf in the back, a dog run, and a covered patio ready for shade and backyard gatherings....
Contact an agent
Home facts
- Year built:2018
- Listing ID #:260009558
- Added:104 day(s) ago
- Updated:November 06, 2026 at 05:01 PM
Rooms and interior
- Bedrooms:4
- Total bathrooms:2
- Full bathrooms:2
- Flooring:Carpet, Tile
- Kitchen Description:Dishwasher, Disposal, Gas Range, Microwave, Refrigerator
- Bedroom Description:Primary Downstairs, Walk-In Closet(s)
- Living area:1,959 sq. ft.
Heating and cooling
- Cooling:Central Air
- Heating:Forced Air, Heating, Natural Gas
- Central air:Yes
Structure and exterior
- Year built:2018
- Building area:1,959 sq. ft.
- Lot area:0.17 Acres
- Lot Features:Common Area, Landscaped, Level, Sprinklers In Front
- Construction Materials:Stucco
- Exterior Features:Dog Run
- Levels:One
Schools
- High school:Spanish Springs
- Middle school:Sky Ranch
- Elementary school:John Bohach
Utilities
- Water:Public, Water Connected
- Sewer:Public Sewer, Sewer Connected
Finances and disclosures
- Price:$585,000
- Price per sq. ft.:$298.62
- Tax amount:$4,993
Features and amenities
- Appliances:Dishwasher, Disposal, Dryer, Gas Range, Microwave, Refrigerator, Washer
- Laundry features:Cabinets, Dryer, Laundry Room, Washer
Parking
- Parking description:Attached, Attached Garage, Garage, Garage Door Opener, Tandem
- Garage:Yes
- Garage spaces:3
New listings near 7177 High Hill Street
- Open Sat, 11am to 1pmNew
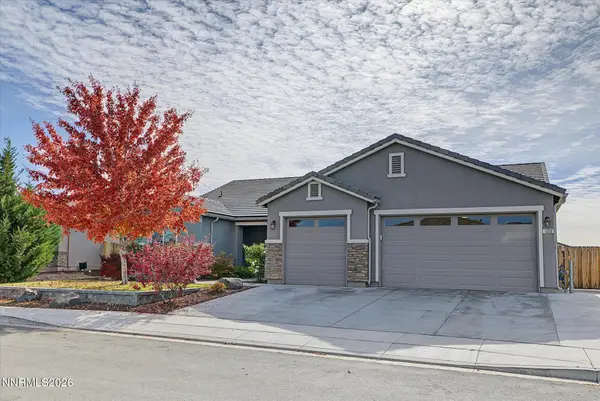 $750,000Active4 beds 3 baths2,446 sq. ft.
1026 Garden Pond Way, Sparks, NV 89441
MLS# 260013942Listed by: KEY COLLECTIVE 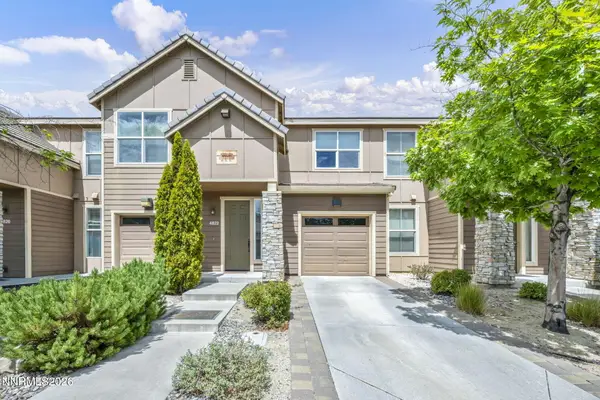 $385,000Active2 beds 2 baths1,480 sq. ft.
4822 Bougainvillea Circle, Sparks, NV 89436
MLS# 260010835Listed by: FERRARI-LUND REAL ESTATE RENO- New
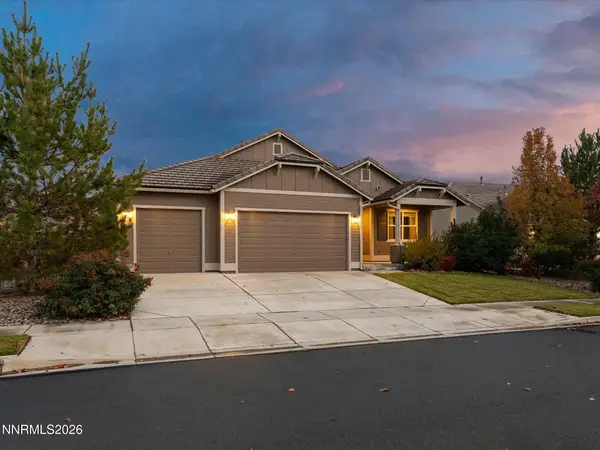 $685,000Active3 beds 3 baths2,133 sq. ft.
6646 Voyage Drive, Sparks, NV 89436
MLS# 260013937Listed by: RE/MAX GOLD - New
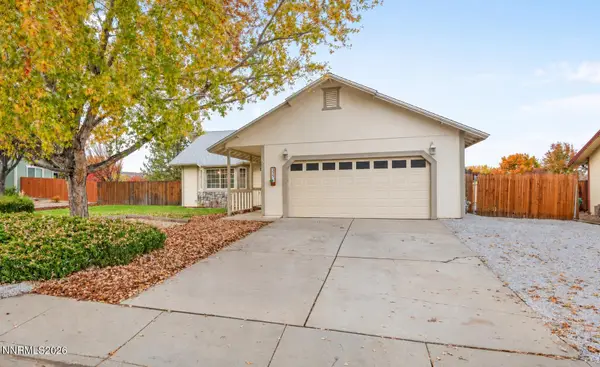 $574,900Active3 beds 2 baths1,502 sq. ft.
355 Ember Drive, Sparks, NV 89436
MLS# 260013935Listed by: WEDGEWOOD HOMES REALTY - New
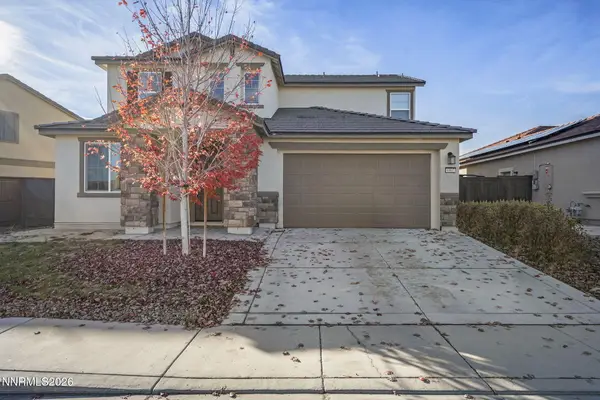 $635,000Active4 beds 3 baths2,323 sq. ft.
6907 Wild River Way, Sparks, NV 89436
MLS# 260013928Listed by: SIERRA NEVADA PROPERTIES-RENO - Open Sat, 12 to 2pmNew
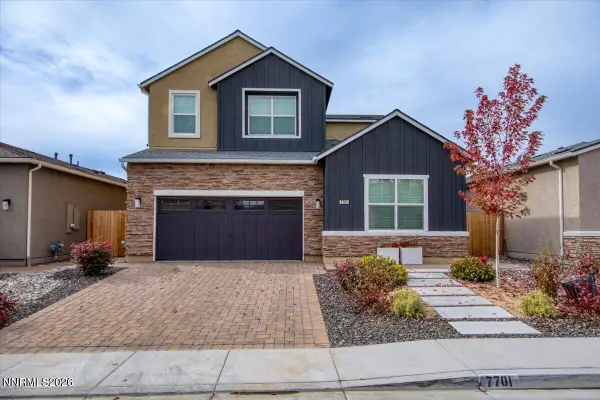 $645,000Active4 beds 3 baths2,556 sq. ft.
7701 Boulder Falls Drive, Sparks, NV 89436
MLS# 260013924Listed by: FERRARI-LUND REAL ESTATE SOUTH - New
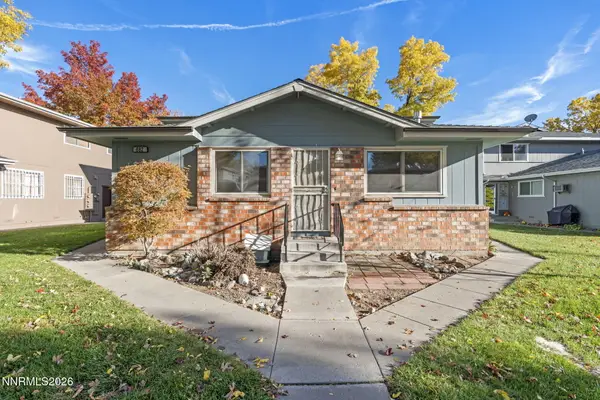 $240,000Active2 beds 1 baths780 sq. ft.
682 Pine Meadows Drive #APT 1, Sparks, NV 89431
MLS# 260013926Listed by: KELLER WILLIAMS GROUP ONE INC. - New
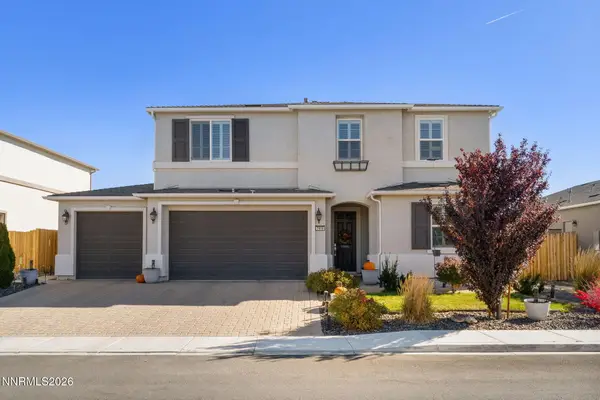 $849,000Active6 beds 5 baths3,218 sq. ft.
7918 Furnace Creek Court, Sparks, NV 89436
MLS# 260013916Listed by: CHASE INTERNATIONAL-DAMONTE - New
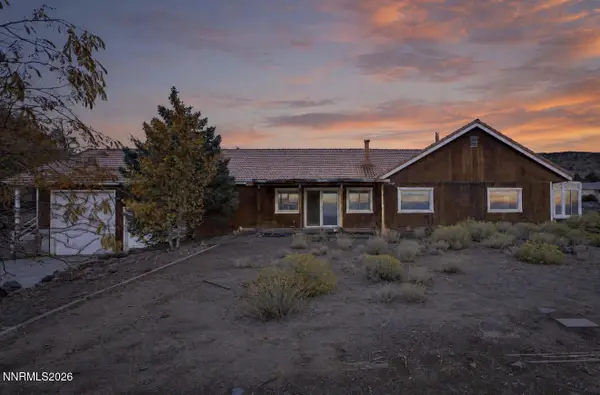 $550,000Active3 beds 2 baths1,824 sq. ft.
2660 Westview Boulevard, Sparks, NV 89434
MLS# 260013901Listed by: FERRARI-LUND REAL ESTATE RENO - Open Sat, 12 to 3pmNew
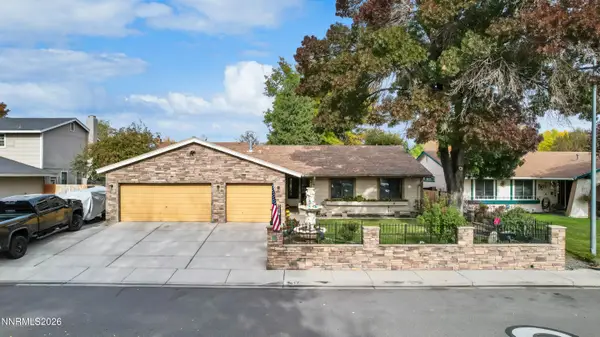 $543,950Active3 beds 2 baths1,616 sq. ft.
2672 Monte Verde Way, Sparks, NV 89434
MLS# 260013880Listed by: RE/MAX PROFESSIONALS-DAYTON


Protect your home and budget from life's surprises with an Assurant Home Warranty, backed by a partner that supports you through every step of homeownership. Explore Plans.
© 2026 Better Homes and Gardens Real Estate LLC. An Anywhere Real Estate company. All rights reserved. Better Homes and Gardens® Real Estate is a registered trademark owned by Meredith Operations Corporation, licensed to Better Homes and Gardens Real Estate LLC and used with permission. Better Homes and Gardens Real Estate LLC fully supports the principles of the Fair Housing Act and the Equal Opportunity Act. Listing information is deemed reliable but is not guaranteed accurate.
Each office is independently owned and operated.
Any services or products provided by third parties are not provided by, affiliated with or related to Better Homes and Gardens Real Estate LLC, or its affiliated companies.