
8705 Santa Fe Trail, Stagecoach, NV 89429
Local realty services provided by:Better Homes and Gardens Real Estate Drakulich Realty
Listed by: anita spencer
Office: re/max professionals-sparks
MLS#:260006371
Source:NV_NNRMLS
Price summary
- Price:$369,900
- Price per sq. ft.:$246.6
About this home
Welcome to country living in Stagecoach! This brand-new manufactured home at 8705 Santa Fe Trails offers modern comfort, open-concept living, and room to create your dream rural lifestyle. Inside, you'll find a spacious living area filled with natural light, a beautiful kitchen with large center island, stainless steel appliances, abundant cabinetry, and a separate dining area perfect for gatherings. The thoughtfully designed floorplan includes spacious bedrooms, a large primary suite with dual sinks and soaking tub, and modern finishes throughout. Situated on usable acreage, the property offers endless possibilities for horses, animals, RV parking, toys, gardening, or future outbuildings. Existing sheds and rustic outbuildings add character and functionality to the property. Enjoy wide-open Nevada skies, mountain views, and peaceful country surroundings while still being within reach of Dayton, Carson City, and Reno. This move-in-ready home combines the charm of rural living with the convenience and style of new construction — a rare opportunity in growing Stagecoach!...
Contact an agent
Home facts
- Year built:2022
- Listing ID #:260006371
- Added:126 day(s) ago
- Updated:September 24, 2026 at 03:53 PM
Rooms and interior
- Bedrooms:3
- Total bathrooms:2
- Full bathrooms:2
- Flooring:Carpet, Laminate
- Kitchen Description:Dishwasher, Disposal, Gas Cooktop, Gas Range, Kitchen Island, Pantry, Refrigerator
- Bedroom Description:Primary Downstairs, Walk-In Closet(s)
- Living area:1,500 sq. ft.
Heating and cooling
- Heating:Heating, Natural Gas
Structure and exterior
- Year built:2022
- Building area:1,500 sq. ft.
- Lot area:1 Acres
- Lot Features:Level
- Construction Materials:Masonite
- Levels:One
Schools
- High school:Silver Springs
- Middle school:Silver Stage
- Elementary school:Silver Springs
Utilities
- Water:Public, Water Connected
- Sewer:Septic Tank
Finances and disclosures
- Price:$369,900
- Price per sq. ft.:$246.6
- Tax amount:$1,500
Features and amenities
- Appliances:Dishwasher, Disposal, Gas Cooktop, Gas Range, Refrigerator
- Laundry features:Laundry Room, Shelves
New listings near 8705 Santa Fe Trail
- New
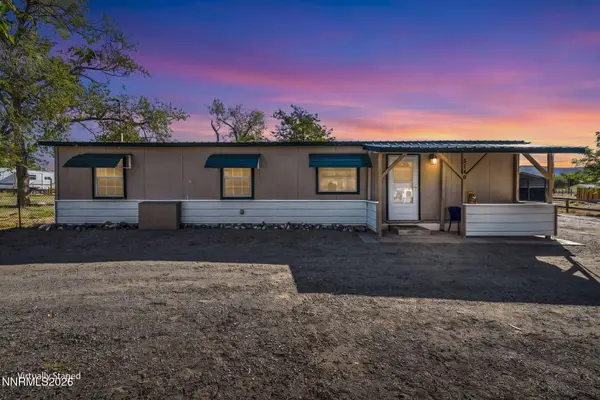 $259,000Active3 beds 2 baths1,248 sq. ft.
5140 Miwok Drive, Stagecoach, NV 89429
MLS# 260011997Listed by: DICKSON REALTY - DAMONTE RANCH - New
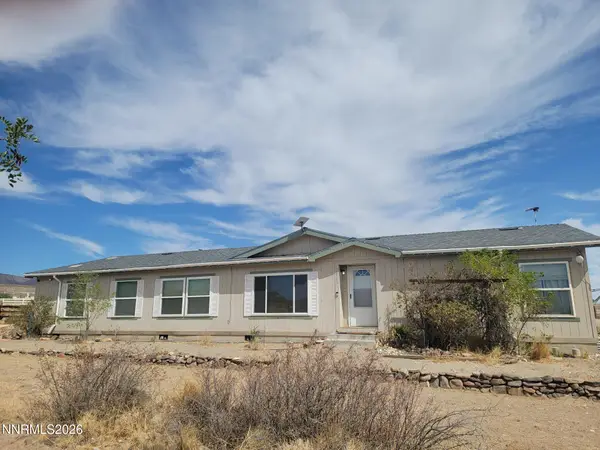 $605,000Active3 beds 2 baths2,100 sq. ft.
12565 Silver Sage Trail, Stagecoach, NV 89429
MLS# 260011951Listed by: SILVER SAGE REALTY PROS INC. - New
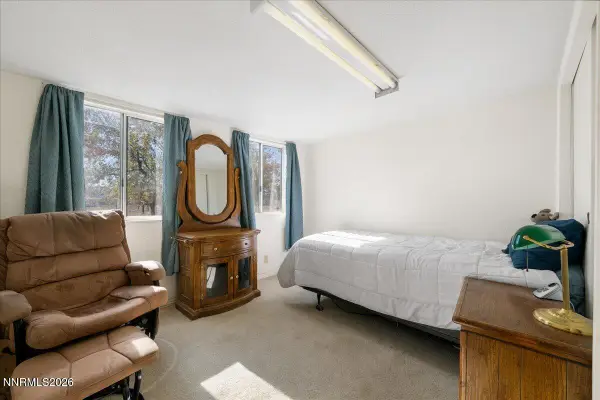 $299,000Active20 Acres
9320 Iroquois Trail, Stagecoach, NV 89429
MLS# 260011868Listed by: EXP REALTY  $265,000Active3 beds 2 baths1,344 sq. ft.
5130 Desert Lane, Silver Springs, NV 89429
MLS# 260011683Listed by: DICKSON REALTY - CARSON CITY $325,000Active3 beds 2 baths1,080 sq. ft.
8090 Abilene Drive, Stagecoach, NV 89429
MLS# 260011665Listed by: CALL IT CLOSED INTERNATIONAL REALTY $735,000Active3 beds 3 baths2,128 sq. ft.
5312 Bentgrass Drive, Stagecoach, NV 89429
MLS# 260011553Listed by: EQUITY NEVADA RE-EXCELLENCE $469,000Active3 beds 2 baths1,742 sq. ft.
8780 Calico Trail, Stagecoach, NV 89429
MLS# 260011501Listed by: RE/MAX GOLD $125,000Active4.23 Acres
6905 Iron Mountain Boulevard, Stagecoach, NV 89429
MLS# 260011421Listed by: RE/MAX PROFESSIONALS-DAYTON $99,900Active5.03 Acres
12405 Seneca Road, Stagecoach, NV 89429
MLS# 260011116Listed by: BALLARD REALTY, INC. $99,900Active5.03 Acres
12460 Seneca Road, Stagecoach, NV 89429
MLS# 260011121Listed by: BALLARD REALTY, INC.


Protect your home and budget from life's surprises with an Assurant Home Warranty, backed by a partner that supports you through every step of homeownership. Explore Plans.
© 2026 Better Homes and Gardens Real Estate LLC. An Anywhere Real Estate company. All rights reserved. Better Homes and Gardens® Real Estate is a registered trademark owned by Meredith Operations Corporation, licensed to Better Homes and Gardens Real Estate LLC and used with permission. Better Homes and Gardens Real Estate LLC fully supports the principles of the Fair Housing Act and the Equal Opportunity Act. Listing information is deemed reliable but is not guaranteed accurate.
Each office is independently owned and operated.
Any services or products provided by third parties are not provided by, affiliated with or related to Better Homes and Gardens Real Estate LLC, or its affiliated companies.