
254 Pleasant Circle, Stateline, NV 89449
Local realty services provided by:Better Homes and Gardens Real Estate Drakulich Realty
254 Pleasant Circle,Stateline, NV 89449
$3,800,000
- 7 Beds
- 5 Baths
- 4,970 sq. ft.
- Single family
- Active
Listed by: elliot young, ken bednar
Office: chase international - zc
MLS#:260013636
Source:NV_NNRMLS
Price summary
- Price:$3,800,000
- Price per sq. ft.:$764.59
About this home
Discover an extraordinary mountain retreat at 254 Pleasant Circle, a stunning 5,000-square-foot Mountain Craftsman home nestled on approximately half an acre and surrounded by protected Forest Service lots. Large three car garage seldom found in Tahoe. Tucked away at the end of a quiet cul-de-sac in the heart of Kingsbury, this exceptional property offers a rare combination of privacy, craftsmanship, space, and the quintessential Lake Tahoe lifestyle. Featuring an incredible 6,000 hours of custom woodworking, this home is a true showcase of artistry and attention to detail. From the striking live-edge kitchen countertops to the hand-carved wood railings and custom-built staircases, every element reflects the warmth and character of handcrafted mountain design. Expansive vaulted ceilings throughout create a dramatic sense of scale, while the thoughtfully designed interiors celebrate the natural beauty of wood and the surrounding forest. The home's generous living spaces extend outdoors to massive decks, perfect for entertaining, relaxing, and taking in the peaceful forest setting. The deck has been completely refinished and resupported, adding renewed functionality and peace of mind. Inside, unwind in a massive architectural masterpiece with character found throughout this one-of-a-kind residence. Ideally located in Mid-Kingsbury, just minutes from Heavenly Mountain Resort and the attractions, dining, and recreation of South Lake Tahoe, this property puts year-round adventure within easy reach while maintaining the feeling of a secluded mountain sanctuary. A rare opportunity to own a substantial, custom-crafted mountain home where exceptional woodworking, expansive living spaces, and a private forest setting come together to create something truly special. Also, the 7-bedroom layout is perfect for multi-generational living and an ideal vacation rental with similar properties generating $200K per year....
Contact an agent
Home facts
- Year built:1978
- Listing ID #:260013636
- Added:1 day(s) ago
- Updated:October 30, 2026 at 02:00 AM
Rooms and interior
- Bedrooms:7
- Total bathrooms:5
- Full bathrooms:4
- Half bathrooms:1
- Flooring:Carpet, Stone, Wood
- Dining Description:Breakfast Bar
- Kitchen Description:Breakfast Bar, Dishwasher, Disposal, Double Oven, Gas Cooktop, Gas Range, Microwave, Pantry, Refrigerator, Trash Compactor
- Bedroom Description:Walk-In Closet(s)
- Living area:4,970 sq. ft.
Heating and cooling
- Heating:Fireplace(s), Forced Air, Heating, Natural Gas
Structure and exterior
- Year built:1978
- Building area:4,970 sq. ft.
- Lot area:0.4 Acres
- Lot Features:Level, Wooded
- Construction Materials:Log
Schools
- High school:Whittell - Grades 9-12
- Middle school:Whittell High School - Grades 7 + 8
- Elementary school:Zephyr Cove
Utilities
- Water:Public, Water Available
- Sewer:Public Sewer, Sewer Available
Finances and disclosures
- Price:$3,800,000
- Price per sq. ft.:$764.59
- Tax amount:$10,141
Features and amenities
- Appliances:Dishwasher, Disposal, Double Oven, Dryer, Gas Cooktop, Gas Range, Microwave, Refrigerator, Trash Compactor, Washer
- Laundry features:Cabinets, Dryer, Shelves, Washer
Parking
- Parking description:Additional Parking, Attached, Attached Garage, Garage, Garage Door Opener, Under Building
- Garage:Yes
- Garage spaces:3
New listings near 254 Pleasant Circle
- New
 $1,395,000Active4 beds 4 baths2,629 sq. ft.
188 Meadow Lane, Stateline, NV 89449
MLS# 260013514Listed by: CHASE INTERNATIONAL-DAMONTE - New
 $810,000Active4 beds 2 baths1,425 sq. ft.
495 Tramway Drive # 18, Stateline, NV 89449
MLS# 260013297Listed by: RE/MAX PROFESSIONALS-DAYTON - New
 $648,000Active2 beds 2 baths1,248 sq. ft.
200 Clubhouse Circle, Stateline, NV 89449
MLS# 260013281Listed by: COLDWELL BANKER SELECT ZC 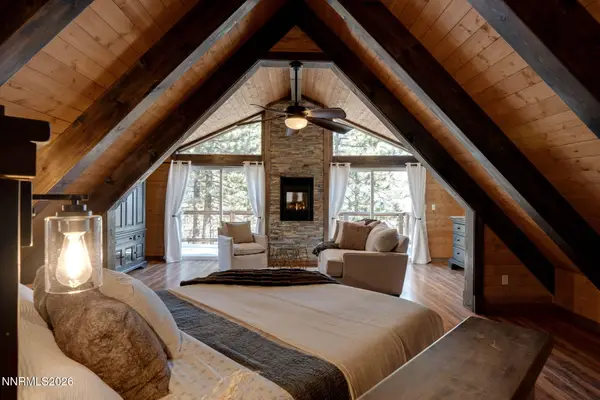 $2,300,000Active5 beds 3 baths2,574 sq. ft.
316 Quaking Aspen Lane, Stateline, NV 89449
MLS# 260013216Listed by: COLDWELL BANKER SELECT RENO $887,000Active3 beds 2 baths1,560 sq. ft.
340 Quaking Aspen Lane # B, Stateline, NV 89449
MLS# 260012724Listed by: CHASE INTERNATIONAL - ZC $424,900Active1 beds 1 baths580 sq. ft.
701 Gary Lane # A, Stateline, NV 89449
MLS# 260012497Listed by: COMPASS $699,900Active3 beds 3 baths1,936 sq. ft.
385 Andria Drive, Stateline, NV 89449
MLS# 260011946Listed by: RIDGENV, LLC $399,000Active1 beds 2 baths871 sq. ft.
331 Tramway Drive # 13, Stateline, NV 89449
MLS# 260011555Listed by: COLDWELL BANKER SELECT ZC $887,700Active3 beds 4 baths1,736 sq. ft.
165 Holly Lane, Stateline, NV 89449
MLS# 260011435Listed by: RE/MAX REALTY TODAY


Protect your home and budget from life's surprises with an Assurant Home Warranty, backed by a partner that supports you through every step of homeownership. Explore Plans.
© 2026 Better Homes and Gardens Real Estate LLC. An Anywhere Real Estate company. All rights reserved. Better Homes and Gardens® Real Estate is a registered trademark owned by Meredith Operations Corporation, licensed to Better Homes and Gardens Real Estate LLC and used with permission. Better Homes and Gardens Real Estate LLC fully supports the principles of the Fair Housing Act and the Equal Opportunity Act. Listing information is deemed reliable but is not guaranteed accurate.
Each office is independently owned and operated.
Any services or products provided by third parties are not provided by, affiliated with or related to Better Homes and Gardens Real Estate LLC, or its affiliated companies.