
4933 Cavestone Road, Sun Valley, NV 89433
Local realty services provided by:Better Homes and Gardens Real Estate Drakulich Realty
4933 Cavestone Road,Sun Valley, NV 89433
$429,900
- 3 Beds
- 3 Baths
- 1,748 sq. ft.
- Townhouse
- Active
Listed by: elizabeth marty
Office: real broker llc.
MLS#:260010423
Source:NV_NNRMLS
Price summary
- Price:$429,900
- Price per sq. ft.:$245.94
About this home
Gated and peaceful community perfectly situated between 580 and I-80 for easy commuting to UNR, downtown, USA Parkway etc. Placed on a cul de sac at the back of this quiet community, this townhome is a the ideal size AND location! A kitchen that is actually big enough for all your small appliances, tons of counter space on beautiful granite counters, a pantry and a huge eat-at-breakfast bar flow into a dining space and living space big enough to entertain and enjoy. The backyard runs the length of the townhome, with enough space for the BBQ, a fire pit and some cute seating. With no rear neighbor you have the sense of space with the beautiful hills of Nevada rolling behind you. Hiking, biking and dog walking trails surround this community! Upstairs you will find the primary bedroom big enough for all your furniture and then some, a large walk in closet and a light and bright bathroom attached. Two other well-sized bedrooms are also upstairs, with a large "Jack and Jill" bathroom between them. Laundry is in its own room upstairs so you don't have to treck any laundry downstairs only to bring it back up, and conveniently placed behind a door so you can close it off when you want to forget about it for a minute. An attached two-car garage makes life easy, with two additional spaces in the driveway and situated near a bank of guest parking spaces as well. Being tucked at the end of the community you get peace, quiet and views all around you to enjoy!...
Contact an agent
Home facts
- Year built:2022
- Listing ID #:260010423
- Added:1 day(s) ago
- Updated:August 13, 2026 at 03:39 PM
Rooms and interior
- Bedrooms:3
- Total bathrooms:3
- Full bathrooms:2
- Half bathrooms:1
- Flooring:Carpet, Luxury Vinyl, Porcelain
- Dining Description:Breakfast Bar
- Kitchen Description:Breakfast Bar, Dishwasher, Disposal, ENERGY STAR Qualified Appliances, Kitchen Island, Microwave, Pantry
- Bedroom Description:Walk-In Closet(s)
- Living area:1,748 sq. ft.
Heating and cooling
- Cooling:Central Air
- Heating:Forced Air, Heating, Natural Gas
- Central air:Yes
Structure and exterior
- Year built:2022
- Building area:1,748 sq. ft.
- Lot area:0.03 Acres
- Lot Features:Adjoins BLM/BIA Land, Landscaped, Level, Sprinklers In Front, Sprinklers In Rear
- Construction Materials:Frame, Stucco
- Exterior Features:Dog Run
- Levels:Two
Schools
- High school:Hug
- Middle school:Traner
- Elementary school:Allen
Utilities
- Water:Public
- Sewer:Public Sewer, Sewer Connected
Finances and disclosures
- Price:$429,900
- Price per sq. ft.:$245.94
- Tax amount:$2,177
Features and amenities
- Appliances:Dishwasher, Disposal, ENERGY STAR Qualified Appliances, Microwave
- Laundry features:Laundry Room, Shelves
- Amenities:Gated, Landscaping, Parking
Parking
- Parking description:Attached, Attached Garage, Garage, Garage Door Opener
- Garage:Yes
- Garage spaces:2
New listings near 4933 Cavestone Road
- New
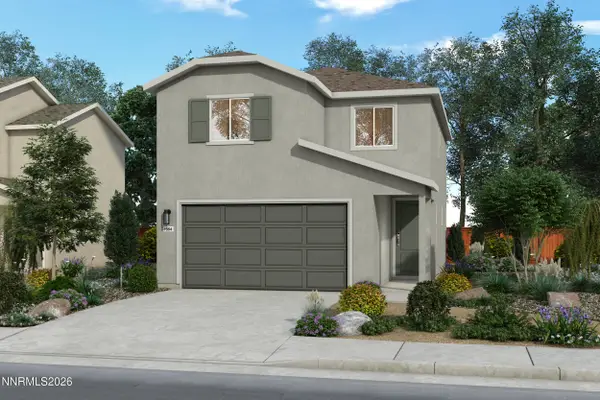 $513,990Active3 beds 3 baths1,664 sq. ft.
7576 Dream Catcher Road #Lot 44, Sun Valley, NV 89433
MLS# 260010309Listed by: JENUANE COMMUNITIES - New
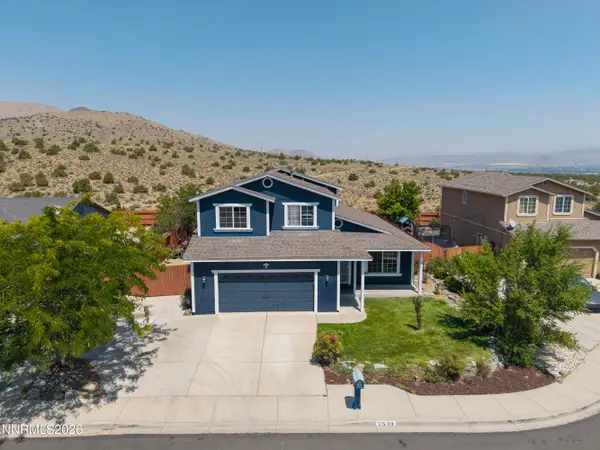 $527,000Active5 beds 3 baths2,273 sq. ft.
7539 Cezanne Court, Sun Valley, NV 89433
MLS# 260010291Listed by: DICKSON REALTY - SPARKS - New
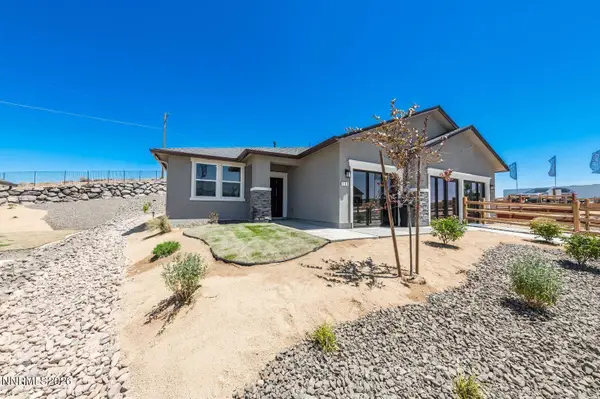 $566,505Active4 beds 2 baths1,704 sq. ft.
680 Rising Ridge Drive, Sun Valley, NV 89433
MLS# 260010264Listed by: PACIFIC WIND REALTY - New
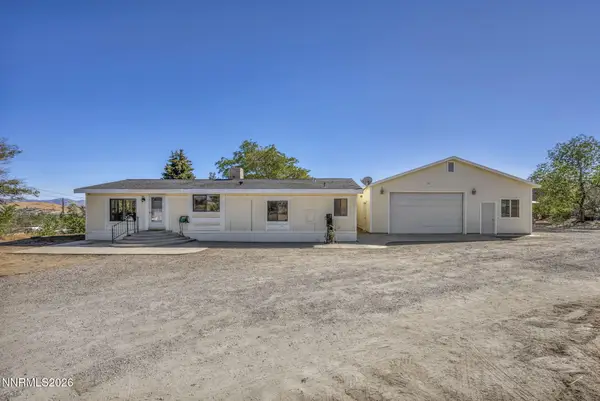 $387,500Active2 beds 3 baths1,248 sq. ft.
5855 Sun Valley Boulevard, Sun Valley, NV 89433
MLS# 260010201Listed by: LPT REALTY, LLC - New
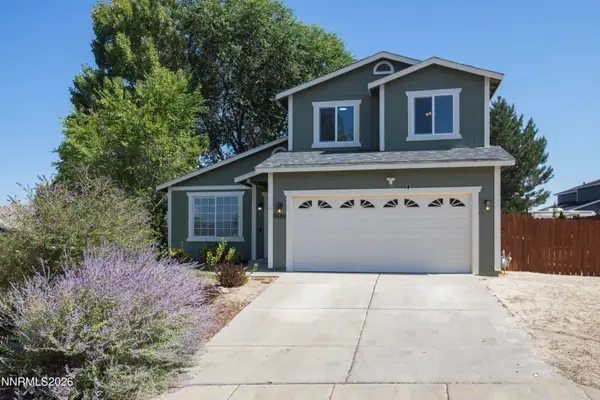 $495,000Active3 beds 3 baths1,755 sq. ft.
5689 Peach Court, Sun Valley, NV 89433
MLS# 260010029Listed by: REALTY ONE GROUP EMINENCE 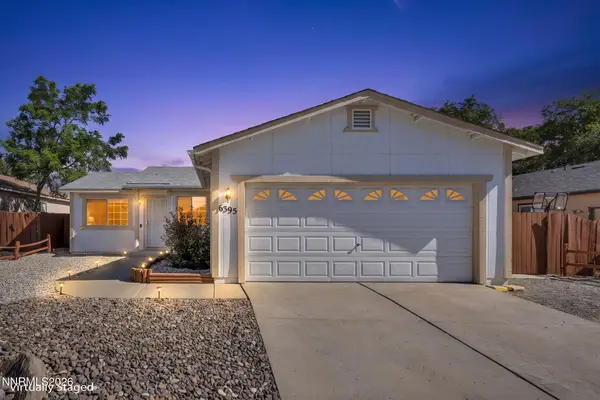 $425,000Active3 beds 2 baths1,064 sq. ft.
6395 W Ottawa Court, Sun Valley, NV 89433
MLS# 260009906Listed by: EXP REALTY $420,000Active3 beds 3 baths1,741 sq. ft.
4692 Falcon Rock Lane, Sun Valley, NV 89433
MLS# 260009874Listed by: DICKSON REALTY - CAUGHLIN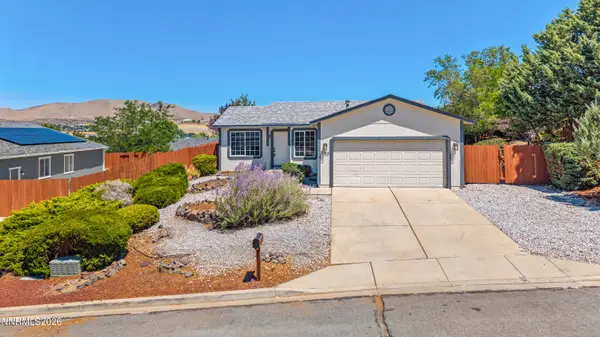 $419,900Active3 beds 2 baths984 sq. ft.
5743 Cinnamon Court, Sun Valley, NV 89433
MLS# 260009850Listed by: WEDGEWOOD HOMES REALTY $395,000Active3 beds 2 baths1,152 sq. ft.
130 Lofty View Drive, Sun Valley, NV 89433
MLS# 260009831Listed by: AMRE


Protect your home and budget from life's surprises with an Assurant Home Warranty, backed by a partner that supports you through every step of homeownership. Explore Plans.
© 2026 Better Homes and Gardens Real Estate LLC. An Anywhere Real Estate company. All rights reserved. Better Homes and Gardens® Real Estate is a registered trademark owned by Meredith Operations Corporation, licensed to Better Homes and Gardens Real Estate LLC and used with permission. Better Homes and Gardens Real Estate LLC fully supports the principles of the Fair Housing Act and the Equal Opportunity Act. Listing information is deemed reliable but is not guaranteed accurate.
Each office is independently owned and operated.
Any services or products provided by third parties are not provided by, affiliated with or related to Better Homes and Gardens Real Estate LLC, or its affiliated companies.