
320 Mcclellan Drive, Washoe Valley, NV 89704
Local realty services provided by:Better Homes and Gardens Real Estate Drakulich Realty
320 Mcclellan Drive,Washoe Valley, NV 89704
$975,000
- 3 Beds
- 3 Baths
- 2,475 sq. ft.
- Mobile / Manufactured
- Active
Upcoming open houses
- Sat, Sep 1911:00 am - 02:00 pm
- Sun, Sep 2011:00 am - 02:00 pm
Listed by: michael kavner, patrick intemann
Office: chase international-damonte
MLS#:260011870
Source:NV_NNRMLS
Price summary
- Price:$975,000
- Price per sq. ft.:$393.94
About this home
Set against the breathtaking backdrop of Washoe Valley, this exceptional property combines incredible views, thoughtful amenities, and a beautifully reimagined exterior. Enjoy sweeping vistas of the surrounding mountains, valley, and wide-open Nevada skies from a property designed to take full advantage of its remarkable setting. The reimagined exterior creates impressive curb appeal and enhances the home's connection to its surroundings. Inside, spacious living areas offer comfort, functionality, and plenty of natural light. The primary suite features a unique adjoining room—perfect for a private home office, nursery, sitting room, fitness space, or personalized retreat. Step outside and unwind in the spa while taking in the spectacular views and unforgettable Nevada sunsets. RV hookups provide added convenience for recreational vehicles and guests, while electric vehicle charging adds a modern touch to everyday living. The garage is further enhanced by an electric lift, providing additional versatility for the automotive enthusiast, extra vehicle storage, or hobby space. With its striking exterior transformation, versatile floor plan, spa, RV accommodations, EV charging, electric garage lift, expansive views, and peaceful Washoe Valley setting, this property offers a rare combination of lifestyle, functionality, and Nevada beauty....
Contact an agent
Home facts
- Year built:2006
- Listing ID #:260011870
- Added:1 day(s) ago
- Updated:September 15, 2026 at 03:50 AM
Rooms and interior
- Bedrooms:3
- Total bathrooms:3
- Full bathrooms:2
- Half bathrooms:1
- Flooring:Carpet, Ceramic Tile, Laminate
- Dining Description:Breakfast Bar
- Kitchen Description:Additional Refrigerator(s), Breakfast Bar, Dishwasher, Disposal, Gas Cooktop, Gas Range, Kitchen Island, Microwave, Pantry, Refrigerator
- Bedroom Description:Primary Downstairs, Walk-In Closet(s)
- Living area:2,475 sq. ft.
Heating and cooling
- Cooling:Evaporative Cooling
- Heating:Heating, Natural Gas
Structure and exterior
- Year built:2006
- Building area:2,475 sq. ft.
- Lot area:1.37 Acres
- Lot Features:Adjoins Split Lake Front, Landscaped, Level, Sprinklers In Rear
- Construction Materials:Fiber Cement
- Exterior Features:Balcony, Dog Run
- Levels:One
Schools
- High school:Damonte
- Middle school:Depoali
- Elementary school:Pleasant Valley
Utilities
- Water:Private, Water Available, Well
- Sewer:Septic Tank
Finances and disclosures
- Price:$975,000
- Price per sq. ft.:$393.94
- Tax amount:$3,652
Features and amenities
- Appliances:Additional Refrigerator(s), Dishwasher, Disposal, Dryer, Gas Cooktop, Gas Range, Microwave, Oven, Refrigerator, Washer
- Laundry features:Cabinets, Dryer, Laundry Room, Sink, Washer, Washer Hookup
Parking
- Parking description:Additional Parking, Detached, Electric Vehicle Charging Station(s), Garage, Parking Pad, RV Access/Parking, RV Garage
- Garage:Yes
- Garage spaces:6
New listings near 320 Mcclellan Drive
- New
 $477,000Active2.97 Acres
632 Old Us Hwy 395 #18, Washoe Valley, NV 89704
MLS# 260011742Listed by: DICKSON REALTY - DOWNTOWN - New
 $497,000Active2.72 Acres
632 Old Us Hwy 395 #19, Washoe Valley, NV 89704
MLS# 260011743Listed by: DICKSON REALTY - DOWNTOWN - New
 $989,700Active4 beds 4 baths2,475 sq. ft.
315 Old Washoe Circle, Washoe Valley, NV 89704
MLS# 260011720Listed by: DICKSON REALTY - CAUGHLIN - New
 $750,000Active2.94 Acres
815 Us-395, Washoe Valley, NV 89704
MLS# 260011574Listed by: MARMOT PROPERTIES, LLC  $650,000Active3 beds 2 baths1,400 sq. ft.
2375 Brenda Way, Washoe Valley, NV 89704
MLS# 260011454Listed by: RE/MAX PROFESSIONALS-RENO $415,000Active1.62 Acres
29 Willow Bend Lane, Washoe Valley, NV 89704
MLS# 260011326Listed by: SERHANT $329,000Active0.93 Acres
2985 Lyon Lane, , NV 89704
MLS# 1019164Listed by: CASA TUA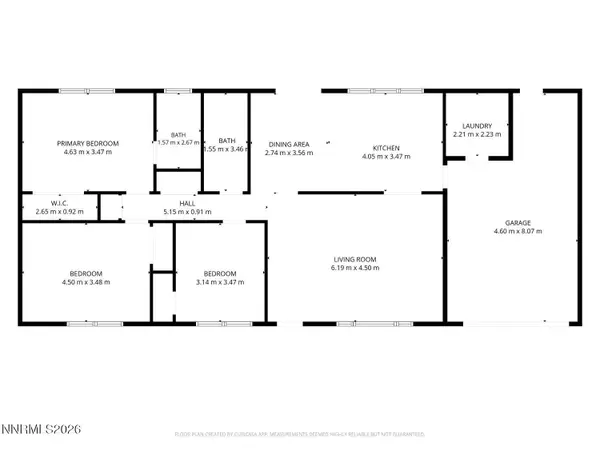 $630,000Active3 beds 2 baths1,372 sq. ft.
2140 Wildflower Drive, Washoe Valley, NV 89704
MLS# 260011293Listed by: COLDWELL BANKER SELECT RENO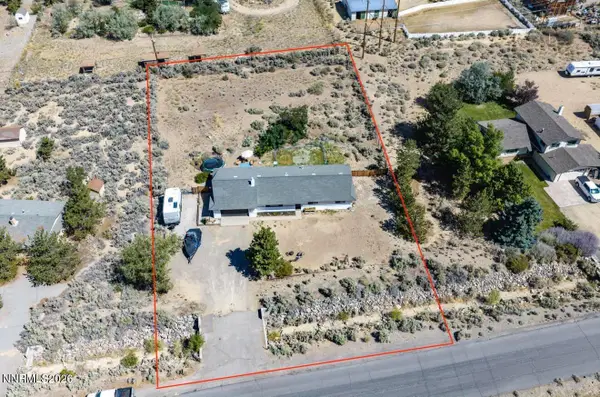 $699,900Active3 beds 2 baths1,560 sq. ft.
4255 S Jumbo Grade Way, Washoe Valley, NV 89704
MLS# 260010943Listed by: EXP REALTY


Protect your home and budget from life's surprises with an Assurant Home Warranty, backed by a partner that supports you through every step of homeownership. Explore Plans.
© 2026 Better Homes and Gardens Real Estate LLC. An Anywhere Real Estate company. All rights reserved. Better Homes and Gardens® Real Estate is a registered trademark owned by Meredith Operations Corporation, licensed to Better Homes and Gardens Real Estate LLC and used with permission. Better Homes and Gardens Real Estate LLC fully supports the principles of the Fair Housing Act and the Equal Opportunity Act. Listing information is deemed reliable but is not guaranteed accurate.
Each office is independently owned and operated.
Any services or products provided by third parties are not provided by, affiliated with or related to Better Homes and Gardens Real Estate LLC, or its affiliated companies.