
403 County Route 2, Accord, NY 12404
Local realty services provided by:Better Homes and Gardens Real Estate Realty Connect
403 County Route 2,Accord, NY 12404
$1,195,000
- 3 Beds
- 2 Baths
- 1,700 sq. ft.
- Single family
- Active
Listed by: antonio parrotta
Office: coldwell banker village green
MLS#:1055536
Source:OneKey MLS
Price summary
- Price:$1,195,000
- Price per sq. ft.:$702.94
About this home
A long, winding driveway leads through the trees to a small gathering of Catskills cottages on more than 38 private acres. The oldest dates to 1790, and it feels as though life here has kept a gentle pace since then. The original cottage has held onto every bit of its character: beadboard, lovely wallpaper, and a turning staircase that's both adorable and romantic. It's perfectly suited to collections, cozy furniture and books. The main floor is wide open beneath exposed beams with a large open kitchen at one end and a fireplace at the other. It feels like a place where generations have gathered before this one. It's a kitchen made for simmering chili on a cold afternoon and baking brownies on a whim. The three-season porch has the spirit of a summer camp, with wood walls, a wood ceiling, and cool stone floors that seem to hold the memory of long Monopoly games played late into the night. Outdoors, life centers on a huge, fenced deck with a pool, a gazebo, and room for cooking, lounging, and games. A second cottage awaits its revamp, perhaps as a guest house or studio. A giant two-story 26 x 50 garage/barn with loft offers space for vehicles and projects, and several sweet outbuildings are scattered about - it's like a small hidden village. Accord is one of the prettiest corners of Upstate, NY. It sits in the heart of the Rondout Valley, surrounded by farmland in the shadow of the Shawangunk Ridge. Minnewaska State Park, with its lakes, waterfalls, and cliffside trails, is just minutes away, and the Mohonk Preserve is close by too. Farm-to-table favorites like Westwind Orchard, Arrowood Farms brewery, Inness, and the new Accord Social are a short, pretty drive down country roads - they'll become regular haunts. New Paltz and Kingston are about 25 minutes away, and New York City is roughly 2 hours....
Contact an agent
Home facts
- Year built:1790
- Listing ID #:1055536
- Added:1 day(s) ago
- Updated:September 26, 2026 at 04:48 AM
Rooms and interior
- Bedrooms:3
- Total bathrooms:2
- Full bathrooms:2
- Rooms Total:9
- Basement:Yes
- Basement Description:Partial
- Living area:1,700 sq. ft.
Heating and cooling
- Heating:Electric
Structure and exterior
- Year built:1790
- Building area:1,700 sq. ft.
- Lot area:38.3 Acres
- Lot Features:Private, Wooded
- Architectural Style:Cottage
- Construction Materials:Frame
Schools
- High school:Rondout Valley High School
- Middle school:Rondout Valley Junior High School
- Elementary school:Marbletown Elementary School
Utilities
- Water:Well
- Sewer:Septic Tank
Finances and disclosures
- Price:$1,195,000
- Price per sq. ft.:$702.94
- Tax amount:$11,626 (2025)
Parking
- Parking description:Driveway, Garage
- Garage:Yes
- Garage spaces:2
New listings near 403 County Route 2
- New
 $1,550,000Active3 beds 4 baths3,250 sq. ft.
240 Cherry Hill Road, Accord, NY 12404
MLS# 1052317Listed by: COMPASS GREATER NY, LLC  $130,000Active1.4 Acres
TBD Queens Highway, Accord, NY 12404
MLS# 1047153Listed by: HOWARD HANNA RAND REALTY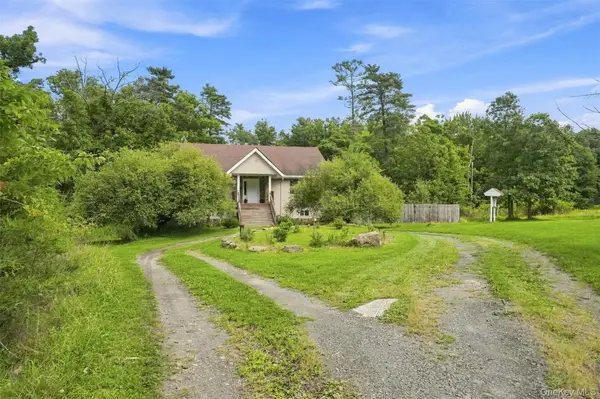 $429,000Active3 beds 2 baths2,060 sq. ft.
101 Project 32 Road, Accord, NY 12404
MLS# 1046324Listed by: BHHS NUTSHELL REALTY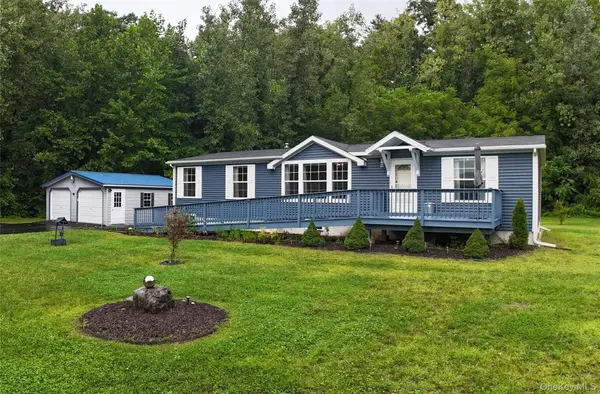 $375,000Active3 beds 2 baths1,540 sq. ft.
64 Airport Road, Accord, NY 12404
MLS# 1045984Listed by: CORCORAN COUNTRY LIVING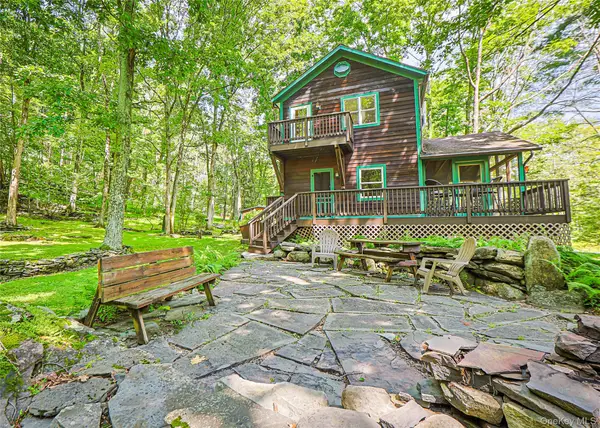 $675,000Active2 beds 1 baths1,296 sq. ft.
345 Dug Road, Accord, NY 12404
MLS# 1045747Listed by: CENTURY 21 ALLIANCE RLTY GROUP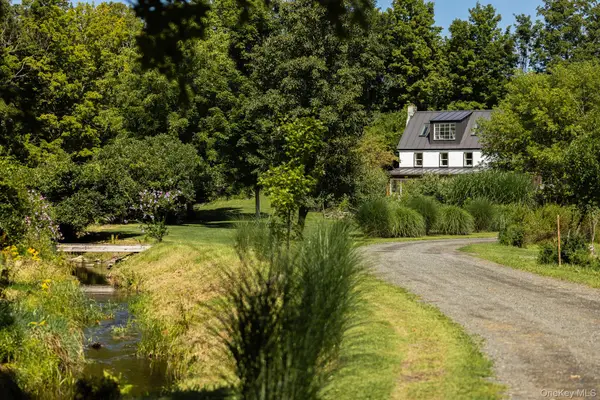 $629,000Active1 beds 1 baths1,200 sq. ft.
19 Cottage Lane, Accord, NY 12404
MLS# 1042683Listed by: BHHS NUTSHELL REALTY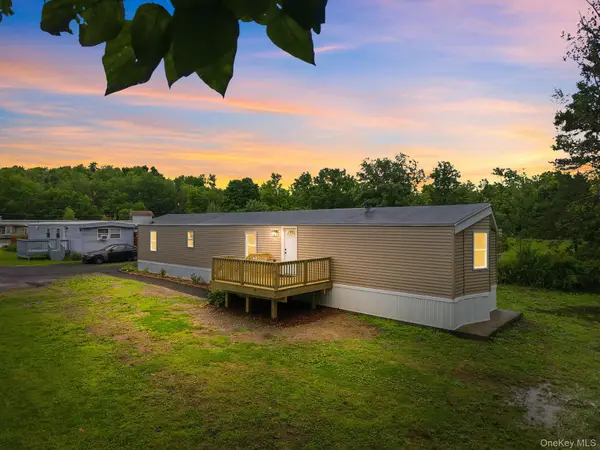 $169,900Active3 beds 2 baths980 sq. ft.
363 Mettacahonts #6, Accord, NY 12404
MLS# 1032520Listed by: CENTURY 21 STOECKELER RE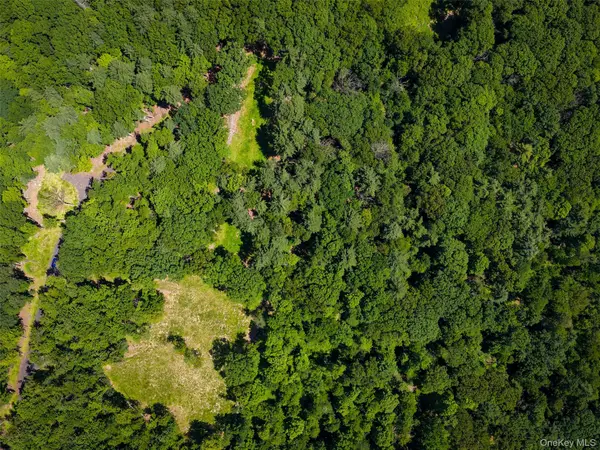 $250,000Active9.9 Acres
4 Rockaway Road, Accord, NY 12404
MLS# 1034897Listed by: CEDAR PROPERTIES $4,800,000Active2 beds 2 baths1,016 sq. ft.
55 Hill Road, Accord, NY 12404
MLS# 1033397Listed by: KELLER WILLIAMS REALTY $810,000Active3 beds 2 baths1,512 sq. ft.
835 County Route 2, Accord, NY 12404
MLS# 1033124Listed by: HOWARD HANNA RAND REALTY


Protect your home and budget from life's surprises with an Assurant Home Warranty, backed by a partner that supports you through every step of homeownership. Explore Plans.
© 2026 Better Homes and Gardens Real Estate LLC. An Anywhere Real Estate company. All rights reserved. Better Homes and Gardens® Real Estate is a registered trademark owned by Meredith Operations Corporation, licensed to Better Homes and Gardens Real Estate LLC and used with permission. Better Homes and Gardens Real Estate LLC fully supports the principles of the Fair Housing Act and the Equal Opportunity Act. Listing information is deemed reliable but is not guaranteed accurate.
Each office is independently owned and operated.
Any services or products provided by third parties are not provided by, affiliated with or related to Better Homes and Gardens Real Estate LLC, or its affiliated companies.