
112-44 178th Street, Addisleigh Park, NY 11433
Local realty services provided by:Better Homes and Gardens Real Estate Green Team
112-44 178th Street,Addisleigh Park, NY 11433
$1,250,000
- 5 Beds
- 4 Baths
- 3,000 sq. ft.
- Single family
- Active
Listed by: donna m. gant
Office: keystone realty usa corp
MLS#:1038214
Source:OneKey MLS
Price summary
- Price:$1,250,000
- Price per sq. ft.:$416.67
About this home
Elegant arched entryways connect the light-filled living room—complete with a working wood-burning fireplace—to the formal dining room and eat-in kitchen. The main floor features a half bath and leads to an impressive rear recreation room outfitted with a pool table, ping pong table, sauna, TV, exercise equipment, and laundry (all included in the sale). A spiral staircase provides direct access to the upper floor.
Bedrooms & Upper Floors
Second Floor: Features three spacious bedrooms, each with two closets (including a walk-in closet in the primary bedroom), and a full bath with an air bubble tub.
Third Floor: Beautifully finished with two bedrooms with closets, custom wood cabinets, granite counter space, and a full bath featuring a jetted tub.
Exterior & Basement
The property boasts a private driveway and a detached two-car garage converted into an entertainer's retreat complete with a bar, TV, seating, and storage. Outside, enjoy a low-maintenance yard ideal for gardening and gatherings. The finished basement offers a separate exterior entrance and a private studio apartment....
Contact an agent
Home facts
- Year built:1915
- Listing ID #:1038214
- Added:1 day(s) ago
- Updated:August 14, 2026 at 11:19 AM
Rooms and interior
- Bedrooms:5
- Total bathrooms:4
- Full bathrooms:3
- Half bathrooms:1
- Rooms Total:12
- Dining Description:Eat-In Kitchen, Formal Dining
- Bathrooms Description:Bidet
- Kitchen Description:Dishwasher, Eat-in Kitchen, Refrigerator, Stainless Steel Appliance(s)
- Basement:Yes
- Basement Description:Finished
- Living area:3,000 sq. ft.
Heating and cooling
- Cooling:Ductless, ENERGY STAR Qualified Equipment
- Heating:Natural Gas, Radiant
Structure and exterior
- Year built:1915
- Building area:3,000 sq. ft.
- Lot area:0.14 Acres
- Lot Features:Garden, Historic District, Paved
- Architectural Style:Colonial
- Construction Materials:Stone, Stucco, Vinyl Siding
- Levels:3 Story
Schools
- High school:Benjamin Franklin Hs-Finance-Info
- Middle school:Is 59 Springfield Gardens
- Elementary school:Ps 36 St Albans School
Utilities
- Water:Public
- Sewer:Public Sewer
Finances and disclosures
- Price:$1,250,000
- Price per sq. ft.:$416.67
- Tax amount:$7,500 (2026)
Features and amenities
- Appliances:Dishwasher, Dryer, Refrigerator, Stainless Steel Appliance(s), Washer
- Laundry features:Dryer, Washer, Washer/Dryer Hookup
- Amenities:Entrance Foyer, Granite Counters, Storage, Walk-In Closet(s)
Parking
- Parking description:Detached, Driveway, Garage, Heated Garage, Private
- Garage:Yes
- Garage spaces:2
New listings near 112-44 178th Street
 $949,900Active7 beds 3 baths2,326 sq. ft.
115-04 180th Street, Addisleigh Park, NY 11434
MLS# 1028287Listed by: FAMILY HOMES REALTY GROUP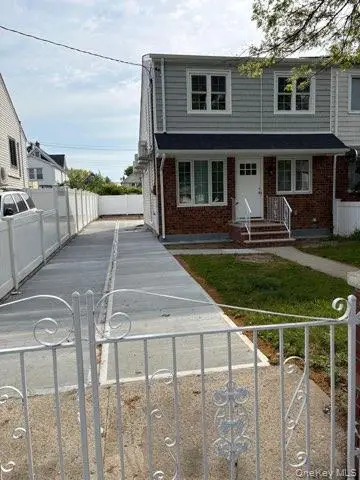 $788,000Active3 beds 3 baths1,800 sq. ft.
114-41 166th Street, Addisleigh Park, NY 11434
MLS# 995723Listed by: ELITE REALTY OF USA INC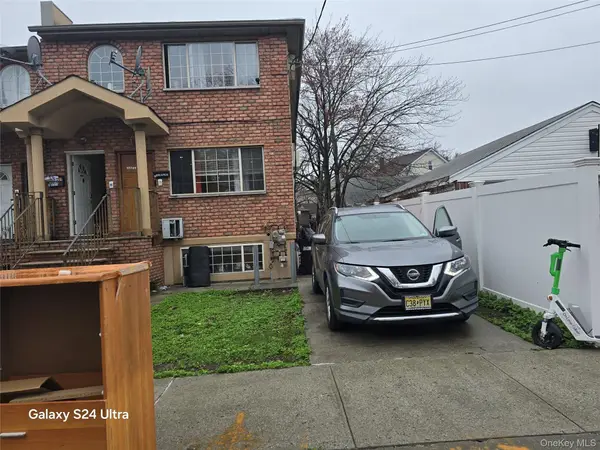 $1,025,000Active7 beds 4 baths1,934 sq. ft.
17709 112th Avenue, Addisleigh Park, NY 11433
MLS# 946707Listed by: PROPERTY PROFESSIONALS REALTY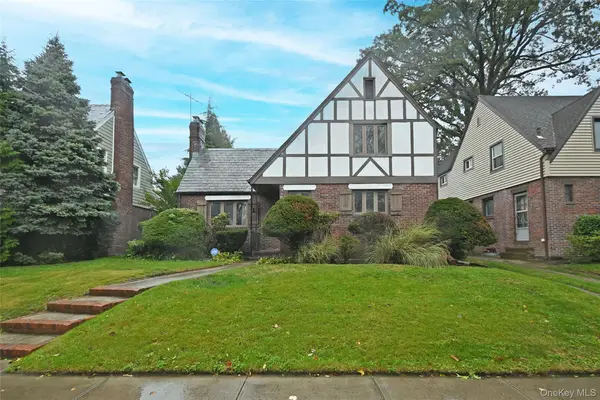 $899,000Pending3 beds 3 baths1,664 sq. ft.
112-13 178th Street, Addisleigh Park, NY 11433
MLS# 924210Listed by: VORO LLC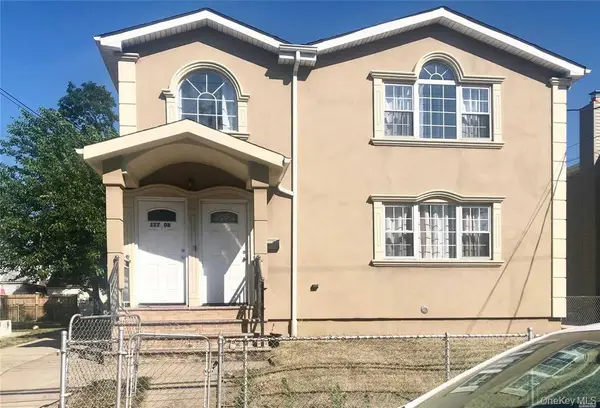 $1,249,990Pending8 beds 5 baths
177-08 Sayres Avenue, Addisleigh Park, NY 11433
MLS# 900093Listed by: RE/MAX SOUTHSHORE REALTY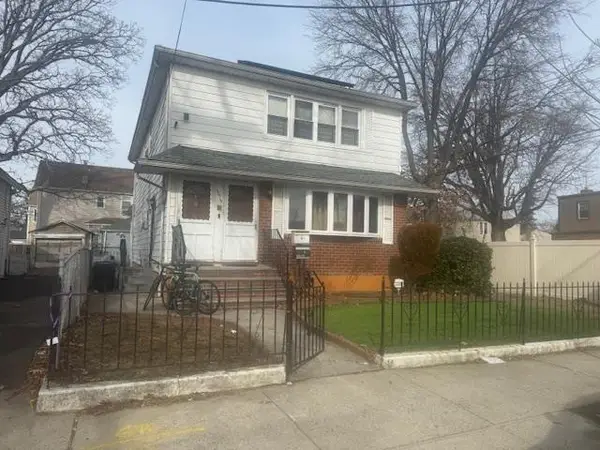 $995,000Pending6 beds 2 baths
174-19 110, Addisleigh Park, NY 11433
MLS# 821205Listed by: HIBISCUS REALTY INC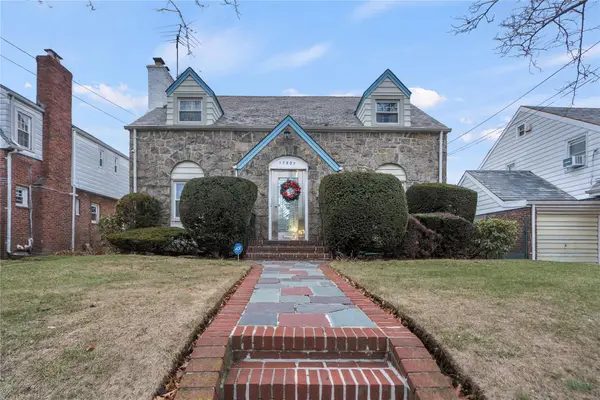 $825,000Pending4 beds 3 baths1,748 sq. ft.
17907 Murdock Avenue, Addisleigh Park, NY 11434
MLS# 813528Listed by: JAYMORE REALTY LLC


Protect your home and budget from life's surprises with an Assurant Home Warranty, backed by a partner that supports you through every step of homeownership. Explore Plans.
© 2026 Better Homes and Gardens Real Estate LLC. An Anywhere Real Estate company. All rights reserved. Better Homes and Gardens® Real Estate is a registered trademark owned by Meredith Operations Corporation, licensed to Better Homes and Gardens Real Estate LLC and used with permission. Better Homes and Gardens Real Estate LLC fully supports the principles of the Fair Housing Act and the Equal Opportunity Act. Listing information is deemed reliable but is not guaranteed accurate.
Each office is independently owned and operated.
Any services or products provided by third parties are not provided by, affiliated with or related to Better Homes and Gardens Real Estate LLC, or its affiliated companies.