
2 Cobblestone Road, Airmont, NY 10952
Local realty services provided by:Better Homes and Gardens Real Estate Green Team
2 Cobblestone Road,Airmont, NY 10952
$850,000
- 3 Beds
- 2 Baths
- 2,037 sq. ft.
- Single family
- Pending
Listed by: glenda koda
Office: howard hanna rand realty
MLS#:1020050
Source:OneKey MLS
Price summary
- Price:$850,000
- Price per sq. ft.:$417.28
About this home
PRIME Airmont Neighborhood! Nestled in a cul-de-sac in a private, park-like setting, this 2000+ sq foot hi ranch features hardwood floors throughout the main level, including formal living and dining rooms with recessed lighting. A large eat-in kitchen offers newer appliances, a pantry and newer sliding glass doors that lead to a large deck and views of a lovely, lush backyard. Rounding out the main floor are a full bath and 3 bedrooms including a generously sized primary with 2 closets and private access to the hallway bath. The lower level features a spacious family room with access to the backyard and a gorgeous flagstone patio. A laundry/half bath is just off the family room as is a bonus room that provides flexible space, currently used as an office, but also suitable as a possible 4th bedroom, guestroom, craft room, gym, etc. Updates include central air ’25, generator ’23, furnace ’25, HWH ’25, gutters ’23, deck ’22. Enjoy the privacy and peaceful setting of this expansive property while being conveniently located close to shopping, restaurants, and major roads. Easy commute to Bergan, Orange and Westchester counties. Close to NJ Transit. 40 mins to Manhattan. Suffern schools....
Contact an agent
Home facts
- Year built:1962
- Listing ID #:1020050
- Added:48 day(s) ago
- Updated:September 24, 2026 at 10:23 AM
Rooms and interior
- Bedrooms:3
- Total bathrooms:2
- Full bathrooms:1
- Half bathrooms:1
- Rooms Total:8
- Flooring:Hardwood
- Dining Description:Eat-In Kitchen, Formal Dining
- Kitchen Description:Dishwasher, Eat-in Kitchen, Microwave, Pantry, Range, Refrigerator
- Bedroom Description:First Floor Bedroom
- Living area:2,037 sq. ft.
Heating and cooling
- Cooling:Central Air
- Heating:Electric, Forced Air, Hot Water
- Central air:Yes
Structure and exterior
- Year built:1962
- Building area:2,037 sq. ft.
- Lot area:0.89 Acres
- Lot Features:Level, Part Wooded
- Architectural Style:Hi Ranch
- Construction Materials:Asbestos, Cedar
Schools
- High school:Suffern Senior High School
- Middle school:Suffern Middle School
- Elementary school:Cherry Lane Elementary School
Utilities
- Water:Public
- Sewer:Public Sewer
Finances and disclosures
- Price:$850,000
- Price per sq. ft.:$417.28
- Tax amount:$17,736 (2025)
Features and amenities
- Appliances:Dishwasher, Dryer, Microwave, Refrigerator, Washer
- Laundry features:Dryer, Washer
- Amenities:Entrance Foyer, High Ceilings
Parking
- Parking description:Driveway, Garage
- Garage:Yes
- Garage spaces:1
New listings near 2 Cobblestone Road
- New
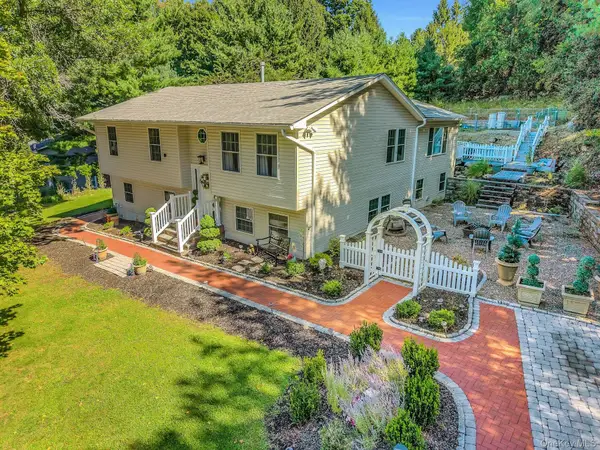 $1,095,000Active6 beds 2 baths3,050 sq. ft.
16 Annette Lane, Suffern, NY 10901
MLS# 1050286Listed by: KELLER WILLIAMS HUDSON VALLEY 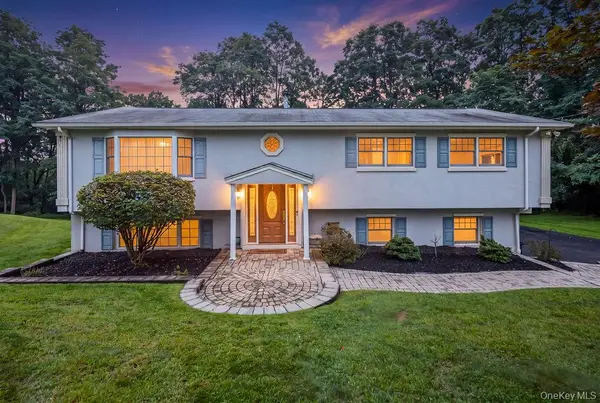 $949,000Active4 beds 3 baths2,151 sq. ft.
5 Newport Court, Suffern, NY 10901
MLS# 1028686Listed by: Q HOME SALES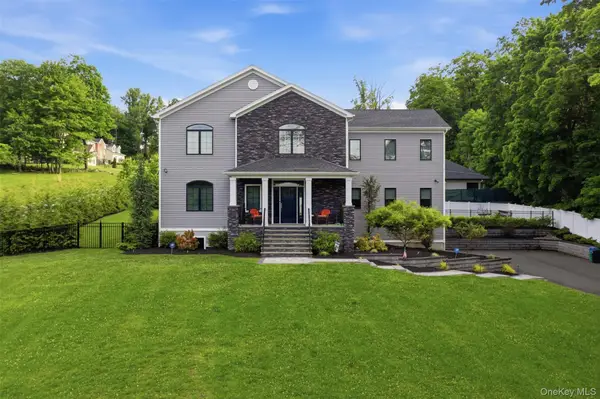 $1,799,000Active5 beds 4 baths3,562 sq. ft.
75 Campbell Avenue, Suffern, NY 10901
MLS# 1043089Listed by: KELLER WILLIAMS HUDSON VALLEY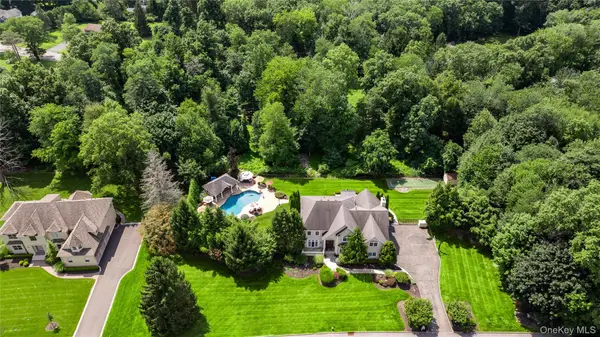 $2,199,000Active5 beds 4 baths3,847 sq. ft.
12 Stone Meadow Lane, Suffern, NY 10901
MLS# 1039561Listed by: Q HOME SALES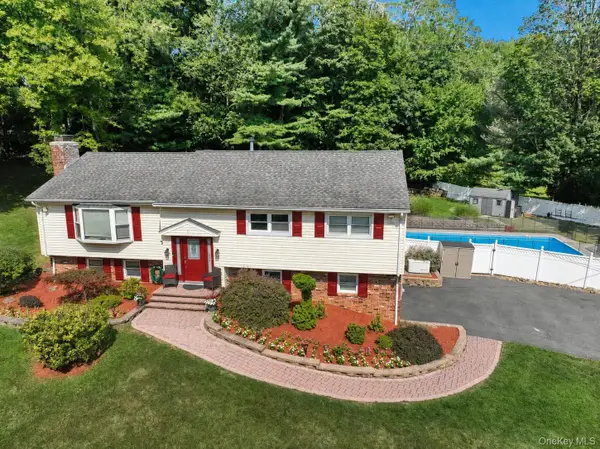 $1,099,000Pending6 beds 4 baths3,113 sq. ft.
1 Potter Lane, Suffern, NY 10901
MLS# 1039381Listed by: HERE4UREALTY INC.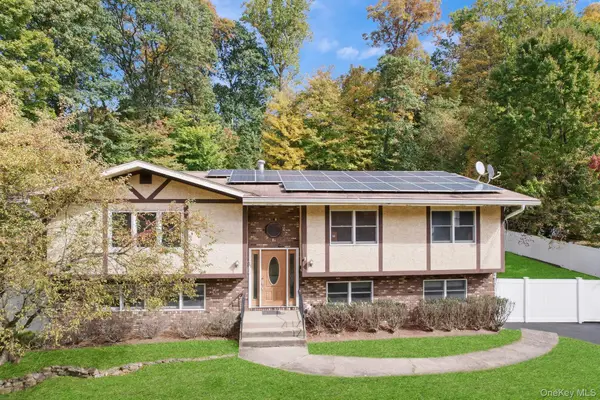 $999,000Active5 beds 4 baths3,578 sq. ft.
22 N Lorna Lane, Airmont, NY 10952
MLS# 1037122Listed by: KELLER WILLIAMS VALLEY REALTY $899,000Pending4 beds 3 baths1,998 sq. ft.
9 Blossom Road, Suffern, NY 10901
MLS# 1031339Listed by: PLATINUM REALTY ASSOCIATES $1,499,000Active4 beds 3 baths3,050 sq. ft.
16 S De Baun Avenue, Airmont, NY 10901
MLS# 1034867Listed by: METREX REALTY INC $1,100,000Active4 beds 3 baths2,707 sq. ft.
25 Ackerman Avenue, Airmont, NY 10901
MLS# 1027879Listed by: AMERICAN LUXURY HOMES


Protect your home and budget from life's surprises with an Assurant Home Warranty, backed by a partner that supports you through every step of homeownership. Explore Plans.
© 2026 Better Homes and Gardens Real Estate LLC. An Anywhere Real Estate company. All rights reserved. Better Homes and Gardens® Real Estate is a registered trademark owned by Meredith Operations Corporation, licensed to Better Homes and Gardens Real Estate LLC and used with permission. Better Homes and Gardens Real Estate LLC fully supports the principles of the Fair Housing Act and the Equal Opportunity Act. Listing information is deemed reliable but is not guaranteed accurate.
Each office is independently owned and operated.
Any services or products provided by third parties are not provided by, affiliated with or related to Better Homes and Gardens Real Estate LLC, or its affiliated companies.