
33 Exford Place, Albertson, NY 11507
Local realty services provided by:Better Homes and Gardens Real Estate Realty Connect
33 Exford Place,Albertson, NY 11507
$709,000
- 2 Beds
- 2 Baths
- 692 sq. ft.
- Single family
- Coming Soon
Listed by: nina jean harris
Office: signature premier properties
MLS#:1070781
Source:OneKey MLS
Price summary
- Price:$709,000
- Price per sq. ft.:$1,024.57
About this home
Welcome to this lovely move-in ready ranch with open floor plan situated min-block with a 1 car garage. This home offers hardwood floors, nice size eat-in kitchen w. Stainless steel appliances & sliders to backyard, 2 bedrooms, 2 bathrooms, recessed lighting, hardwood floors, ceiling fans, in-wall air conditioning, den, 150 amps electric, gas forced hot air, new gas hot water tank and so much more. Close proximity to LIRR, all 3 highways, bus, shopping, dining, Clark botanical gardens, WP Pool, etc. As Is Sale.
Contact an agent
Home facts
- Year built:1941
- Listing ID #:1070781
- Updated:November 09, 2026 at 12:17 PM
Rooms and interior
- Bedrooms:2
- Total bathrooms:2
- Full bathrooms:2
- Rooms Total:4
- Dining Description:Eat-In Kitchen
- Bathrooms Description:Soaking Tub
- Kitchen Description:Dishwasher, Eat-in Kitchen, Microwave, Range, Refrigerator, Stainless Steel Appliance(s)
- Bedroom Description:First Floor Bedroom
- Basement:Yes
- Basement Description:Finished
- Living area:692 sq. ft.
Heating and cooling
- Heating:Natural Gas
Structure and exterior
- Year built:1941
- Building area:692 sq. ft.
- Lot area:0.09 Acres
- Architectural Style:Ranch
- Construction Materials:Brick, Vinyl Siding
Schools
- High school:Mineola High School
- Middle school:Mineola Middle School
- Elementary school:Meadow Drive School
Utilities
- Water:Public
- Sewer:Public Sewer
Finances and disclosures
- Price:$709,000
- Price per sq. ft.:$1,024.57
- Tax amount:$8,749 (2026)
Features and amenities
- Appliances:Dishwasher, Dryer, Microwave, Refrigerator, Stainless Steel Appliance(s), Washer
- Laundry features:Dryer, Washer, Washer/Dryer Hookup
- Amenities:Open Floorplan, Storage
Parking
- Parking description:Detached, Driveway, Garage
- Garage:Yes
- Garage spaces:1
New listings near 33 Exford Place
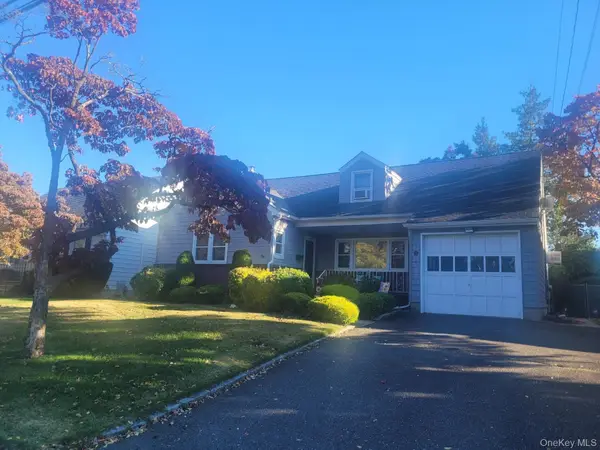 $999,000Active6 beds 4 baths1,864 sq. ft.
113 Sampson Avenue, Albertson, NY 11507
MLS# 1065414Listed by: KENNEDY REAL ESTATE GROUP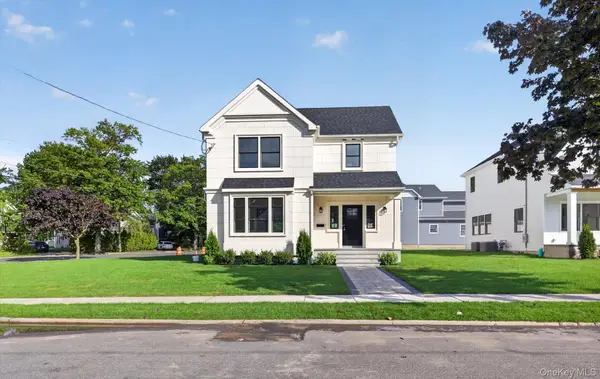 $1,999,000Active4 beds 4 baths2,787 sq. ft.
131 Searingtown Road, Albertson, NY 11507
MLS# 1063450Listed by: SIGNATURE PREMIER PROPERTIES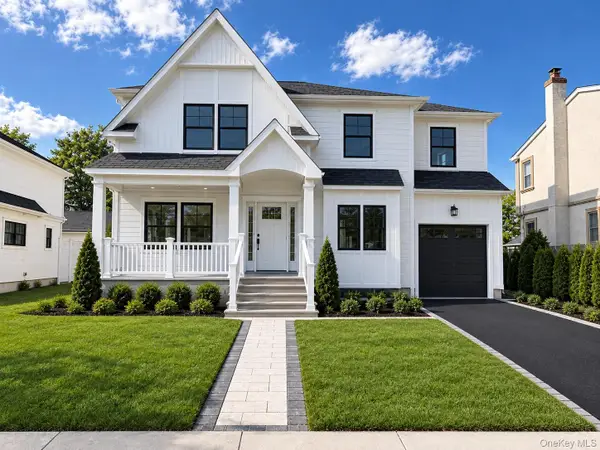 $1,999,000Active4 beds 5 baths2,688 sq. ft.
170 San Juan Avenue, Albertson, NY 11507
MLS# 1063436Listed by: SIGNATURE PREMIER PROPERTIES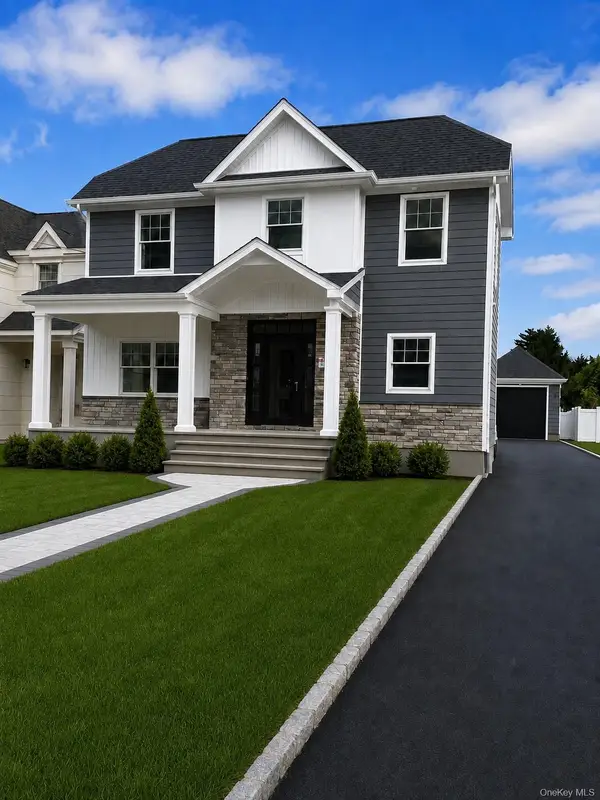 $1,899,000Active4 beds 4 baths2,486 sq. ft.
172 Searingtown Road, Albertson, NY 11507
MLS# 1063437Listed by: SIGNATURE PREMIER PROPERTIES $999,000Pending3 beds 2 baths1,695 sq. ft.
97 Coventry Avenue, Albertson, NY 11507
MLS# 1054481Listed by: COMPASS GREATER NY LLC $1,680,000Pending4 beds 4 baths2,075 sq. ft.
66 Peachtree Lane, Roslyn Heights, NY 11577
MLS# 1052992Listed by: PROSPES REAL ESTATE CORP $1,499,990Active3 beds 2 baths2,218 sq. ft.
29 Argyle, Albertson, NY 11507
MLS# 1052493Listed by: RESOLUTION REALTY INC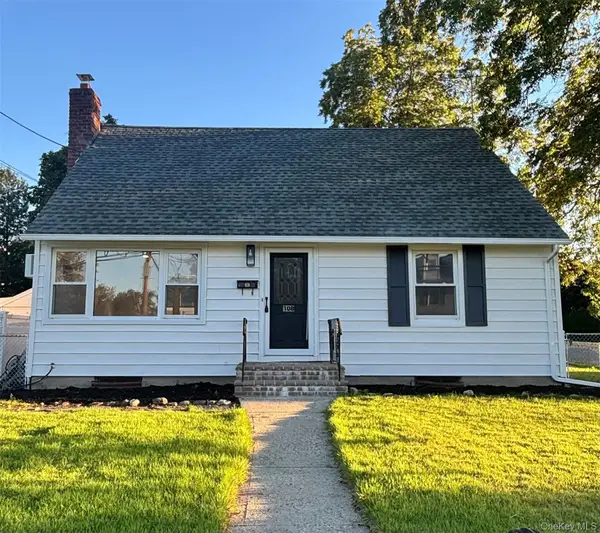 $829,000Active4 beds 2 baths1,160 sq. ft.
108 Dorset Avenue, Albertson, NY 11507
MLS# 1050912Listed by: HOMECOIN.COM $989,000Active3 beds 2 baths1,662 sq. ft.
21 Hampton Avenue, Albertson, NY 11507
MLS# 1044734Listed by: DOUGLAS ELLIMAN REAL ESTATE


Protect your home and budget from life's surprises with an Assurant Home Warranty, backed by a partner that supports you through every step of homeownership. Explore Plans.
© 2026 Better Homes and Gardens Real Estate LLC. An Anywhere Real Estate company. All rights reserved. Better Homes and Gardens® Real Estate is a registered trademark owned by Meredith Operations Corporation, licensed to Better Homes and Gardens Real Estate LLC and used with permission. Better Homes and Gardens Real Estate LLC fully supports the principles of the Fair Housing Act and the Equal Opportunity Act. Listing information is deemed reliable but is not guaranteed accurate.
Each office is independently owned and operated.
Any services or products provided by third parties are not provided by, affiliated with or related to Better Homes and Gardens Real Estate LLC, or its affiliated companies.