
4 Bianca Way, Amawalk, NY 10501
Local realty services provided by:Better Homes and Gardens Real Estate Realty Connect
Listed by: william f. reilly
Office: billingsley realty
MLS#:979572
Source:OneKey MLS
Price summary
- Price:$1,600,000
- Price per sq. ft.:$457.14
About this home
Brand new construction set on spectacular 3.0-acre site in established neighborhood in Town of Somers with Somers Schools, just 5 minutes to Yorktown Triangle Center and minutes to major highways. Bianca Way is a private access to new 2 lot subdivision. Two homes to be built. First home ready to start construction. Plans for a colonial home with two story entry foyer & 9Ft ceiling on 1st floor, huge living room, family room w/propane gas fireplace, slider out back to large deck, eat in kitchen w/center island, formal dining room, half bath, 3 car garage. Second floor will consist of huge primary suite, bathroom w/tiled shower stall and separate soaking tub, double sink vanity, walk in closets, 3 generous sized bedrooms, hall bathroom, plus a den/office or 5th bedroom if needed. Huge unfinished basement with walk out back yard. Ultra-high efficiency electric heating & air conditioning system utilizing spay foam insulation. Propane for kitchen cooktop/oven and fireplace. Quality built by local Somers family builders. Customize your own cabinets, countertops, plumbing and lighting fixtures. Property may have views of Amawalk Reservoir. Expected delivery time Spring 2027....
Contact an agent
Home facts
- Year built:2026
- Listing ID #:979572
- Added:49 day(s) ago
- Updated:September 24, 2026 at 11:07 AM
Rooms and interior
- Bedrooms:4
- Total bathrooms:3
- Full bathrooms:2
- Half bathrooms:1
- Rooms Total:9
- Flooring:Hardwood
- Dining Description:Eat-In Kitchen, Formal Dining
- Kitchen Description:Dishwasher, Eat-in Kitchen, Microwave, Range, Refrigerator
- Basement:Yes
- Basement Description:Full, Unfinished, Walk-Out Access
- Living area:3,500 sq. ft.
Heating and cooling
- Cooling:Central Air
- Heating:Electric, Heat Pump
- Central air:Yes
Structure and exterior
- Year built:2026
- Building area:3,500 sq. ft.
- Lot area:3 Acres
- Architectural Style:Colonial
- Construction Materials:Energy Star, Foam Insulation, Frame
- Levels:2 Story
Schools
- High school:Somers Senior High School
- Middle school:Somers Middle School
- Elementary school:Primrose
Utilities
- Water:Well
- Sewer:Septic Tank
Finances and disclosures
- Price:$1,600,000
- Price per sq. ft.:$457.14
- Tax amount:$4,763 (2025)
Features and amenities
- Appliances:Dishwasher, Dryer, Microwave, Refrigerator, Washer
- Laundry features:Dryer, Washer
- Amenities:Granite Counters
Parking
- Parking description:Attached
- Garage:Yes
- Garage spaces:3
New listings near 4 Bianca Way
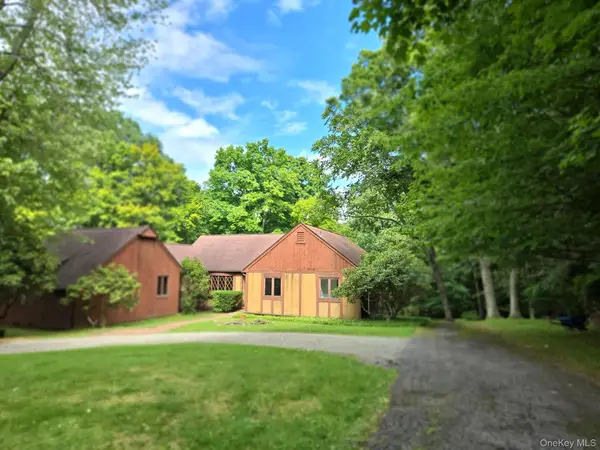 $685,000Active3 beds 2 baths2,350 sq. ft.
31 Pines Bridge Road, Amawalk, NY 10501
MLS# 1039083Listed by: HOULIHAN LAWRENCE INC. $600,000Active3 Acres
Lot 4 Bianca Way, Amawalk, NY 10501
MLS# 1025982Listed by: BILLINGSLEY REALTY $775,000Pending4 beds 3 baths2,363 sq. ft.
15 Woodcrest Terrace, Amawalk, NY 10501
MLS# 1030977Listed by: YOURHOMESOLD GUARANTEED REALTY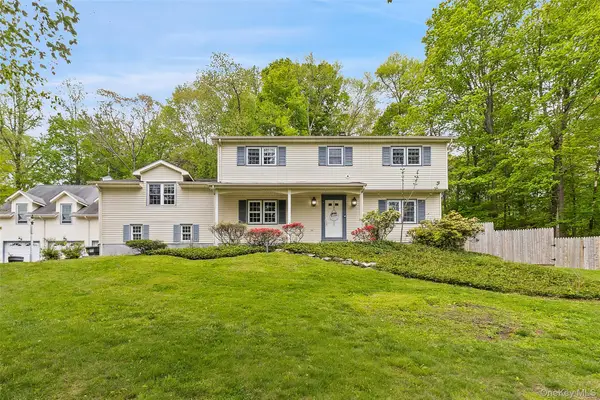 $1,099,000Active4 beds 6 baths4,673 sq. ft.
2 Watergate Drive, Amawalk, NY 10501
MLS# 999673Listed by: TESUDI REALTY CORP.


Protect your home and budget from life's surprises with an Assurant Home Warranty, backed by a partner that supports you through every step of homeownership. Explore Plans.
© 2026 Better Homes and Gardens Real Estate LLC. An Anywhere Real Estate company. All rights reserved. Better Homes and Gardens® Real Estate is a registered trademark owned by Meredith Operations Corporation, licensed to Better Homes and Gardens Real Estate LLC and used with permission. Better Homes and Gardens Real Estate LLC fully supports the principles of the Fair Housing Act and the Equal Opportunity Act. Listing information is deemed reliable but is not guaranteed accurate.
Each office is independently owned and operated.
Any services or products provided by third parties are not provided by, affiliated with or related to Better Homes and Gardens Real Estate LLC, or its affiliated companies.