
12 New Point Place, Amityville, NY 11701
Local realty services provided by:Better Homes and Gardens Real Estate Green Team
12 New Point Place,Amityville, NY 11701
$699,900
- 4 Beds
- 3 Baths
- 1,591 sq. ft.
- Single family
- Coming Soon
Upcoming open houses
- Sat, Oct 1702:00 pm - 03:30 pm
Listed by: brian e. lewis sres
Office: exp realty
MLS#:1062019
Source:OneKey MLS
Price summary
- Price:$699,900
- Price per sq. ft.:$439.91
About this home
Location, Location, Location! Waterfront Living at Its Finest in South Amityville!
Welcome to your own waterfront paradise at 12 New Point Place! Enjoy the ultimate coastal lifestyle with boating, paddleboarding, and jet skiing right from your own backyard, or simply relax and take in the beautiful water views from your spacious paver patio surrounding the heated in-ground pool and hot tub. Located just two blocks from James Caples Park/Amityville Beach, offering beach access and a boat launch ramp!
This beautifully updated 4-bedroom, 3-full-bath waterfront home offers the perfect combination of comfort, style, and outdoor living. The updated kitchen features beautiful cabinetry, granite countertops, new stainless-steel appliances, and radiant floor heating. Additional upgrades include a new high-efficiency, four-zone gas heating system, ductless air conditioning, and updated bathrooms throughout.
The versatile first-floor primary suite can also serve as a spacious great room, featuring a cozy gas fireplace, dedicated full bathroom, and beautiful views overlooking the backyard oasis and heated pool. The second floor offers three additional bedrooms and a full bathroom. A convenient first-floor laundry room adds to the home's functionality, while solar panels help keep electric costs down.
Whether you're entertaining poolside, cruising the waterways, or simply enjoying a peaceful sunset overlooking the canal, this home offers the waterfront lifestyle you've been dreaming of. Your own slice of paradise awaits!
Full professional pictures coming soon....
Contact an agent
Home facts
- Year built:1958
- Subdivision & Development:Amity Harbor
- Listing ID #:1062019
- Updated:October 14, 2026 at 02:04 PM
Rooms and interior
- Bedrooms:4
- Total bathrooms:3
- Full bathrooms:3
- Rooms Total:7
- Flooring:Hardwood
- Dining Description:Formal Dining
- Kitchen Description:Dishwasher, Kitchen Island, Microwave, Range, Refrigerator, Stainless Steel Appliance(s)
- Bedroom Description:First Floor Bedroom, Master Downstairs
- Basement Description:Crawl Space
- Living area:1,591 sq. ft.
Heating and cooling
- Cooling:Ductless
- Heating:Hot Water, Natural Gas, Radiant
Structure and exterior
- Year built:1958
- Building area:1,591 sq. ft.
- Lot area:0.16 Acres
- Lot Features:Level, Views, Waterfront
- Architectural Style:Cape Cod
- Construction Materials:Frame
- Exterior Features:Dock
Schools
- High school:Amityville Memorial High School
- Middle school:Edmund W Miles Middle School
- Elementary school:Park Avenue School - Suffolk
Utilities
- Water:Public
- Sewer:Public Sewer
Finances and disclosures
- Price:$699,900
- Price per sq. ft.:$439.91
- Tax amount:$14,332 (2026)
Features and amenities
- Appliances:Dishwasher, Dryer, Microwave, Refrigerator, Stainless Steel Appliance(s), Washer
- Laundry features:Dryer, Washer, Washer/Dryer Hookup
- Amenities:Cathedral Ceiling(s), Entrance Foyer, Granite Counters, High Ceilings, Open Floorplan, Smart Thermostat, Storage
- Pool features:In Ground, Outdoor Pool
Parking
- Total parking spaces:4
- Parking description:Driveway
New listings near 12 New Point Place
- New
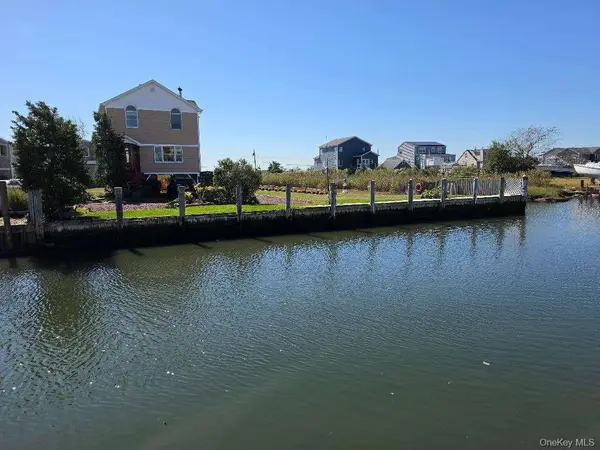 $1,100,000Active2 beds 2 baths1,440 sq. ft.
20 James Road, Amityville, NY 11701
MLS# 1062147Listed by: REALMART REALTY LLC - New
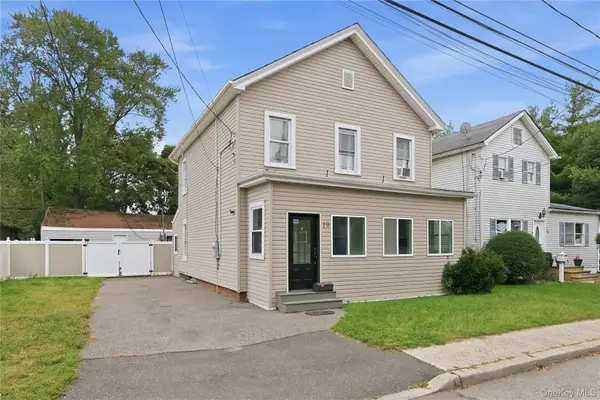 $679,000Active3 beds 2 baths1,692 sq. ft.
19 Railroad Avenue, Amityville, NY 11701
MLS# 1059506Listed by: OVERSOUTH LLC - New
 $530,000Active2 beds 1 baths828 sq. ft.
9 Surrey Drive, Amityville, NY 11701
MLS# 1059583Listed by: MR IMPERIAL REAL ESTATE - Open Sat, 12:30 to 2:30pmNew
 $719,000Active4 beds 2 baths2,090 sq. ft.
81 Wilson Avenue, Amityville, NY 11701
MLS# 1058859Listed by: CENTURY 21 AA REALTY - New
 $749,900Active5 beds 2 baths2,074 sq. ft.
15 Earl Place, Amityville, NY 11701
MLS# 1057609Listed by: NETTER REAL ESTATE INC 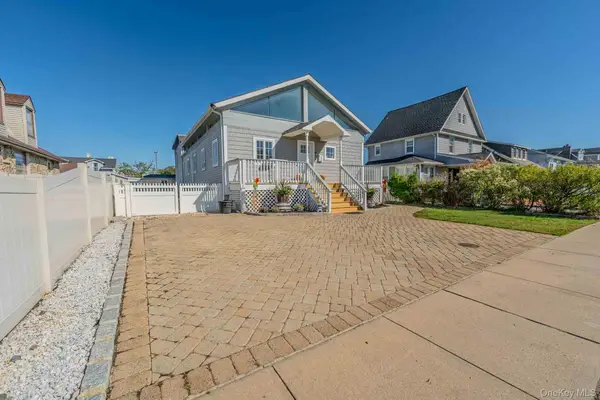 $849,000Active4 beds 3 baths2,588 sq. ft.
7 Meadow Lane, Amityville, NY 11701
MLS# 1058209Listed by: BERKSHIRE HATHAWAY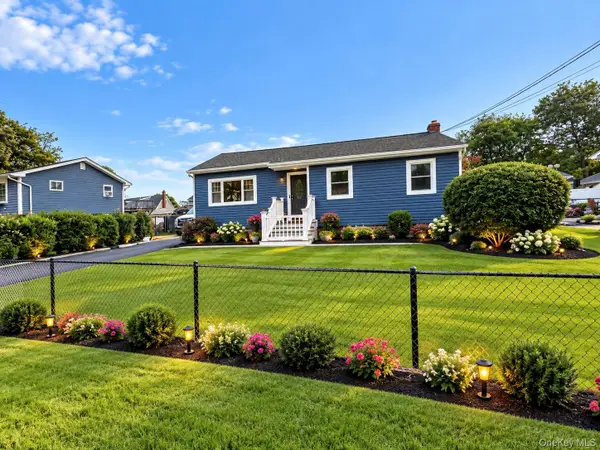 $649,000Active3 beds 2 baths1,800 sq. ft.
14 Holt Street, Amityville, NY 11701
MLS# 1057783Listed by: ISLAND EDGE HOMES $698,600Active4 beds 2 baths1,750 sq. ft.
9 Holt Street, Amityville, NY 11701
MLS# 1057666Listed by: DALTON WADE INC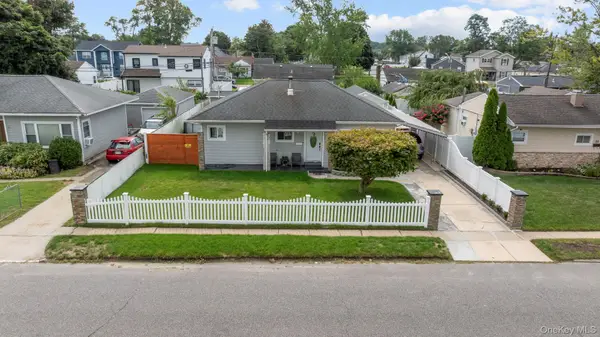 $589,000Active3 beds 1 baths843 sq. ft.
27 Croydon Road, Amityville, NY 11701
MLS# 1057569Listed by: HOMESMART PREMIER LIVING RLTY


Protect your home and budget from life's surprises with an Assurant Home Warranty, backed by a partner that supports you through every step of homeownership. Explore Plans.
© 2026 Better Homes and Gardens Real Estate LLC. An Anywhere Real Estate company. All rights reserved. Better Homes and Gardens® Real Estate is a registered trademark owned by Meredith Operations Corporation, licensed to Better Homes and Gardens Real Estate LLC and used with permission. Better Homes and Gardens Real Estate LLC fully supports the principles of the Fair Housing Act and the Equal Opportunity Act. Listing information is deemed reliable but is not guaranteed accurate.
Each office is independently owned and operated.
Any services or products provided by third parties are not provided by, affiliated with or related to Better Homes and Gardens Real Estate LLC, or its affiliated companies.