
12 S Bay Avenue, Amityville, NY 11701
Local realty services provided by:Better Homes and Gardens Real Estate Green Team
12 S Bay Avenue,Amityville, NY 11701
$875,000
- 3 Beds
- 2 Baths
- 1,842 sq. ft.
- Single family
- Pending
Listed by: ashleigh carrucciu
Office: signature premier properties
MLS#:1033369
Source:OneKey MLS
Price summary
- Price:$875,000
- Price per sq. ft.:$475.03
About this home
Welcome to your private waterfront oasis in the heart of South Amityville. This immaculately maintained, turn-key 3-bedroom, 2-bathroom waterfront residence is a true entertainer's dream, offering the perfect blend of modern luxury, effortless coastal living, and resort-style amenities. Step inside to discover a bright, open-concept floor plan where sun-drenched living spaces create a warm and inviting atmosphere. The spacious living room flows seamlessly into the dining area and beautifully appointed kitchen, creating the ideal space for both everyday living and memorable gatherings. Designed with entertaining in mind, the backyard is truly a showpiece. Boating enthusiasts will appreciate approximately 50 feet of updated bulkhead complemented by expansive Trex decking, complete with water and electric service at the dock, providing everything needed to embrace the waterfront lifestyle. Additional highlights include a detached 1.5 car garage with a spacious second level, a newly paved driveway and front patio, in-ground sprinklers for easy lawn maintenance, and leased solar panels that have significantly reduced the home's electricity costs, adding efficiency to everyday living. Perfectly blending luxury, comfort, and functionality, this exceptional South Amityville waterfront home offers a rare opportunity to enjoy resort-style living with every amenity needed for the ultimate coastal lifestyle. Taxes: $15,294 annually, including Village taxes. Flood insurance: $4,196 per year....
Contact an agent
Home facts
- Year built:1927
- Listing ID #:1033369
- Added:51 day(s) ago
- Updated:September 23, 2026 at 10:23 AM
Rooms and interior
- Bedrooms:3
- Total bathrooms:2
- Full bathrooms:2
- Rooms Total:7
- Dining Description:Formal Dining
- Kitchen Description:Stainless Steel Appliance(s)
- Living area:1,842 sq. ft.
Heating and cooling
- Cooling:Ductless
- Heating:Baseboard, Natural Gas
Structure and exterior
- Year built:1927
- Building area:1,842 sq. ft.
- Lot area:0.14 Acres
- Architectural Style:Exp Cape
- Construction Materials:Shingle Siding, Stone
Schools
- High school:Amityville Memorial High School
- Middle school:Edmund W Miles Middle School
- Elementary school:Northeast School
Utilities
- Water:Public
- Sewer:Public Sewer
Finances and disclosures
- Price:$875,000
- Price per sq. ft.:$475.03
- Tax amount:$15,294 (2025)
Features and amenities
- Appliances:Stainless Steel Appliance(s)
- Amenities:Open Floorplan
Parking
- Parking description:Detached, Garage
- Garage:Yes
- Garage spaces:2
New listings near 12 S Bay Avenue
- Open Sat, 12 to 2pmNew
 $589,000Active2 beds 1 baths856 sq. ft.
12 Benjamin Avenue, Amityville, NY 11701
MLS# 1052997Listed by: ABOVE BOARD REAL ESTATE INC - New
 $1,635,000Active5 beds 2 baths2,606 sq. ft.
38 Park Avenue, Amityville, NY 11701
MLS# 1053222Listed by: BLUE ISLAND HOMES NY LLC - New
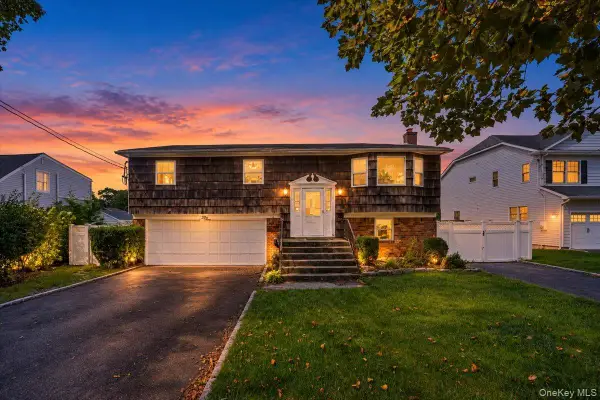 $775,000Active4 beds 3 baths1,380 sq. ft.
5 Central Avenue, Amityville, NY 11701
MLS# 1050526Listed by: KELLER WILLIAMS LEGENDARY - Open Fri, 5:30 to 6:30pmNew
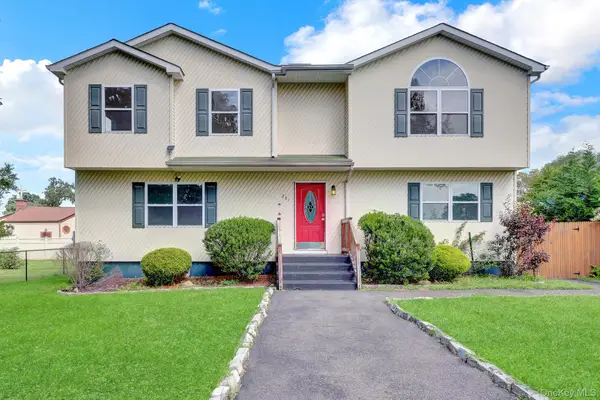 $599,900Active5 beds 2 baths2,352 sq. ft.
231 Columbus Boulevard, Amityville, NY 11701
MLS# 1048230Listed by: ISLAND ADVANTAGE REALTY LLC - Open Sun, 12 to 2pmNew
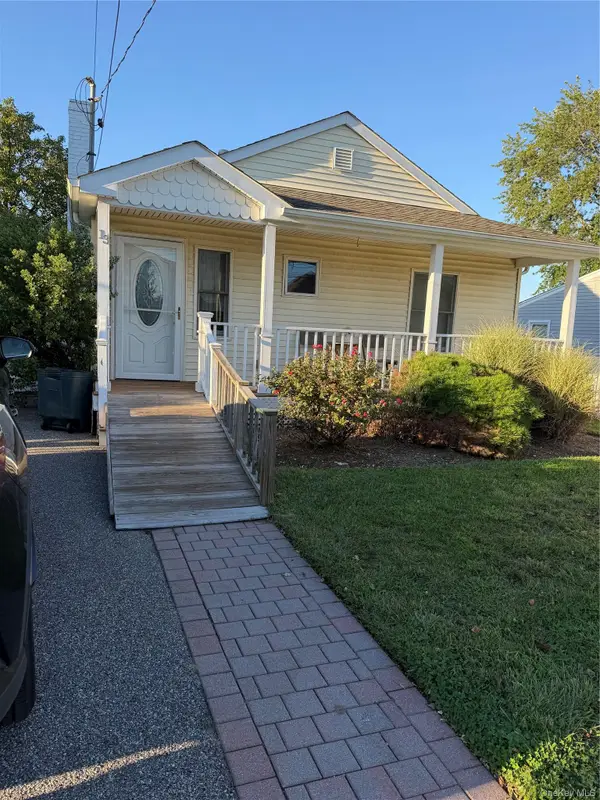 Listed by BHGRE$599,990Active2 beds 2 baths1,103 sq. ft.
13 Barry Road, Amityville, NY 11701
MLS# 1052424Listed by: BH&G R E REALTY CONNECT - New
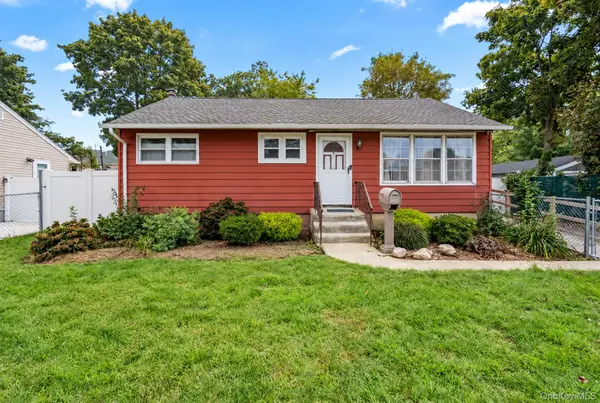 $520,000Active2 beds 2 baths828 sq. ft.
5 Prospect Street W, Amityville, NY 11701
MLS# 1051752Listed by: RE/MAX CITY SQUARE - New
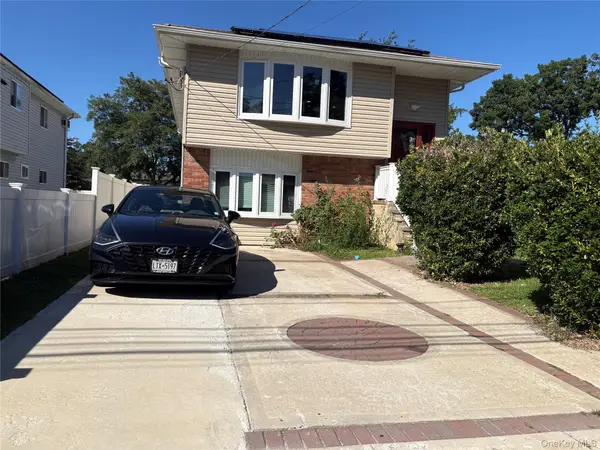 $689,000Active5 beds 4 baths1,102 sq. ft.
59 Williams Avenue, Amityville, NY 11701
MLS# 1052229Listed by: JONARBRI REALTY - New
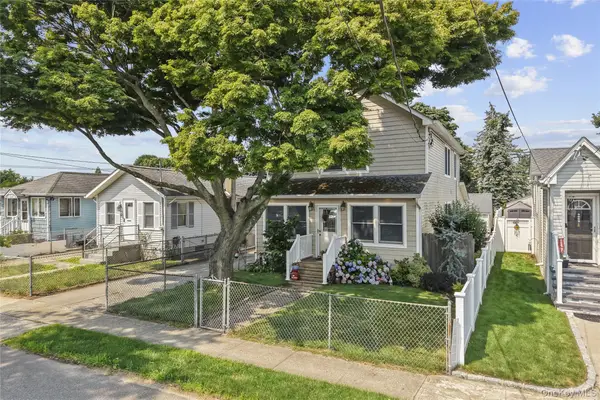 $749,000Active4 beds 2 baths2,090 sq. ft.
81 Wilson Avenue, Amityville, NY 11701
MLS# 1050666Listed by: CENTURY 21 AA REALTY 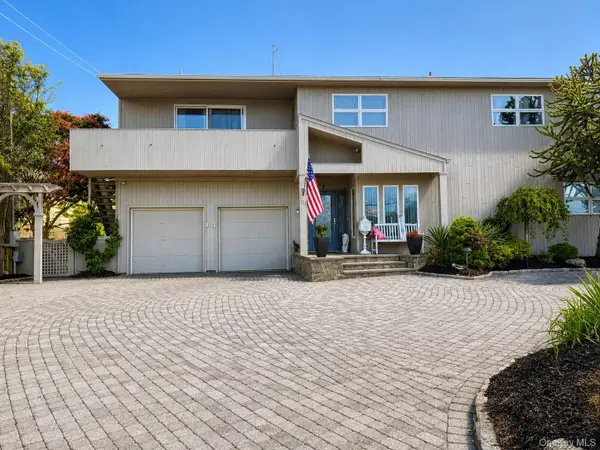 $1,388,000Active5 beds 4 baths4,257 sq. ft.
321 Grand Central Avenue, Amityville, NY 11701
MLS# 1049707Listed by: WINZONE REALTY INC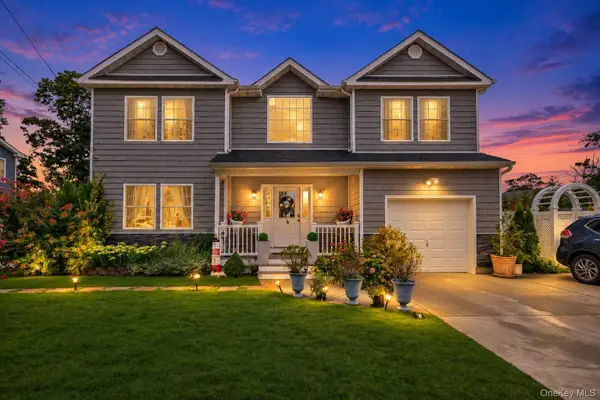 $880,000Active4 beds 3 baths2,114 sq. ft.
6 Belmont Court, Amityville, NY 11701
MLS# 1049652Listed by: SKYLIGHT REAL ESTATE CONSULTAN


Protect your home and budget from life's surprises with an Assurant Home Warranty, backed by a partner that supports you through every step of homeownership. Explore Plans.
© 2026 Better Homes and Gardens Real Estate LLC. An Anywhere Real Estate company. All rights reserved. Better Homes and Gardens® Real Estate is a registered trademark owned by Meredith Operations Corporation, licensed to Better Homes and Gardens Real Estate LLC and used with permission. Better Homes and Gardens Real Estate LLC fully supports the principles of the Fair Housing Act and the Equal Opportunity Act. Listing information is deemed reliable but is not guaranteed accurate.
Each office is independently owned and operated.
Any services or products provided by third parties are not provided by, affiliated with or related to Better Homes and Gardens Real Estate LLC, or its affiliated companies.