
16 Sunshine Lane, Amityville, NY 11701
Local realty services provided by:Better Homes and Gardens Real Estate Choice Realty
16 Sunshine Lane,Amityville, NY 11701
$849,900
- 4 Beds
- 2 Baths
- 2,652 sq. ft.
- Single family
- Pending
Listed by: winston r. anderson
Office: sir winston realty inc
MLS#:1037786
Source:OneKey MLS
Price summary
- Price:$849,900
- Price per sq. ft.:$320.48
About this home
This Splanch Colonial style home is completely updated from roof to floor. When you enter this spacious home, you will be amazed by the open floor plan. The formal dining room opens to your oversize Kitchen which is perfect for the large family gathering. The Kitchen is loaded with oak wood cabinets, stainless steel appliance, Quartz tops & tons of hi hat lights. The 30 X 40 rear extension is ready for mommy suite or potential rental income. Step up a flight of stairs to the formal living room with sliders to a rear blue stone patio. Go up another flight of stairs to the Master bedroom with his & hers closets. The 3 additional generous size bedroom with a oversize bath and double sink is perfect for accommodating large family. The Laundry room is conveniently located in the basement. The one car garage comes with electric opener. The oversize back yard is ideal for the large family gatherings. This one need nothing it is all done up and ready for you.
Contact an agent
Home facts
- Year built:1968
- Subdivision & Development:American Park
- Listing ID #:1037786
- Added:58 day(s) ago
- Updated:October 09, 2026 at 08:57 AM
Rooms and interior
- Bedrooms:4
- Total bathrooms:2
- Full bathrooms:1
- Half bathrooms:1
- Rooms Total:10
- Bathrooms Description:Double Vanity
- Kitchen Description:Dishwasher, Microwave, Range, Refrigerator, Stainless Steel Appliance(s)
- Bedroom Description:First Floor Bedroom
- Basement:Yes
- Basement Description:Finished, Partial, Partially Finished
- Living area:2,652 sq. ft.
Heating and cooling
- Cooling:Central Air
- Heating:Forced Air, Natural Gas
- Central air:Yes
Structure and exterior
- Year built:1968
- Building area:2,652 sq. ft.
- Lot area:0.24 Acres
- Lot Features:Cleared, Level, Near Public Transit
- Architectural Style:Splanch
- Construction Materials:Vinyl Siding
Schools
- High school:Walter G O'Connell Copiague High Sch
- Middle school:Copiague Middle School
- Elementary school:Park Avenue School - Suffolk
Utilities
- Sewer:Public Sewer
Finances and disclosures
- Price:$849,900
- Price per sq. ft.:$320.48
- Tax amount:$13,455 (2025)
Features and amenities
- Appliances:Dishwasher, Dryer, Microwave, Refrigerator, Stainless Steel Appliance(s), Washer
- Laundry features:Dryer, Washer
- Amenities:Cathedral Ceiling(s), Double Vanity
Parking
- Total parking spaces:6
- Parking description:Driveway, Garage, Off Street
- Garage:Yes
- Garage spaces:1
New listings near 16 Sunshine Lane
- Coming Soon
 $530,000Coming Soon2 beds 1 baths828 sq. ft.
9 Surrey Drive, Amityville, NY 11701
MLS# 1059583Listed by: MR IMPERIAL REAL ESTATE - New
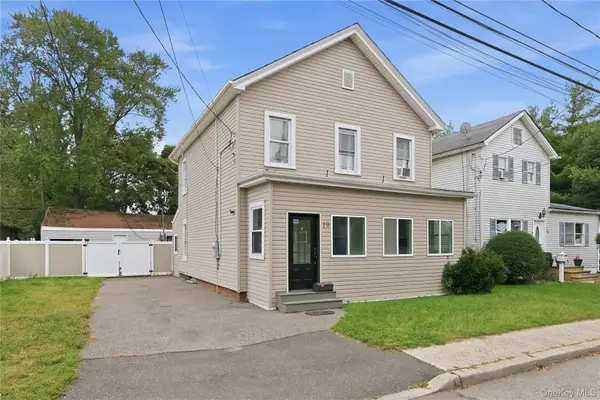 $679,000Active3 beds 2 baths1,692 sq. ft.
19 Railroad Avenue, Amityville, NY 11701
MLS# 1059506Listed by: OVERSOUTH LLC - Open Sat, 11am to 1pmNew
 $719,000Active4 beds 2 baths2,090 sq. ft.
81 Wilson Avenue, Amityville, NY 11701
MLS# 1058859Listed by: CENTURY 21 AA REALTY - Open Sat, 11am to 1pmNew
 $759,900Active5 beds 2 baths2,074 sq. ft.
15 Earl Place, Amityville, NY 11701
MLS# 1057609Listed by: NETTER REAL ESTATE INC - Open Sat, 1 to 3pmNew
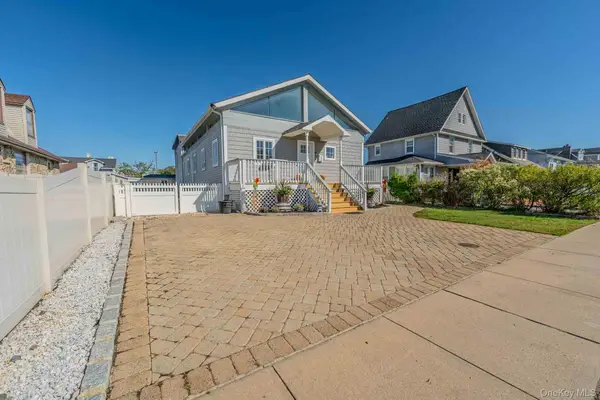 $849,000Active4 beds 3 baths2,588 sq. ft.
7 Meadow Lane, Amityville, NY 11701
MLS# 1058209Listed by: BERKSHIRE HATHAWAY - Open Sat, 11am to 12:30pmNew
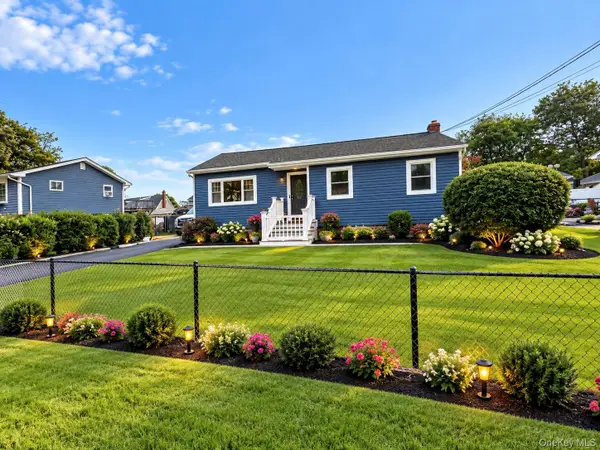 $649,000Active3 beds 2 baths1,800 sq. ft.
14 Holt Street, Amityville, NY 11701
MLS# 1057783Listed by: ISLAND EDGE HOMES - New
 $698,599Active4 beds 2 baths1,750 sq. ft.
9 Holt Street, Amityville, NY 11701
MLS# 1057666Listed by: DALTON WADE INC - Open Sat, 1 to 3pmNew
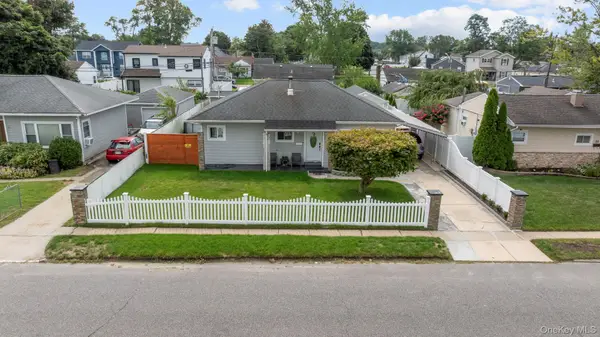 $589,000Active3 beds 1 baths843 sq. ft.
27 Croydon Road, Amityville, NY 11701
MLS# 1057569Listed by: HOMESMART PREMIER LIVING RLTY - Open Sat, 12 to 1:30pmNew
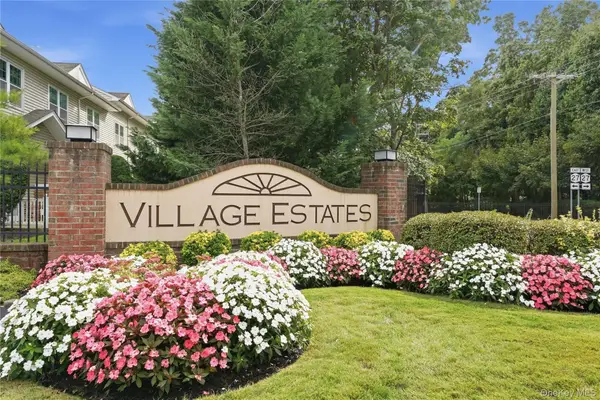 $569,000Active2 beds 1 baths1,257 sq. ft.
137 Francesca Way, Amityville, NY 11701
MLS# 1056885Listed by: OVERSOUTH LLC - Open Sat, 10am to 12pmNew
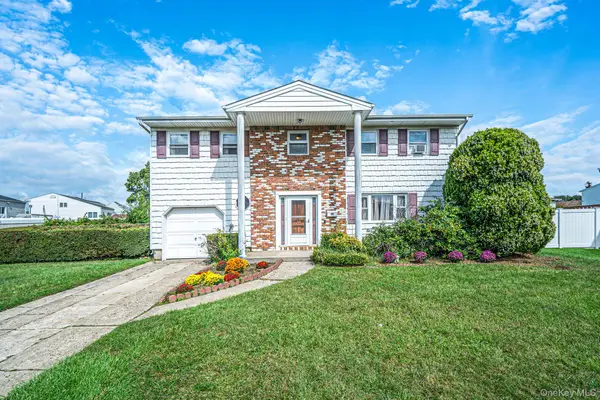 $680,000Active4 beds 2 baths2,020 sq. ft.
29 Sunshine Lane, Amityville, NY 11701
MLS# 1056791Listed by: EXIT REALTY ACHIEVE


Protect your home and budget from life's surprises with an Assurant Home Warranty, backed by a partner that supports you through every step of homeownership. Explore Plans.
© 2026 Better Homes and Gardens Real Estate LLC. An Anywhere Real Estate company. All rights reserved. Better Homes and Gardens® Real Estate is a registered trademark owned by Meredith Operations Corporation, licensed to Better Homes and Gardens Real Estate LLC and used with permission. Better Homes and Gardens Real Estate LLC fully supports the principles of the Fair Housing Act and the Equal Opportunity Act. Listing information is deemed reliable but is not guaranteed accurate.
Each office is independently owned and operated.
Any services or products provided by third parties are not provided by, affiliated with or related to Better Homes and Gardens Real Estate LLC, or its affiliated companies.