
20 Barry Road, Amityville, NY 11701
Local realty services provided by:Better Homes and Gardens Real Estate Choice Realty
20 Barry Road,Amityville, NY 11701
$899,999
- 4 Beds
- 2 Baths
- 3,496 sq. ft.
- Single family
- Pending
Listed by: nicholas a. colonna
Office: aliano real estate
MLS#:1020180
Source:OneKey MLS
Price summary
- Price:$899,999
- Price per sq. ft.:$257.44
About this home
Life in the neighborhood, life by the beach, and life on the water — here, you get all three. Welcome to 20 Barry Road, a beautifully renovated 4-bedroom, 2-bath waterfront home in Amityville, boasting an impressive approximately 3,500 sq ft of living space set on a .27-acre lot. Inside, a bright open flow connects generous living and entertaining areas, including a welcoming living room with wood-burning fireplace, a large family room, formal dining area, and a well-maintained kitchen with rich cabinetry, granite counters, stainless steel appliances, and an easy connection to the surrounding living spaces. Walls of windows invite natural light throughout the home while capturing the peaceful lagoon and canal setting just beyond.
Designed for everyday living as much as entertaining, the home offers multiple places to gather, unwind, and enjoy the waterfront surroundings. A bonus room off the kitchen and dining area adds tremendous flexibility, featuring laundry, built-in cabinetry, additional storage, direct deck access, and a convenient connection toward the front porch area. Upstairs, the oversized primary bedroom is a true retreat with a Juliet balcony, generous closet space, and room for a sitting area, dressing area, or workspace. Additional highlights include a full unfinished basement with interior access, updated heat and hot water mechanicals, split-unit AC/heat pump technology, Andersen windows, vinyl siding, and multiple outdoor living areas including a front porch, large rear deck, balcony, and additional deck/porch spaces.
The backyard is built for coastal living, with southern sun blanketing the mature lawn, an in-ground sprinkler system, and an oversized coastal-appropriate shed with screen room — perfect for storage, relaxing, prepping fishing gear, loading up the surfboard, or getting ready for a day on the water. Located near Amityville Village, local parks, beaches, Tanner Park, Caples Park, and the Amityville LIRR station with an approximately one-hour ride to Penn Station, this home offers the rare combination of neighborhood energy, beach-town lifestyle, and true waterfront living only ripples away from the Great South Bay and Fire Island.
As the finishing touch, the waterfront itself has been improved with an exceptional investment in shoreline protection. The property features approximately 120 feet of professionally engineered bulkheading, constructed with 12-inch marine pilings driven approximately 20 feet into the bay bottom and reinforced with heavy-duty structural components. This six-figure improvement was designed with longevity, strength, and resilience in mind, giving buyers added confidence in one of the most important parts of any waterfront property. Come live all three at your new home....
Contact an agent
Home facts
- Year built:1924
- Listing ID #:1020180
- Added:58 day(s) ago
- Updated:August 28, 2026 at 10:53 AM
Rooms and interior
- Bedrooms:4
- Total bathrooms:2
- Full bathrooms:2
- Rooms Total:10
- Flooring:Hardwood
- Dining Description:Eat-In Kitchen, Formal Dining
- Bathrooms Description:Soaking Tub
- Kitchen Description:Dishwasher, Eat-in Kitchen, Freezer, Microwave, Pantry, Stainless Steel Appliance(s)
- Bedroom Description:First Floor Bedroom
- Basement:Yes
- Basement Description:Partial, Unfinished
- Living area:3,496 sq. ft.
Heating and cooling
- Cooling:Ductless
- Heating:Baseboard, Natural Gas
Structure and exterior
- Year built:1924
- Building area:3,496 sq. ft.
- Lot area:0.28 Acres
- Architectural Style:Modern
- Construction Materials:Frame
Schools
- High school:Walter G O'Connell Copiague High Sch
- Middle school:Copiague Middle School
- Elementary school:Deauville Gardens East Elementary
Utilities
- Water:Public
- Sewer:Public Sewer
Finances and disclosures
- Price:$899,999
- Price per sq. ft.:$257.44
- Tax amount:$17,404 (2025)
Features and amenities
- Appliances:Dishwasher, Dryer, Freezer, Microwave, Stainless Steel Appliance(s)
- Laundry features:Dryer, Washer/Dryer Hookup
- Amenities:Entrance Foyer, Granite Counters, Storage, Walk-In Closet(s)
Parking
- Parking description:Driveway
New listings near 20 Barry Road
- Coming Soon
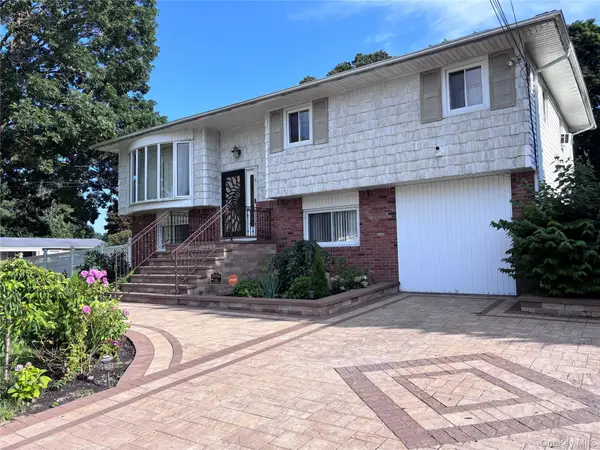 $999,000Coming Soon6 beds 2 baths1,945 sq. ft.
Address Withheld By Seller, Amityville, NY 11701
MLS# 1038667Listed by: VENTURE PROPERTIES INC - New
 $589,000Active4 beds 2 baths1,528 sq. ft.
24 Washington Avenue, Amityville, NY 11701
MLS# 1043157Listed by: KELLER WILLIAMS POINTS NORTH - Open Sat, 11am to 1pmNew
 $689,000Active2 beds 2 baths1,963 sq. ft.
58 S Ketcham Avenue, Amityville, NY 11701
MLS# 1042643Listed by: SIGNATURE PREMIER PROPERTIES - Open Sun, 12 to 2pmNew
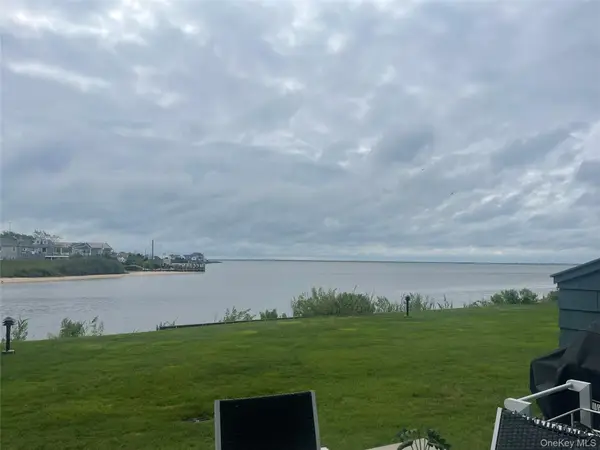 $825,000Active3 beds 3 baths2,500 sq. ft.
1 Victoria #1, Amityville, NY 11701
MLS# 1041595Listed by: REAL BROKER NY LLC - Open Sat, 12 to 2pmNew
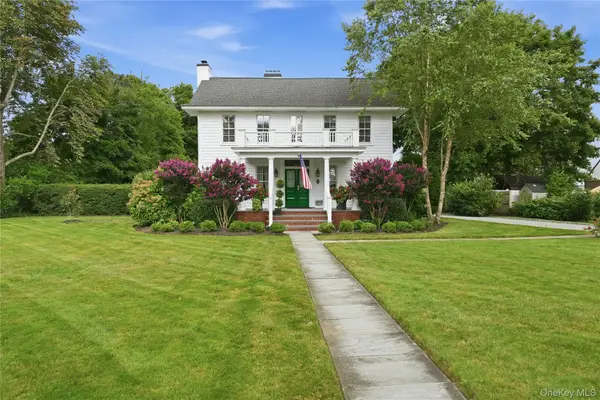 $899,000Active3 beds 3 baths2,058 sq. ft.
129 Bayview Avenue, Amityville, NY 11701
MLS# 1040311Listed by: REAL BROKER NY LLC - Open Sat, 11am to 1pmNew
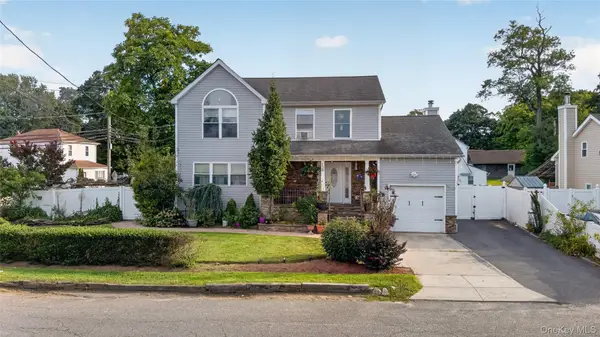 Listed by BHGRE$729,999Active6 beds 3 baths2,287 sq. ft.
139 Smith Street, Amityville, NY 11701
MLS# 1041214Listed by: BH&G R E REALTY CONNECT - Open Sun, 1:30 to 3:30pmNew
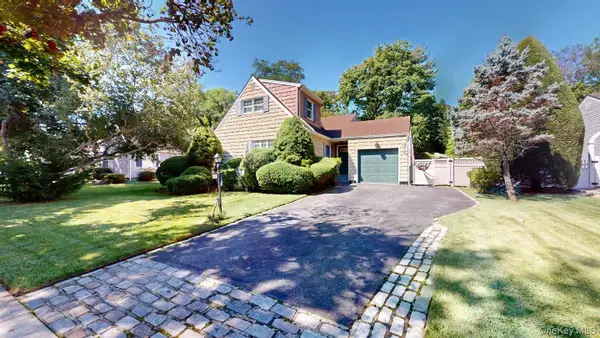 $669,990Active3 beds 3 baths1,656 sq. ft.
18 W Gaylore Drive, Amityville, NY 11701
MLS# 1038848Listed by: ADVANTAGE + REALTY CORP - Open Sat, 12 to 2pmNew
 $719,000Active2 beds 3 baths1,334 sq. ft.
158 Harbor S, Amityville, NY 11701
MLS# 1040847Listed by: EXIT REALTY PREMIER - New
 $545,000Active4 beds 2 baths1,717 sq. ft.
44 Lafayette Avenue, Amityville, NY 11701
MLS# 1041014Listed by: EMPIRE HOME REALTY OF L I INC - New
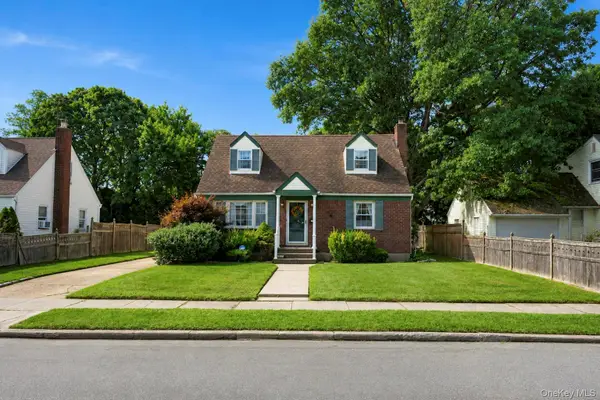 $519,999Active3 beds 2 baths1,238 sq. ft.
44 Maple Drive, Amityville, NY 11701
MLS# 978336Listed by: COLDWELL BANKER AMERICAN HOMES


Protect your home and budget from life's surprises with an Assurant Home Warranty, backed by a partner that supports you through every step of homeownership. Explore Plans.
© 2026 Better Homes and Gardens Real Estate LLC. An Anywhere Real Estate company. All rights reserved. Better Homes and Gardens® Real Estate is a registered trademark owned by Meredith Operations Corporation, licensed to Better Homes and Gardens Real Estate LLC and used with permission. Better Homes and Gardens Real Estate LLC fully supports the principles of the Fair Housing Act and the Equal Opportunity Act. Listing information is deemed reliable but is not guaranteed accurate.
Each office is independently owned and operated.
Any services or products provided by third parties are not provided by, affiliated with or related to Better Homes and Gardens Real Estate LLC, or its affiliated companies.