
20 James Road, Amityville, NY 11701
Local realty services provided by:Better Homes and Gardens Real Estate Green Team
20 James Road,Amityville, NY 11701
$899,000
- 2 Beds
- 2 Baths
- 1,440 sq. ft.
- Single family
- Active
Listed by: ashleigh carrucciu
Office: signature premier properties
MLS#:1072255
Source:OneKey MLS
Price summary
- Price:$899,000
- Price per sq. ft.:$624.31
About this home
Welcome to 20 James Road, a truly special waterfront retreat set on over a quarter-acre and bordering a protected wetland sanctuary, with unobstructed views of the Great South Bay. Featuring 89 feet of bulkhead along a wide, deep canal, this exceptional property offers a rare combination of privacy, natural beauty, and effortless boating access, with the open bay less than one minute away. Enjoy abundant birdlife and the ever-changing beauty of the surrounding coastal landscape right outside your door.
Built in 2006 and elevated on pilings, this meticulously maintained, turnkey 2-bedroom, 1.5-bath home features a thoughtfully designed reverse floor plan that takes full advantage of its extraordinary setting. The sun-drenched second floor serves as the heart of the home, featuring an open living, dining, and kitchen area, a powder room, and access to an upper rear deck. Oversized windows throughout frame spectacular panoramic bay views, allowing you to enjoy the surrounding waterfront scenery from nearly every room. The first floor offers two bedrooms, a full bathroom, and a dedicated laundry area.
Additional highlights include natural gas heating, brand-new HVAC systems installed in August 2026 on both levels, a new washer and dryer, a covered carport, and approximately 170 square feet of additional storage beneath the home.
Equally appealing are the remarkably low carrying costs, with annual property taxes of approximately $13,600, less an $809 STAR credit, bringing net annual taxes to approximately $12,791. Annual flood insurance is just $1,069.
Whether spending the day on the water, watching the abundant wildlife, or enjoying the peaceful sounds of the ocean at night, this is a rare opportunity to experience waterfront living at its best....
Contact an agent
Home facts
- Year built:2006
- Listing ID #:1072255
- Added:1 day(s) ago
- Updated:November 12, 2026 at 08:58 PM
Rooms and interior
- Bedrooms:2
- Total bathrooms:2
- Full bathrooms:1
- Half bathrooms:1
- Rooms Total:5
- Flooring:Hardwood
- Dining Description:Eat-In Kitchen, Formal Dining
- Kitchen Description:Dishwasher, Eat-in Kitchen, Kitchen Island, Refrigerator, Stainless Steel Appliance(s)
- Bedroom Description:First Floor Bedroom, Master Downstairs
- Living area:1,440 sq. ft.
Heating and cooling
- Cooling:Central Air, ENERGY STAR Qualified Equipment
- Heating:ENERGY STAR Qualified Equipment, Forced Air, Natural Gas
- Central air:Yes
Structure and exterior
- Year built:2006
- Building area:1,440 sq. ft.
- Lot area:0.31 Acres
- Architectural Style:Contemporary
- Construction Materials:Blown-In Insulation, Energy Star, Fiberglass Insulation, Frame, Vinyl Siding
Schools
- High school:Walter G O'Connell Copiague High Sch
- Middle school:Copiague Middle School
- Elementary school:Deauville Gardens West Elementary
Utilities
- Water:Public
- Sewer:Public Sewer
Finances and disclosures
- Price:$899,000
- Price per sq. ft.:$624.31
- Tax amount:$13,374 (2026)
Features and amenities
- Appliances:Dishwasher, Refrigerator, Stainless Steel Appliance(s)
- Laundry features:Washer/Dryer Hookup
- Amenities:Cathedral Ceiling(s), High Ceilings, Open Floorplan, Storage
Parking
- Parking description:Carport, Driveway
- Carport spaces:1
New listings near 20 James Road
- Coming SoonOpen Sat, 11am to 1pm
 $679,000Coming Soon3 beds 2 baths1,868 sq. ft.
79 Oak Street, Amityville, NY 11701
MLS# 1072400Listed by: DESIMONE REAL ESTATE - Open Sat, 1 to 2:30pmNew
 $299,999Active1 beds 1 baths700 sq. ft.
615 Broadway #53, Amityville, NY 11701
MLS# 1073021Listed by: CHOICE 1 - New
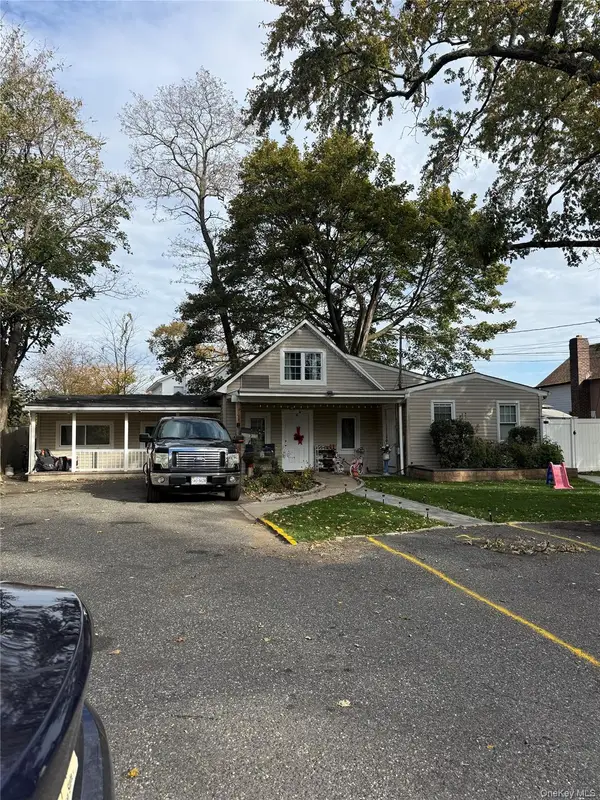 $485,000Active5 beds 3 baths1,756 sq. ft.
9 Hatcher Court, Amityville, NY 11701
MLS# 1072679Listed by: HOMESMART PREMIER LIVING RLTY - Open Sat, 12 to 2pmNew
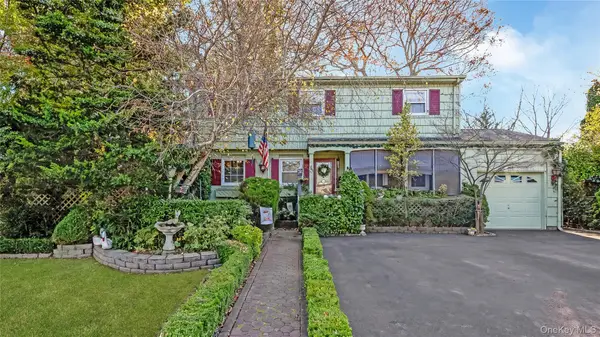 $899,900Active4 beds 3 baths1,876 sq. ft.
2 Frost Lane, Amityville, NY 11701
MLS# 1071692Listed by: KIN REALTY OF NEW YORK LLC - Open Sat, 1 to 4pmNew
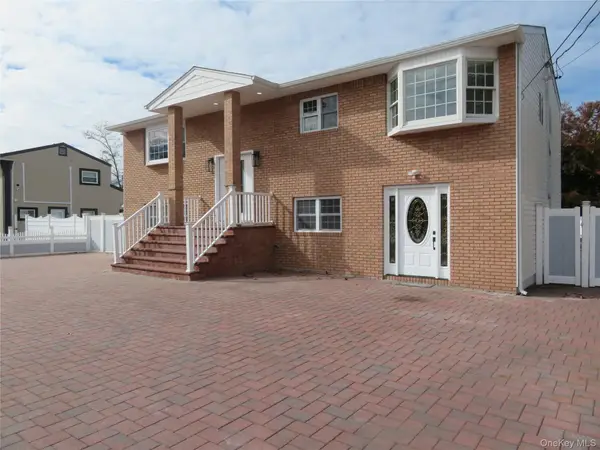 $799,900Active5 beds 2 baths2,120 sq. ft.
510 Albany Avenue, Amityville, NY 11701
MLS# 1071443Listed by: SIR WINSTON REALTY INC - New
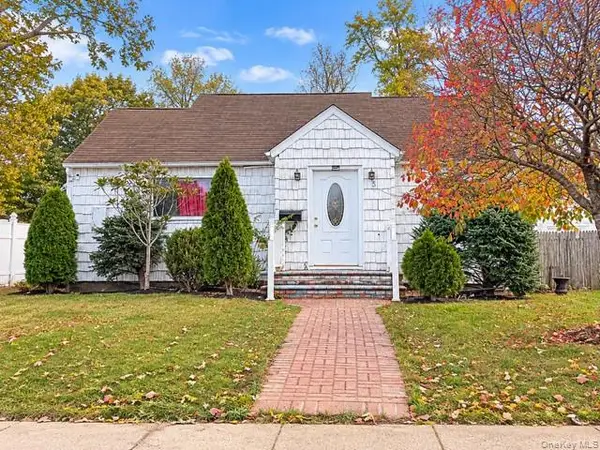 $699,999Active4 beds 3 baths1,277 sq. ft.
3 Francine Avenue, Amityville, NY 11701
MLS# 1070846Listed by: SIGNATURE PREMIER PROPERTIES - Open Sat, 12 to 3:30pmNew
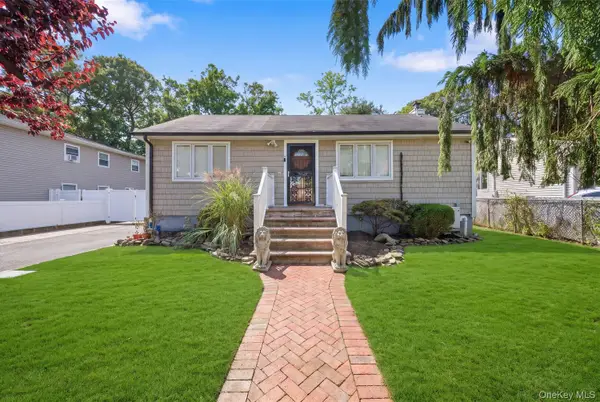 $699,000Active3 beds 1 baths781 sq. ft.
11 Juniper Place, Amityville, NY 11701
MLS# 1070473Listed by: EXIT REALTY PREMIER - Open Sun, 12 to 2pmNew
 $999,950Active4 beds 3 baths2,925 sq. ft.
51 Stuart Avenue, Amityville, NY 11701
MLS# 1069869Listed by: ADVANTAGE + REALTY CORP - Open Sat, 12 to 1:30pmNew
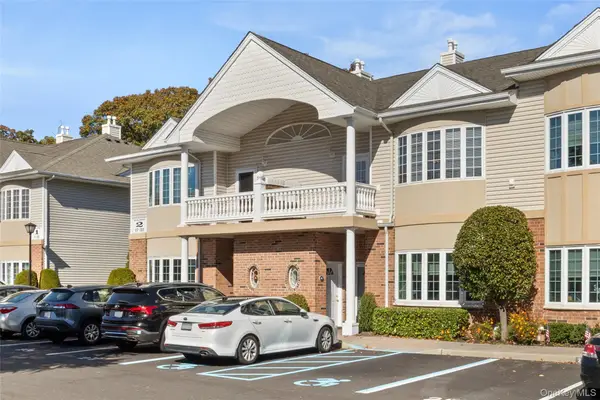 $589,000Active2 beds 2 baths1,243 sq. ft.
20 Sarah Court, Amityville, NY 11701
MLS# 1069140Listed by: EXIT REALTY PREMIER


Protect your home and budget from life's surprises with an Assurant Home Warranty, backed by a partner that supports you through every step of homeownership. Explore Plans.
© 2026 Better Homes and Gardens Real Estate LLC. An Anywhere Real Estate company. All rights reserved. Better Homes and Gardens® Real Estate is a registered trademark owned by Meredith Operations Corporation, licensed to Better Homes and Gardens Real Estate LLC and used with permission. Better Homes and Gardens Real Estate LLC fully supports the principles of the Fair Housing Act and the Equal Opportunity Act. Listing information is deemed reliable but is not guaranteed accurate.
Each office is independently owned and operated.
Any services or products provided by third parties are not provided by, affiliated with or related to Better Homes and Gardens Real Estate LLC, or its affiliated companies.