
279 Arcadia Drive, Ancramdale, NY 12503
Local realty services provided by:Better Homes and Gardens Real Estate Choice Realty
279 Arcadia Drive,Ancramdale, NY 12503
$698,000
- 4 Beds
- 4 Baths
- 2,758 sq. ft.
- Single family
- Pending
Listed by: paula a. redmond
Office: corcoran country living
MLS#:1003456
Source:OneKey MLS
Price summary
- Price:$698,000
- Price per sq. ft.:$253.08
- Monthly HOA dues:$745
About this home
Set within the sought-after Long Lake community, this lakefront home offers a lifestyle immersed in nature, relaxation, and recreation. Overlooking the water and surrounded by beautifully landscaped native perennial gardens, the home is designed for gathering while enjoying peaceful lake views and effortless indoor-outdoor living. The inviting living room with stone fireplace, screened porch, and expansive lakeside patio create welcoming spaces to unwind in every season. With 4 bedrooms, 3.5 baths, and 2,758 finished square feet, the home blends warmth and comfort with thoughtful design, including wide plank cherry floors, a spacious kitchen with terrace access, and a first-floor ensuite bedroom. Upstairs, the primary suite enjoys tranquil lake views, while additional bedrooms provide plenty of space for guests. Long Lake was thoughtfully designed by Steven Haas to preserve both privacy and natural beauty. Residents enjoy a 35-acre lake, scenic boardwalks, a gazebo for sunset views, beach area with boat storage, trails throughout the 220-acre property, basketball/pickleball and tennis courts, and a swimming pool. Just beyond the community, charming nearby towns offer shopping, dining, farmers markets, and year-round outdoor adventure. With the HOA handling maintenance and upkeep, this is an easy, peaceful retreat where everyday living feels like a getaway....
Contact an agent
Home facts
- Year built:2002
- Listing ID #:1003456
- Added:47 day(s) ago
- Updated:July 14, 2026 at 10:55 AM
Rooms and interior
- Bedrooms:4
- Total bathrooms:4
- Full bathrooms:3
- Half bathrooms:1
- Rooms Total:7
- Bathrooms Description:Double Vanity, Soaking Tub
- Kitchen Description:Dishwasher, Kitchen Island, Microwave, Pantry, Refrigerator
- Bedroom Description:First Floor Bedroom
- Basement:Yes
- Basement Description:Crawl Space
- Living area:2,758 sq. ft.
Heating and cooling
- Cooling:Central Air
- Heating:Forced Air
- Central air:Yes
Structure and exterior
- Year built:2002
- Building area:2,758 sq. ft.
- Lot area:0.06 Acres
- Lot Features:Waterfront
- Architectural Style:Modern
- Construction Materials:Frame
Schools
- High school:Stissing Mountain Jr/Sr High School
- Middle school:Stissing Mountain Junior/Senior High School
- Elementary school:Seymour Smith Intermediate Lrn Ctr
Utilities
- Water:Well
- Sewer:Septic Tank
Finances and disclosures
- Price:$698,000
- Price per sq. ft.:$253.08
- Tax amount:$8,909 (2025)
Features and amenities
- Appliances:Dishwasher, Dryer, Microwave, Refrigerator, Washer
- Laundry features:Dryer, Washer
- Amenities:Cathedral Ceiling(s), Double Vanity, Entrance Foyer, Pool, Walk-In Closet(s)
- Pool features:In Ground
Parking
- Parking description:Detached, Driveway
- Garage:Yes
- Garage spaces:1
New listings near 279 Arcadia Drive
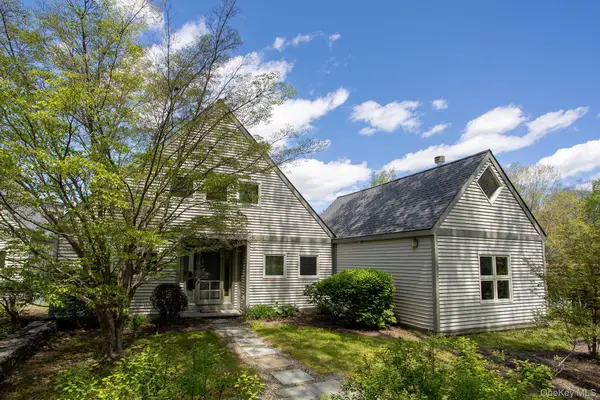 $599,000Active3 beds 4 baths2,442 sq. ft.
322 Arcadia Drive, ANCRAMDALE, NY 12503
MLS# 997897Listed by: THE KINDERHOOK GROUP, INC.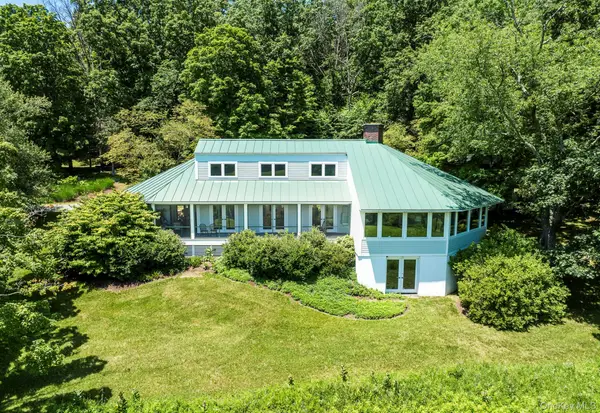 $2,600,000Pending3 beds 4 baths4,247 sq. ft.
3778 State Route 82, ANCRAMDALE, NY 12503
MLS# 992463Listed by: CORCORAN COUNTRY LIVING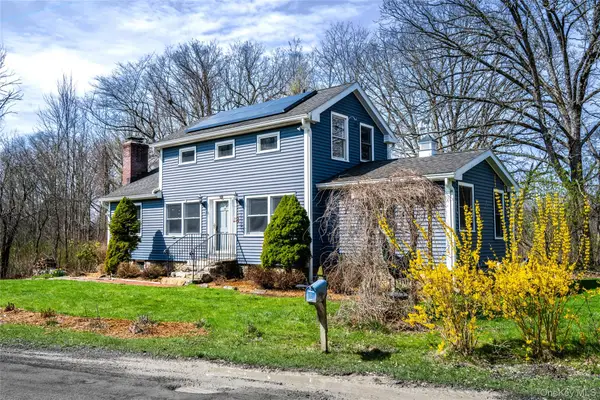 $525,000Active2 beds 2 baths1,278 sq. ft.
17 Rothvoss Road, ANCRAMDALE, NY 12503
MLS# 990020Listed by: ELYSE HARNEY REAL ESTATE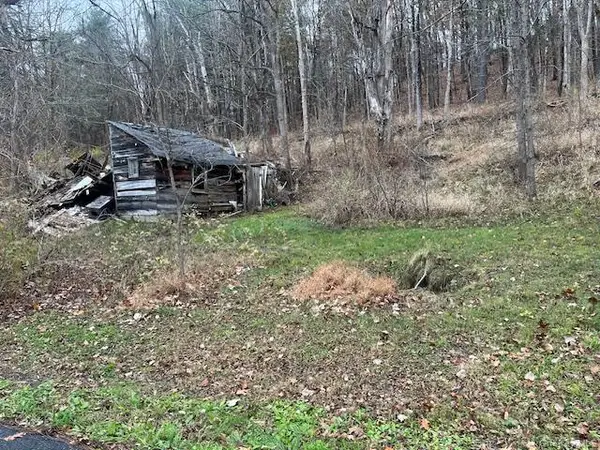 $49,000Active1 Acres
County Route 3, ANCRAMDALE, NY 12503
MLS# 964841Listed by: BARNS AND FARMS REALTY LLC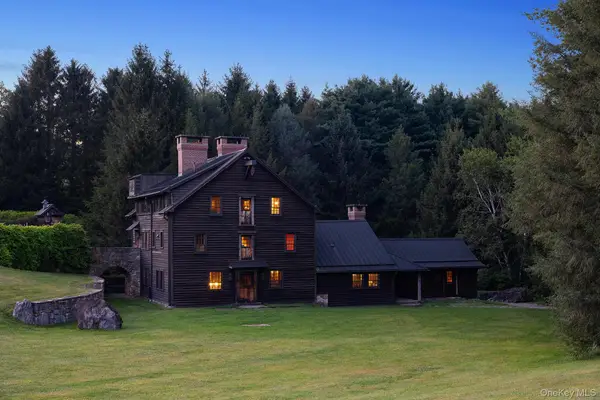 $90,000,000Active4 beds 5 baths5,670 sq. ft.
281 County Route 3, ANCRAMDALE, NY 12503
MLS# 922447Listed by: COMPASS GREATER NY, LLC


Protect your home and budget from life's surprises with an Assurant Home Warranty, backed by a partner that supports you through every step of homeownership. Explore Plans.
© 2026 Better Homes and Gardens Real Estate LLC. An Anywhere Real Estate company. All rights reserved. Better Homes and Gardens® Real Estate is a registered trademark owned by Meredith Operations Corporation, licensed to Better Homes and Gardens Real Estate LLC and used with permission. Better Homes and Gardens Real Estate LLC fully supports the principles of the Fair Housing Act and the Equal Opportunity Act. Listing information is deemed reliable but is not guaranteed accurate.
Each office is independently owned and operated.
Any services or products provided by third parties are not provided by, affiliated with or related to Better Homes and Gardens Real Estate LLC, or its affiliated companies.