
5 Wolfsbane Court, Aquebogue, NY 11931
Local realty services provided by:Better Homes and Gardens Real Estate Green Team
5 Wolfsbane Court,Aquebogue, NY 11931
$875,000
- 3 Beds
- 2 Baths
- 2,337 sq. ft.
- Single family
- Pending
Listed by: arlene weil cbr
Office: compass greater ny llc.
MLS#:1036466
Source:OneKey MLS
Price summary
- Price:$875,000
- Price per sq. ft.:$91.31
- Monthly HOA dues:$723
About this home
WELCOME to 5 WOLFSBANE COURT AQUEBOGUE - a stunning model home offering style, comfort, and effortless living.
Originally built as a model home, this beautifully designed 3-bedroom, 2-bath residence showcases an exceptional open floor plan with an inviting flow from room to room. Filled with natural light and thoughtfully appointed throughout, the home offers a perfect blend of elegance and sophistication. The open-concept living area with vaulted ceilings, and dining areas create an ideal setting for entertaining. The spacious primary bedroom features outdoor sliders, 2 large walk-in closets and entry to the oversized bathroom with double vanity and soaker tub. Beautifully furnished and tastefully decorated, this home is offered completely furnished allowing you to move right in and immediately enjoy everything it has to offer.
With it's desirable cul-de-sac location, beautiful presentation, and turnkey appeal, 5 Wolfsbane Court is a rare opportunity to own a home that feels special from the moment you walk in the door.
Simply unpack, settle in, and enjoy the best of Aquebogue and everything the North Fork lifestyle offers....
Contact an agent
Home facts
- Year built:2006
- Subdivision & Development:The Highlands
- Listing ID #:1036466
- Added:48 day(s) ago
- Updated:September 28, 2026 at 08:36 AM
Rooms and interior
- Bedrooms:3
- Total bathrooms:2
- Full bathrooms:2
- Rooms Total:6
- Flooring:Hardwood
- Bathrooms Description:Double Vanity, Soaking Tub
- Kitchen Description:Chefs Kitchen, Dishwasher, Kitchen Island, Microwave, Refrigerator, Stainless Steel Appliance(s)
- Bedroom Description:First Floor Bedroom
- Basement:Yes
- Basement Description:Full, Unfinished
- Living area:2,337 sq. ft.
Heating and cooling
- Cooling:Central Air
- Heating:Natural Gas
- Central air:Yes
Structure and exterior
- Year built:2006
- Building area:2,337 sq. ft.
- Lot area:0.22 Acres
- Architectural Style:Ranch
- Construction Materials:Advanced Framing Technique
- Levels:2 Story
Schools
- High school:Riverhead Senior High School
- Middle school:Riverhead Middle School
- Elementary school:Aquebogue Elementary School
Utilities
- Water:Public
- Sewer:Cesspool
Finances and disclosures
- Price:$875,000
- Price per sq. ft.:$91.31
- Tax amount:$13,746 (2026)
Features and amenities
- Appliances:Dishwasher, Dryer, Microwave, Refrigerator, Stainless Steel Appliance(s), Washer
- Laundry features:Dryer, Washer, Washer/Dryer Hookup
- Amenities:Cathedral Ceiling(s), Double Vanity, Entrance Foyer, Granite Counters, High Ceilings, Open Floorplan, Parking, Pool, Walk-In Closet(s)
Parking
- Parking description:Driveway, Garage
- Garage:Yes
- Garage spaces:2
New listings near 5 Wolfsbane Court
- New
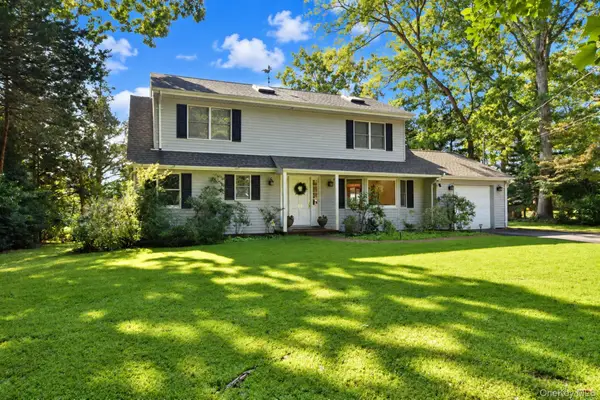 $999,990Active5 beds 2 baths2,214 sq. ft.
55 Leafy Way, Aquebogue, NY 11931
MLS# 1052245Listed by: COLDWELL BANKER AMERICAN HOMES 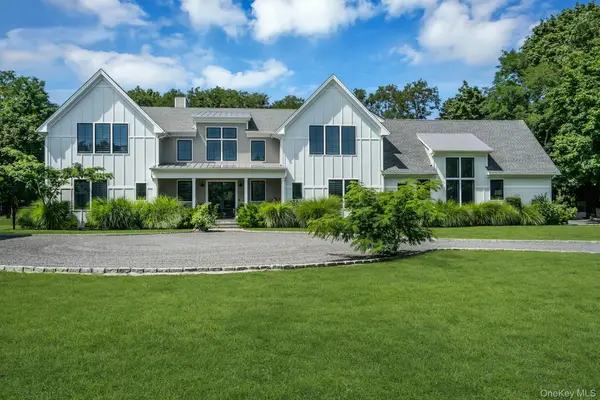 $3,250,000Active4 beds 6 baths5,110 sq. ft.
712 Hubbard Avenue, Aquebogue, NY 11901
MLS# 1051138Listed by: DANIEL GALE SOTHEBYS INTL RLTY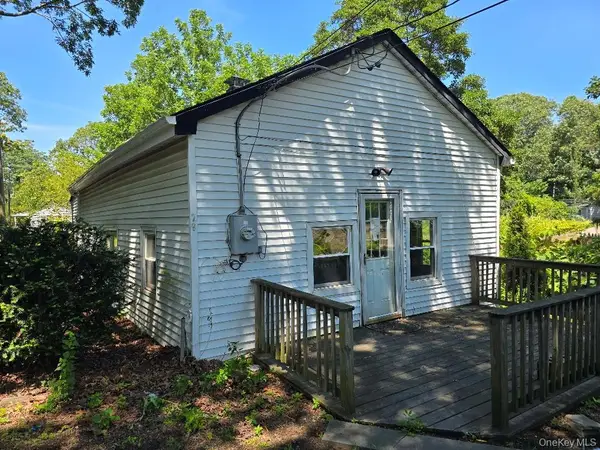 $285,000Active2 beds 1 baths820 sq. ft.
29 Bell Avenue, Aquebogue, NY 11931
MLS# 1049916Listed by: BELZAK & BODKIN REALTY CORP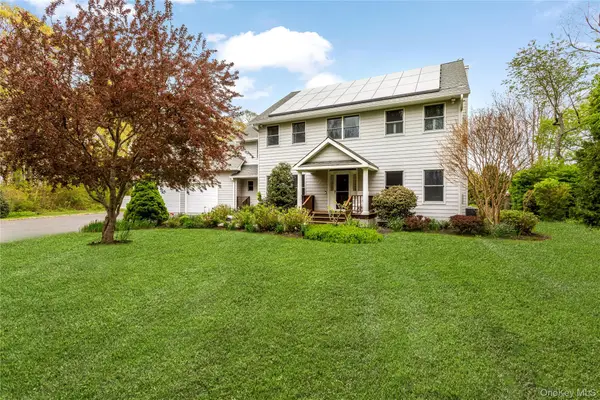 $1,300,000Active3 beds 3 baths2,720 sq. ft.
56 Lagoon Court W, South Jamesport, NY 11947
MLS# 993100Listed by: COMPASS GREATER NY LLC $775,000Active3 beds 2 baths1,676 sq. ft.
309 Church Lane, Aquebogue, NY 11931
MLS# 1048719Listed by: COMPASS GREATER NY LLC $325,000Active0.44 Acres
501 Peconic Bay Boulevard, Aquebogue, NY 11931
MLS# 1047709Listed by: DOUGLAS ELLIMAN REAL ESTATE $285,000Active3 beds 2 baths1,248 sq. ft.
103 West Lane #12B Witt Lane, Aquebogue, NY 11901
MLS# 1044594Listed by: SIGNATURE PREMIER PROPERTIES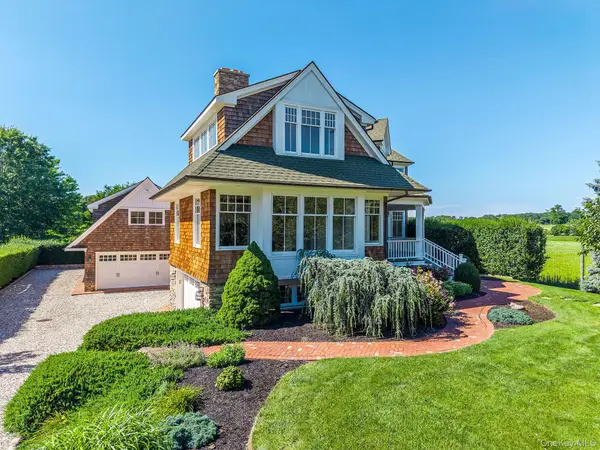 $1,950,000Active4 beds 5 baths3,672 sq. ft.
118 Peconic Bay Boulevard, Aquebogue, NY 11931
MLS# 1028043Listed by: DOUGLAS ELLIMAN REAL ESTATE $1,800,000Active11.3 Acres
Sound Avenue, Aquebogue, NY 11931
MLS# 1028888Listed by: COLONY REALTY


Protect your home and budget from life's surprises with an Assurant Home Warranty, backed by a partner that supports you through every step of homeownership. Explore Plans.
© 2026 Better Homes and Gardens Real Estate LLC. An Anywhere Real Estate company. All rights reserved. Better Homes and Gardens® Real Estate is a registered trademark owned by Meredith Operations Corporation, licensed to Better Homes and Gardens Real Estate LLC and used with permission. Better Homes and Gardens Real Estate LLC fully supports the principles of the Fair Housing Act and the Equal Opportunity Act. Listing information is deemed reliable but is not guaranteed accurate.
Each office is independently owned and operated.
Any services or products provided by third parties are not provided by, affiliated with or related to Better Homes and Gardens Real Estate LLC, or its affiliated companies.