
12 Tallwoods Road, Armonk, NY 10504
Local realty services provided by:Better Homes and Gardens Real Estate Realty Connect
12 Tallwoods Road,Armonk, NY 10504
$1,860,000
- 3 Beds
- 3 Baths
- 2,406 sq. ft.
- Single family
- Pending
Listed by: amy via
Office: houlihan lawrence inc.
MLS#:1009019
Source:OneKey MLS
Price summary
- Price:$1,860,000
- Price per sq. ft.:$773.07
About this home
Built in 1962 in the spirit of Usonia, this exceptional mid-century modern residence is being offered for the first time by its original owners. Designed through a unique collaboration with renowned architect Edgar Tafel, Frank Lloyd Wright's longtime apprentice, the home showcases soaring lofted ceilings, a dramatic custom walnut architectural ceiling feature, striking stone accents, and a stunning floor-to-ceiling stone fireplace. Privately set on 2.3 acres on a quiet dead-end road, this architectural gem offers 3 bedrooms, 3 full baths including a primary ensuite, a den, a finished walk-out lower level and expansive decking. An attached two-car garage with a bonus of a separate car barn with additional space for 6 cars, ideal as an artist's studio, workshop, or creative retreat. A rare opportunity to own an architecturally significant home that beautifully honors the principles of mid-century modern design while preserving the vision of its original owners. A truly special offering where architectural history and timeless design come together. Home as art....
Contact an agent
Home facts
- Year built:1962
- Listing ID #:1009019
- Added:45 day(s) ago
- Updated:August 28, 2026 at 10:53 AM
Rooms and interior
- Bedrooms:3
- Total bathrooms:3
- Full bathrooms:3
- Rooms Total:7
- Flooring:Hardwood
- Dining Description:Eat-In Kitchen
- Bathrooms Description:Double Vanity
- Kitchen Description:Cooktop, Dishwasher, Eat-in Kitchen, Microwave, Oven, Refrigerator
- Bedroom Description:First Floor Bedroom
- Basement:Yes
- Basement Description:Finished, Walk-Out Access
- Living area:2,406 sq. ft.
Heating and cooling
- Cooling:Central Air
- Heating:Forced Air
- Central air:Yes
Structure and exterior
- Year built:1962
- Building area:2,406 sq. ft.
- Lot area:2.3 Acres
- Architectural Style:Mid-Century Modern
- Construction Materials:Wood Siding
Schools
- High school:Byram Hills High School
- Middle school:H C Crittenden Middle School
- Elementary school:Coman Hill
Utilities
- Water:Public
- Sewer:Septic Tank
Finances and disclosures
- Price:$1,860,000
- Price per sq. ft.:$773.07
- Tax amount:$23,522 (2025)
Features and amenities
- Appliances:Cooktop, Dishwasher, Dryer, Microwave, Oven, Refrigerator, Washer
- Laundry features:Dryer, Washer
- Amenities:Double Vanity, Entrance Foyer, High Ceilings, Open Floorplan
Parking
- Total parking spaces:8
- Parking description:Attached, Detached
- Garage:Yes
- Garage spaces:2
New listings near 12 Tallwoods Road
- New
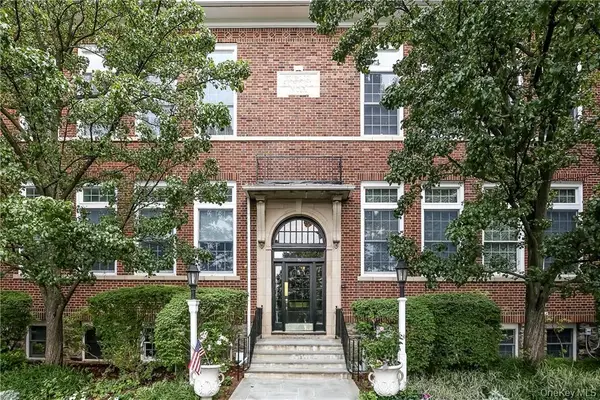 $425,000Active-- beds 1 baths500 sq. ft.
20 Whippoorwill Road E, Armonk, NY 10504
MLS# 1040116Listed by: HOULIHAN LAWRENCE INC. 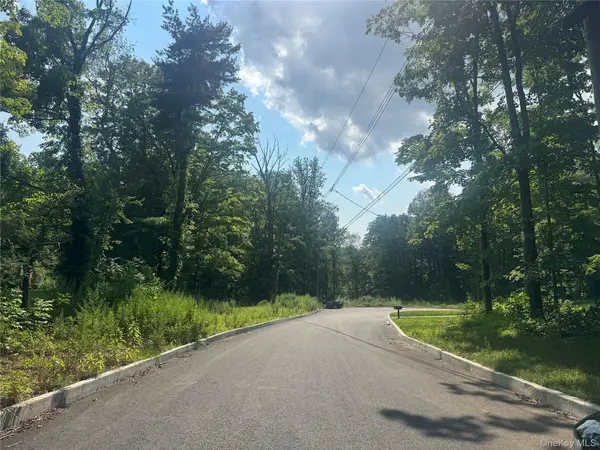 $950,000Active1.59 Acres
12 East Lane, Armonk, NY 10504
MLS# 1037511Listed by: HOULIHAN LAWRENCE INC. $1,300,000Active2.52 Acres
2 Israel Townsend Hill, Armonk, NY 10504
MLS# 961110Listed by: COMPASS GREATER NY, LLC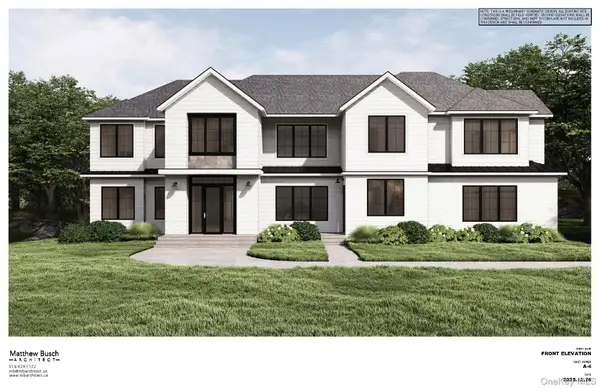 $3,075,000Active4 beds 5 baths5,641 sq. ft.
32 Orchard Drive, Armonk, NY 10504
MLS# 1034724Listed by: COMPASS GREATER NY, LLC $3,495,000Active4 beds 7 baths6,639 sq. ft.
25 Edgar Road, Armonk, NY 10504
MLS# 1032753Listed by: COMPASS GREATER NY, LLC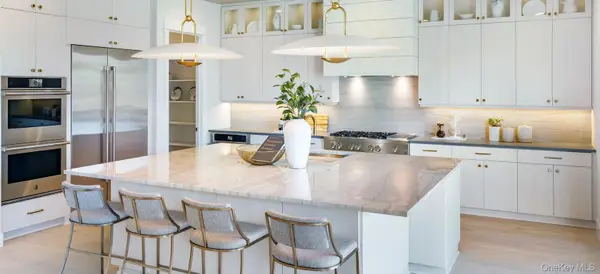 $1,616,000Pending3 beds 4 baths2,689 sq. ft.
59 Fieldstone Knoll #18, Armonk, NY 10504
MLS# 1020942Listed by: TOLL BROTHERS REAL ESTATE INC. $1,750,000Pending2.56 Acres
7 Hollow Ridge Road, Armonk, NY 10504
MLS# 1022730Listed by: COMPASS GREATER NY, LLC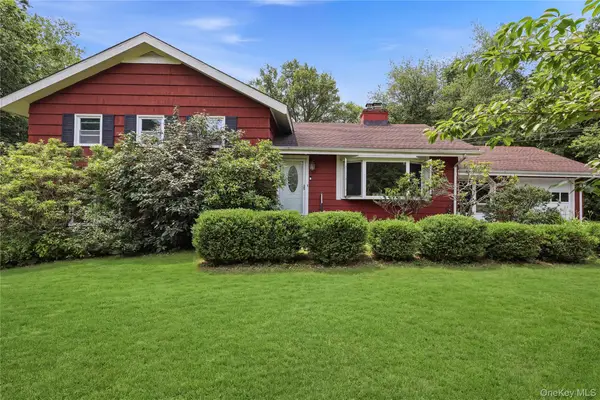 $899,000Pending3 beds 2 baths1,572 sq. ft.
11 Creemer Road, Armonk, NY 10504
MLS# 1028984Listed by: COMPASS GREATER NY, LLC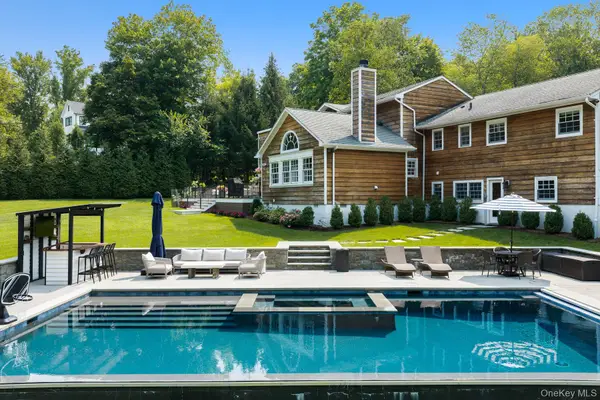 $2,825,000Pending4 beds 5 baths5,158 sq. ft.
8 Seymour Place W, Armonk, NY 10504
MLS# 1027304Listed by: DOUGLAS ELLIMAN REAL ESTATE $1,650,000Active3 beds 4 baths3,614 sq. ft.
461 Bedford Road, Armonk, NY 10504
MLS# 1024567Listed by: HOULIHAN LAWRENCE INC.


Protect your home and budget from life's surprises with an Assurant Home Warranty, backed by a partner that supports you through every step of homeownership. Explore Plans.
© 2026 Better Homes and Gardens Real Estate LLC. An Anywhere Real Estate company. All rights reserved. Better Homes and Gardens® Real Estate is a registered trademark owned by Meredith Operations Corporation, licensed to Better Homes and Gardens Real Estate LLC and used with permission. Better Homes and Gardens Real Estate LLC fully supports the principles of the Fair Housing Act and the Equal Opportunity Act. Listing information is deemed reliable but is not guaranteed accurate.
Each office is independently owned and operated.
Any services or products provided by third parties are not provided by, affiliated with or related to Better Homes and Gardens Real Estate LLC, or its affiliated companies.