
4 Cowdray Park Drive, Armonk, NY 10504
Local realty services provided by:Better Homes and Gardens Real Estate Choice Realty
4 Cowdray Park Drive,Armonk, NY 10504
$6,790,000
- 7 Beds
- 9 Baths
- 14,066 sq. ft.
- Single family
- Active
Listed by: debra budetti
Office: era insite realty services
MLS#:969063
Source:OneKey MLS
Price summary
- Price:$6,790,000
- Price per sq. ft.:$482.72
About this home
Situated within the gated enclave of Conyers Farm in Armonk/backcountry Greenwich, this elegant French Chateau embodies architectural distinction, privacy, and resort-style living. Here, heritage and pastoral elegance converge, framed by rolling polo grounds, preserved countryside, and an atmosphere defined by quiet exclusivity. Set gracefully on more than 13 acres, comprised of mature woodlands and formal gardens, the estate blends timeless European elegance with modern luxury amenities. Designed to accommodate both intimate living and large-scale entertaining, the residence offers thoughtful gathering spaces that balance grandeur with warmth. A dramatic two-story reception hall with a sweeping staircase is most inviting. The formal rooms include a ballroom-style salon, formal living and dining rooms, each anchored by a fireplace, creating a convivial atmosphere. Fine architectural details that include plaster moldings, boiserie library, intricate millwork, and multiple marble fireplaces, further defines the gracious interior. A chef's kitchen equipped with top-tier appliances is supported by a fully equipped butler's pantry, mud porch with tremendous storage +office blends seamlessly into relaxed living areas. The residence offers seven bedrooms and nine bathrooms, highlighted by a spectacular primary suite designed as a private sanctuary. Featuring a fireplace, private balcony overlooking a rare ornamental pine grove, dual spa-like baths, and two extraordinary walk-in dressing rooms, the suite combines intimacy with an understated nuance. Additional accommodations include four upper-level bedroom suites and a private two-bedroom guest studio residence with separate entrance, ideal for extended family, au pair, or staff quarters. The garden level transforms the home into a private wellness and entertainment retreat. This exceptional lower level showcases a media room, theater and lounge with bar and fireplace. The fully equipped gym, sauna, oversized whirlpool spa, and an indoor resistance pool creates a year-round resort experience within the home itself. Expansive terraces extend the living spaces outdoors, overlooking the pool and manicured grounds. Privacy abounds across the sprawling lawns, and woodland vistas, offering idyllic spaces for relaxation and entertaining, alike. The huge drive-court and three car-carriage garage is complete with a barrel-brick lighted porte-cochere. Conyers Farm offers a rare blend of heritage and contemporary luxury. Enjoy 24-hour guarded security, effortless access to Westchester County Airport, and just 40 miles from Manhattan-Come Live The Legacy....
Contact an agent
Home facts
- Year built:2001
- Listing ID #:969063
- Added:74 day(s) ago
- Updated:May 24, 2026 at 10:53 AM
Rooms and interior
- Bedrooms:7
- Total bathrooms:9
- Full bathrooms:7
- Half bathrooms:2
- Rooms Total:19
- Flooring:Hardwood
- Dining Description:Eat-In Kitchen, Formal Dining
- Bathrooms Description:Soaking Tub
- Kitchen Description:Chefs Kitchen, Dishwasher, Eat-in Kitchen, Freezer, Kitchen Island, Microwave, Oven, Pantry, Refrigerator, Stainless Steel Appliance(s)
- Basement:Yes
- Basement Description:Finished, Full, Walk-Out Access
- Living area:14,066 sq. ft.
Heating and cooling
- Cooling:Central Air, Zoned
- Heating:Hydro Air, Oil, Radiant
- Central air:Yes
Structure and exterior
- Year built:2001
- Building area:14,066 sq. ft.
- Lot area:13.78 Acres
- Lot Features:Level
- Architectural Style:Estate
- Construction Materials:Frame
- Exterior Features:Juliet Balcony
- Levels:3 Story
Schools
- High school:Byram Hills High School
- Middle school:H C Crittenden Middle School
- Elementary school:Coman Hill
Utilities
- Water:Private, Well
- Sewer:Septic Tank
Finances and disclosures
- Price:$6,790,000
- Price per sq. ft.:$482.72
- Tax amount:$81,007 (2025)
Features and amenities
- Appliances:Dishwasher, Dryer, Freezer, Microwave, Oven, Refrigerator, Stainless Steel Appliance(s), Washer
- Laundry features:Dryer, Washer, Washer/Dryer Hookup
- Amenities:Cathedral Ceiling(s), Entrance Foyer, Gated, High Ceilings, Pool, Walk-In Closet(s), Wet Bar
- Pool features:In Ground
Parking
- Parking description:Attached, Carport, Covered, Driveway, Garage, Heated Garage
- Garage:Yes
- Garage spaces:3
- Carport spaces:1
New listings near 4 Cowdray Park Drive
- Coming Soon
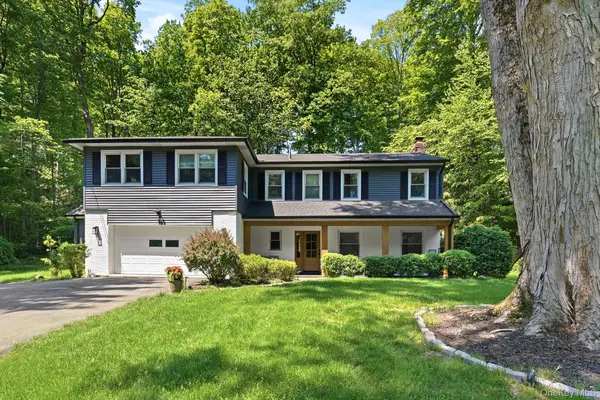 $1,549,000Coming Soon4 beds 3 baths
40 Windmill Road, Armonk, NY 10504
MLS# 1002077Listed by: HOULIHAN LAWRENCE INC. - New
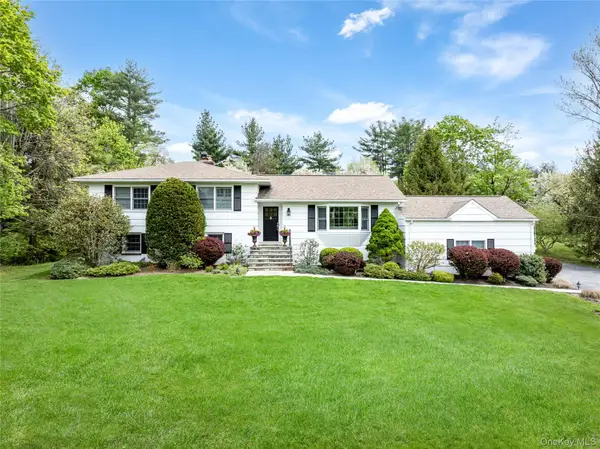 $1,685,000Active3 beds 3 baths3,007 sq. ft.
8 Evergreen Row, Armonk, NY 10504
MLS# 993491Listed by: HOULIHAN LAWRENCE INC. - New
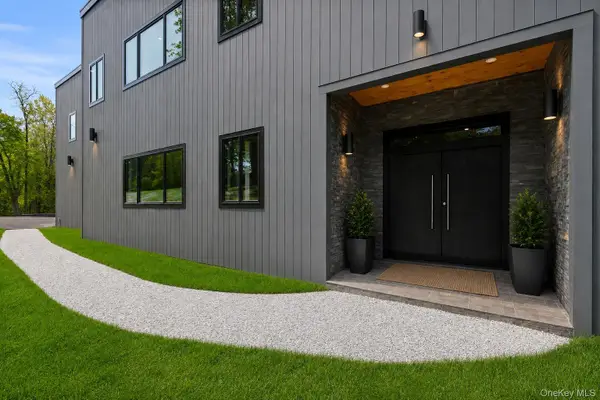 $5,390,000Active6 beds 9 baths10,824 sq. ft.
41 Mead Road, Armonk, NY 10504
MLS# 999973Listed by: CORCORAN LEGENDS REALTY - New
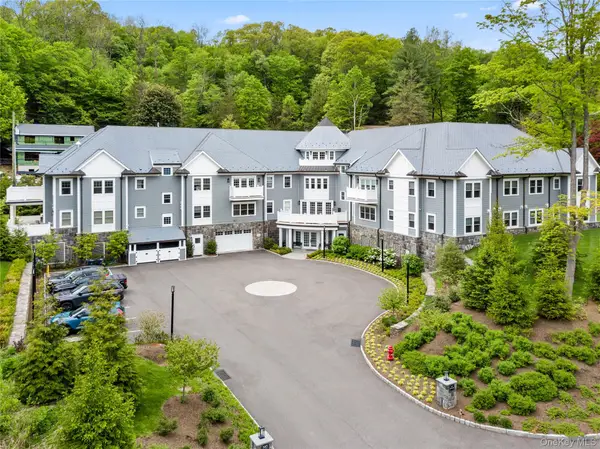 $1,295,000Active2 beds 3 baths1,930 sq. ft.
585 Main Street #2F, Armonk, NY 10504
MLS# 998897Listed by: WILLIAM RAVEIS REAL ESTATE 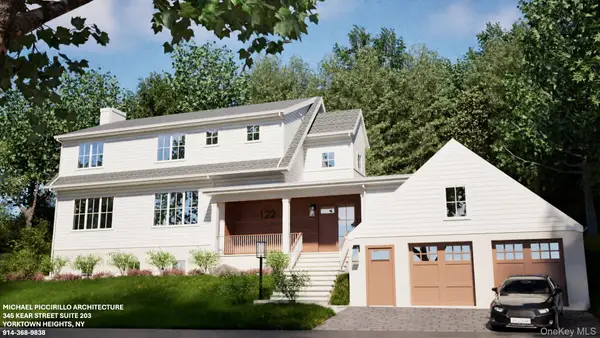 $2,695,000Active4 beds 5 baths5,550 sq. ft.
122 Old Mount Kisco Road, Armonk, NY 10504
MLS# 998251Listed by: HOWARD HANNA RAND REALTY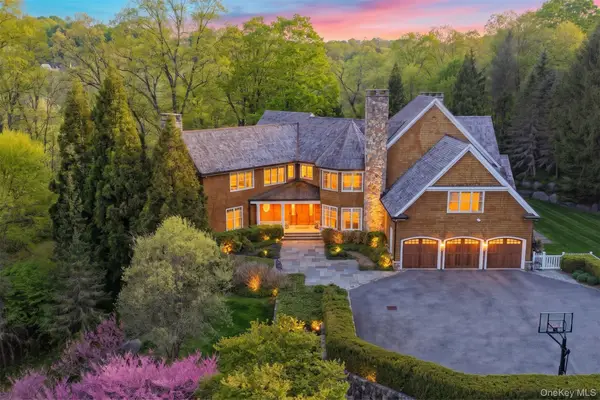 $5,399,000Active5 beds 8 baths10,114 sq. ft.
16 Wrights Mill Road, Armonk, NY 10504
MLS# 994109Listed by: WILLIAM RAVEIS REAL ESTATE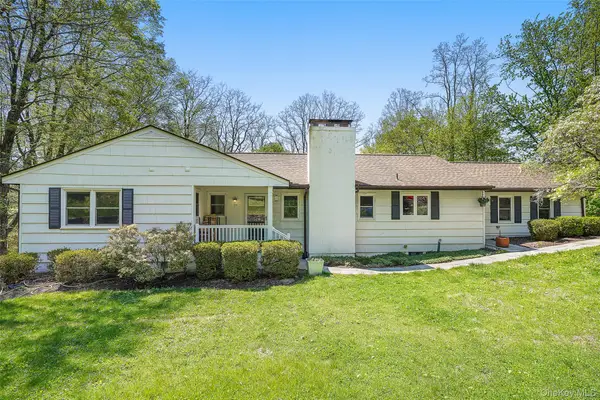 $1,300,000Active3 beds 3 baths2,928 sq. ft.
19 Skyview Drive, Armonk, NY 10504
MLS# 996437Listed by: CHRISTIE'S INT. REAL ESTATE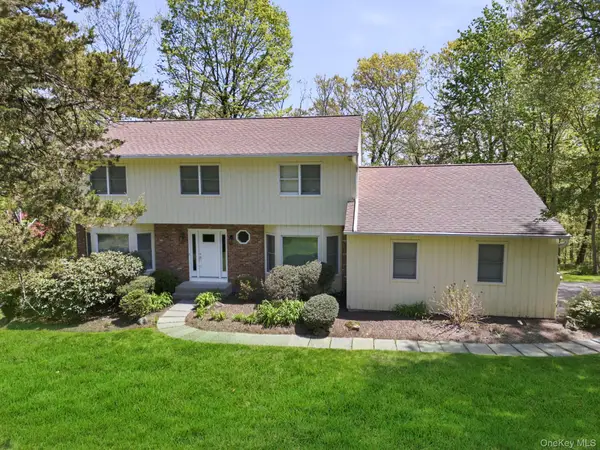 $1,425,000Active4 beds 4 baths3,117 sq. ft.
35 Woodcrest Drive, Armonk, NY 10504
MLS# 975129Listed by: HOULIHAN LAWRENCE INC.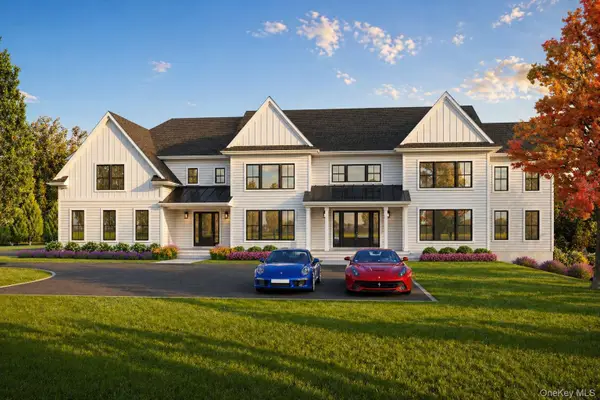 $5,995,000Active5 beds 8 baths11,372 sq. ft.
7 Hollow Ridge Road, Armonk, NY 10504
MLS# 972550Listed by: COMPASS GREATER NY, LLC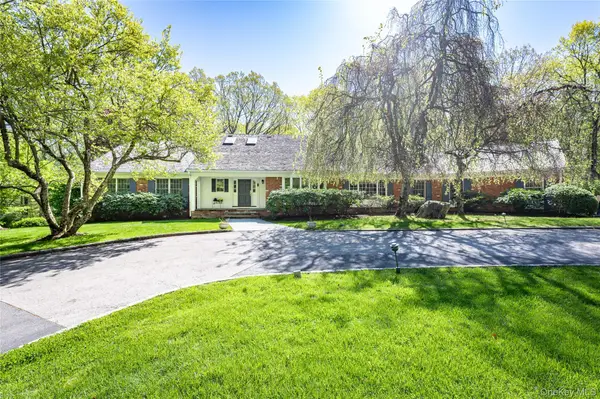 $2,285,000Active5 beds 6 baths6,108 sq. ft.
16 Carolyn Place, Armonk, NY 10504
MLS# 977053Listed by: HOULIHAN LAWRENCE INC.


Protect your home and budget from life's surprises with an Assurant Home Warranty, backed by a partner that supports you through every step of homeownership. Explore Plans.
© 2026 Better Homes and Gardens Real Estate LLC. An Anywhere Real Estate company. All rights reserved. Better Homes and Gardens® Real Estate is a registered trademark owned by Meredith Operations Corporation, licensed to Better Homes and Gardens Real Estate LLC and used with permission. Better Homes and Gardens Real Estate LLC fully supports the principles of the Fair Housing Act and the Equal Opportunity Act. Listing information is deemed reliable but is not guaranteed accurate.
Each office is independently owned and operated.
Any services or products provided by third parties are not provided by, affiliated with or related to Better Homes and Gardens Real Estate LLC, or its affiliated companies.