
96 Cox Avenue, Armonk, NY 10504
Local realty services provided by:Better Homes and Gardens Real Estate Choice Realty
96 Cox Avenue,Armonk, NY 10504
$1,700,000
- 3 Beds
- 3 Baths
- 2,225 sq. ft.
- Single family
- Active
Listed by: lori rizzi
Office: giner real estate inc.
MLS#:1071571
Source:OneKey MLS
Price summary
- Price:$1,700,000
- Price per sq. ft.:$764.04
About this home
Welcome to 96 Cox Ave, a beautifully renovated and restored 18th century Victorian farmhouse that seamlessly blends historic charm with modern comforts. It's exterior showcases classic architectural details, such as intricate woodwork, gabled roofs, a tree lined white marble stone driveway with ample parking and a welcoming porch with swing that can serve as a place for reflection or a spot for enjoying your morning coffee. Inside, you will find an Onyx floored entry way with original spindled staircase, custom made doors throughout with antique brass finished hardware that were designed to be imitative of the 18th century. Spacious rooms with ornate moldings alongside updated amenities and a rustic main floor powder room. The entire house boasts of natural light provided by floor to ceiling glass doors and windows throughout. Relax in the formal living room complete with original wood burning fireplace perfect for entertaining or even just a cozy evening at home. The gourmet eat-in kitchen features a large island with Quartzite counter tops, built in cooktop and stainless steel appliances, custom made cabinetry with ample storage and a custom designed refrigerator. With plenty of room for entertaining the sun drench sunken in family room with travertine marble tile, double French doors, skylights and extra large windows creates a warm and inviting atmosphere. The formal dining room has original crown moldings and a bay window making it a warm space for special occasions and gatherings. The second floor features a master bedroom with a walk-in closet and en suite with a double vanity sink, soaking tub and stand in shower. You'll also find two additional bedrooms, laundry room and second full bath. Walk up to the full size attic that has potential to be additional living space. Outside you will find a bluestone patio designed for casual relaxation and enjoyment, perfect for entertaining. Expansion possibilities for main house or even the possible addition of a pool. Roof is 6 years old, new siding, new window, new doors, and new mechanics. Property is completely fenced in. Conveniently located to town, pool, parks and schools, a must see, don't miss out!...
Contact an agent
Home facts
- Year built:1875
- Listing ID #:1071571
- Added:1 day(s) ago
- Updated:November 09, 2026 at 12:17 PM
Rooms and interior
- Bedrooms:3
- Total bathrooms:3
- Full bathrooms:2
- Half bathrooms:1
- Rooms Total:11
- Flooring:Hardwood
- Dining Description:Eat-In Kitchen, Formal Dining
- Kitchen Description:Chefs Kitchen, Dishwasher, Disposal, Eat-in Kitchen, Refrigerator, Walk Through Kitchen, Water Purifier Owned
- Basement:Yes
- Basement Description:Unfinished
- Living area:2,225 sq. ft.
Heating and cooling
- Cooling:Central Air
- Heating:Heat Pump
- Central air:Yes
Structure and exterior
- Year built:1875
- Building area:2,225 sq. ft.
- Lot area:0.66 Acres
- Architectural Style:Victorian
- Construction Materials:HardiPlank Type
- Exterior Features:Juliet Balcony
Schools
- High school:Byram Hills High School
- Middle school:H C Crittenden Middle School
- Elementary school:Wampus
Utilities
- Water:Well
- Sewer:Public Sewer
Finances and disclosures
- Price:$1,700,000
- Price per sq. ft.:$764.04
- Tax amount:$13,277 (2026)
Features and amenities
- Appliances:Dishwasher, Disposal, Refrigerator, Water Purifier Owned
- Laundry features:Washer/Dryer Hookup
- Amenities:Entrance Foyer, High Ceilings, Walk-In Closet(s)
Parking
- Parking description:Detached, Driveway
- Garage:Yes
- Garage spaces:2
New listings near 96 Cox Avenue
- New
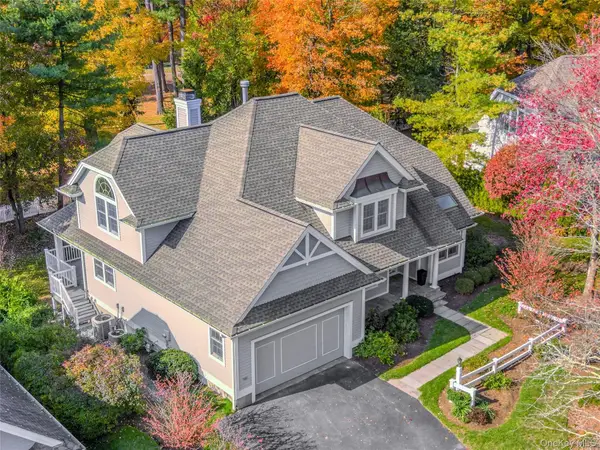 $2,995,000Active5 beds 5 baths3,300 sq. ft.
12 Wampus Close, Armonk, NY 10504
MLS# 1069062Listed by: WILLIAM RAVEIS REAL ESTATE 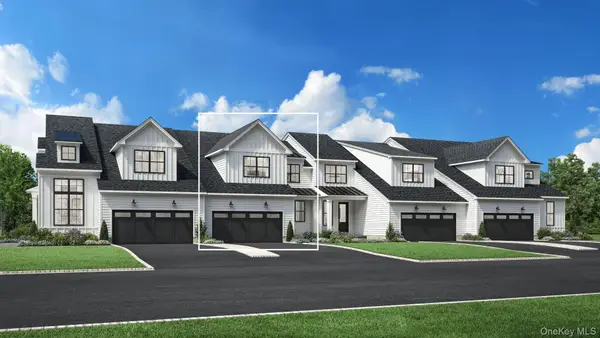 $1,639,000Active3 beds 4 baths2,796 sq. ft.
61 Fieldstone Knoll #17, Armonk, NY 10504
MLS# 1020877Listed by: TOLL BROTHERS REAL ESTATE INC.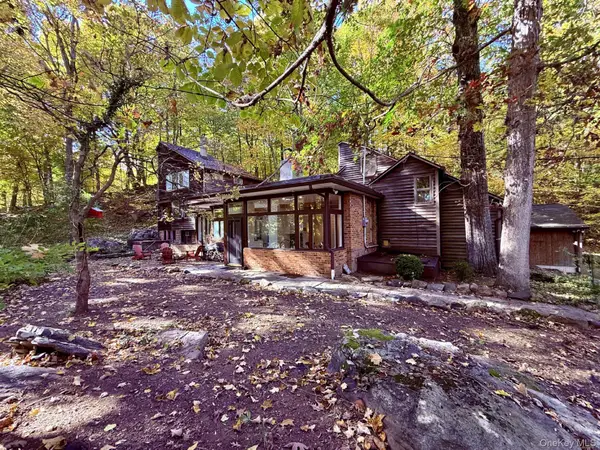 $895,000Active3 beds 2 baths3,059 sq. ft.
22 Elizabeth Place, Armonk, NY 10504
MLS# 1065214Listed by: OWNER ENTRY.COM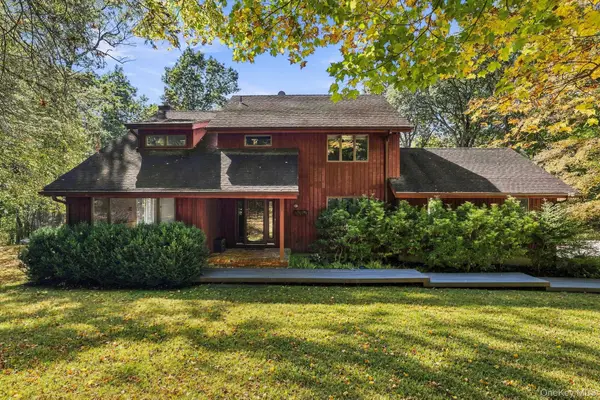 $1,375,000Active4 beds 3 baths3,164 sq. ft.
32 Sarles Street, Armonk, NY 10504
MLS# 1059651Listed by: HOULIHAN LAWRENCE INC.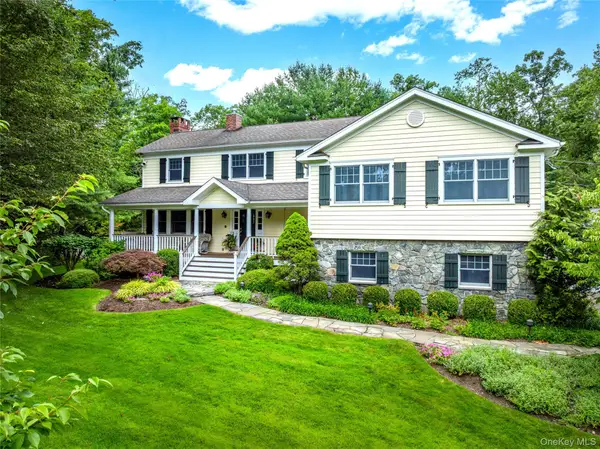 $2,495,000Active3 beds 4 baths4,120 sq. ft.
1 Fox Ridge Court, Armonk, NY 10504
MLS# 1022223Listed by: HOULIHAN LAWRENCE INC.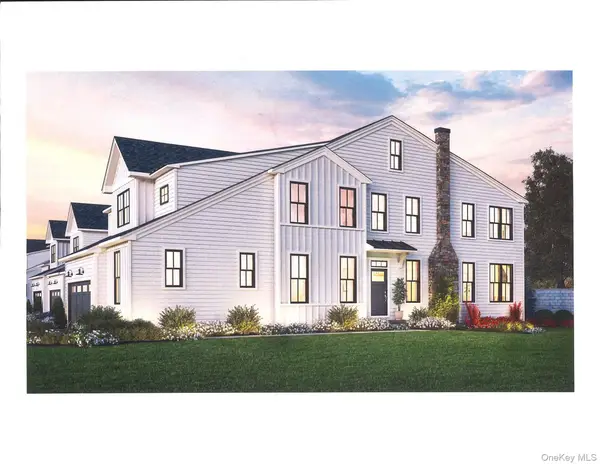 $1,859,000Pending3 beds 5 baths2,970 sq. ft.
29 Fieldstone Knoll #33, Armonk, NY 10504
MLS# 966025Listed by: TOLL BROTHERS REAL ESTATE INC.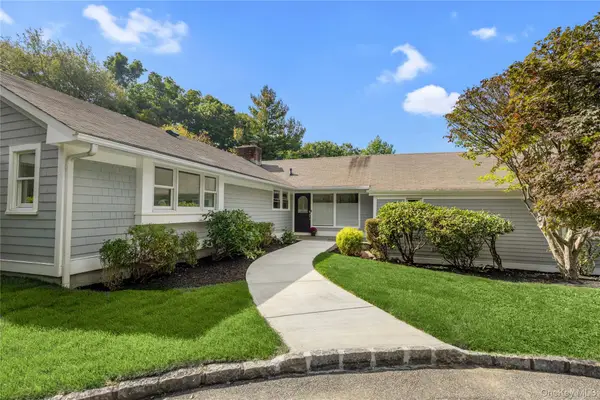 $1,585,000Active3 beds 3 baths3,094 sq. ft.
10 Skyview Drive, Armonk, NY 10504
MLS# 1062512Listed by: JULIA B FEE SOTHEBYS INT. RLTY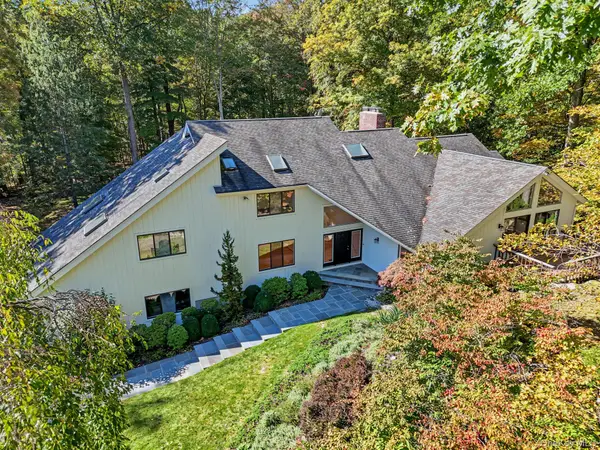 $2,250,000Pending5 beds 5 baths4,620 sq. ft.
4 Stone Hollow Way, Armonk, NY 10504
MLS# 1058242Listed by: HOULIHAN LAWRENCE INC.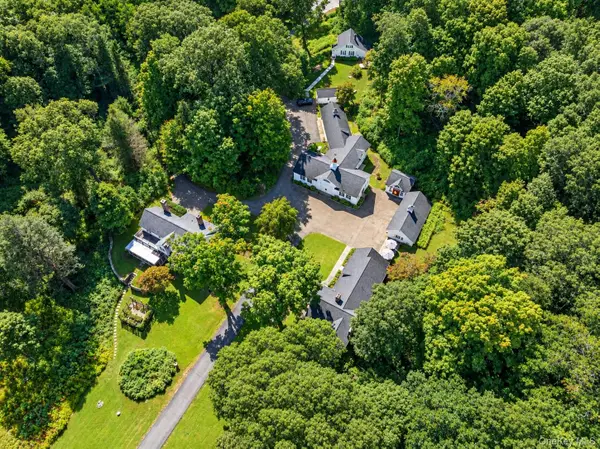 $3,895,000Active6 beds 7 baths4,653 sq. ft.
9 Cole Drive, Armonk, NY 10504
MLS# 1058855Listed by: HOULIHAN LAWRENCE INC.


Protect your home and budget from life's surprises with an Assurant Home Warranty, backed by a partner that supports you through every step of homeownership. Explore Plans.
© 2026 Better Homes and Gardens Real Estate LLC. An Anywhere Real Estate company. All rights reserved. Better Homes and Gardens® Real Estate is a registered trademark owned by Meredith Operations Corporation, licensed to Better Homes and Gardens Real Estate LLC and used with permission. Better Homes and Gardens Real Estate LLC fully supports the principles of the Fair Housing Act and the Equal Opportunity Act. Listing information is deemed reliable but is not guaranteed accurate.
Each office is independently owned and operated.
Any services or products provided by third parties are not provided by, affiliated with or related to Better Homes and Gardens Real Estate LLC, or its affiliated companies.