
6-24 Beach 64th Street, Arverne, NY 11692
Local realty services provided by:Better Homes and Gardens Real Estate Realty Connect
6-24 Beach 64th Street,Arverne, NY 11692
$775,000
- 5 Beds
- 3 Baths
- 2,068 sq. ft.
- Multi-family
- Active
Listed by: michael i. blake srs
Office: era/top service realty inc
MLS#:1032121
Source:OneKey MLS
Price summary
- Price:$775,000
- Price per sq. ft.:$374.76
About this home
Excellent opportunity to own a well-maintained legal duplex in the desirable Arverne neighborhood of Queens! This property offers the perfect combination of comfortable living and investment potential.
The first-floor unit features approximately 980 square feet of living space with 2 spacious bedrooms, 1 full bathroom, a bright living area, and an eat-in kitchen equipped with a stove/range and refrigerator.
The second unit offers approximately 1,088 square feet of living space and includes 3 generously sized bedrooms, 2 full bathrooms, a spacious living area, and a well-appointed kitchen complete with a stove/range, microwave, and refrigerator. The master bedroom on the 2nd floor has its own en-suite bathroom.
Conveniently located near shopping, schools, restaurants, parks, public transportation, and major roadways, this property is also just minutes from the Rockaway beaches, boardwalk, and local recreation. Whether you're looking to occupy one unit while generating rental income from the other or expand your investment portfolio, this versatile property is one you won't want to miss!
First floor is occupied and requires 24 hours advanced notice for viewing....
Contact an agent
Home facts
- Year built:1996
- Listing ID #:1032121
- Added:46 day(s) ago
- Updated:September 14, 2026 at 11:13 AM
Rooms and interior
- Bedrooms:5
- Total bathrooms:3
- Full bathrooms:3
- Bathrooms Description:Soaking Tub
- Bedroom Description:First Floor Bedroom
- Living area:2,068 sq. ft.
Heating and cooling
- Heating:Baseboard, Natural Gas
Structure and exterior
- Year built:1996
- Building area:2,068 sq. ft.
- Lot area:0.08 Acres
- Lot Features:Near Public Transit
- Construction Materials:Vinyl Siding
Schools
- High school:Rockaway Collegiate High School
- Middle school:Ps/Ms 42 R Vernam
- Elementary school:Ps/Ms 42 R Vernam
Utilities
- Water:Public
- Sewer:Public Sewer
Finances and disclosures
- Price:$775,000
- Price per sq. ft.:$374.76
- Tax amount:$4,042 (2026)
Features and amenities
- Amenities:Entrance Foyer, Smart Thermostat
Parking
- Total parking spaces:1
- Parking description:Carport, Driveway, On Street
New listings near 6-24 Beach 64th Street
- New
 $799,000Active6 beds 4 baths1,988 sq. ft.
407 Beach 66th Street, Arverne, NY 11692
MLS# 1047364Listed by: CHARLES RUTENBERG REALTY INC - New
 $989,000Active5 beds 4 baths2,905 sq. ft.
252 Beach Breeze Place, Arverne, NY 11692
MLS# 1047164Listed by: ROCKAWAY PROPERTIES  $1,270,000Active6 beds 4 baths2,520 sq. ft.
7110 Beach Front Road, Arverne, NY 11692
MLS# 1044979Listed by: GREENE REALTY GROUP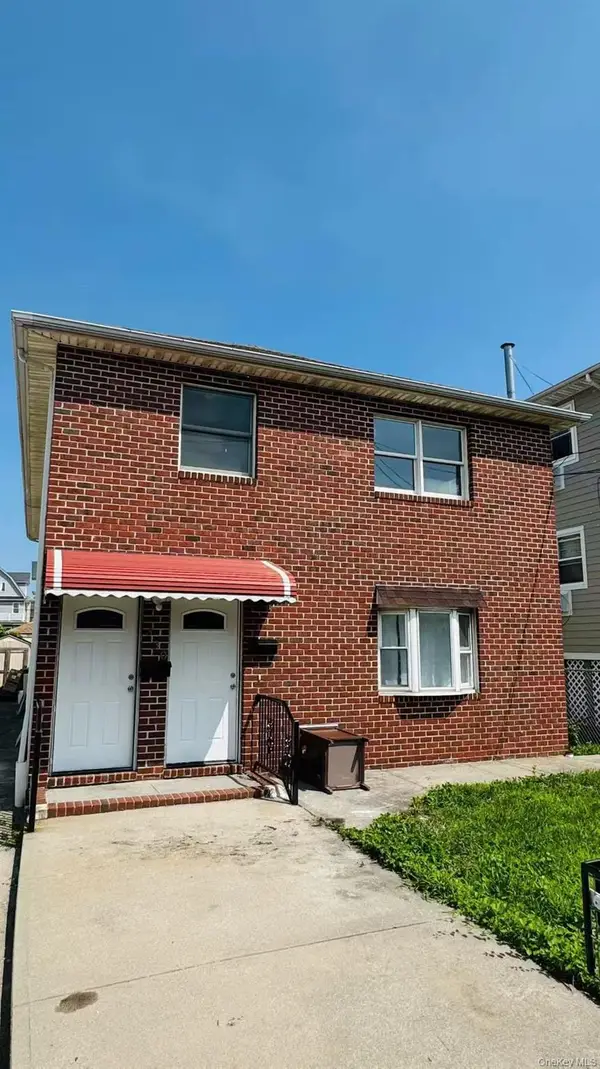 $1,088,000Active6 beds 4 baths2,600 sq. ft.
330 Beach 68th Street, Arverne, NY 11692
MLS# 1042860Listed by: WINZONE REALTY INC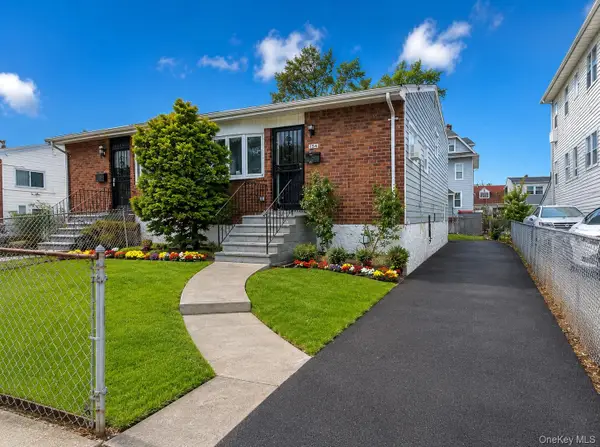 $580,000Active4 beds 2 baths1,764 sq. ft.
6931 Almeda Avenue, Arverne, NY 11692
MLS# 1040339Listed by: ROCKAWAY PROPERTIES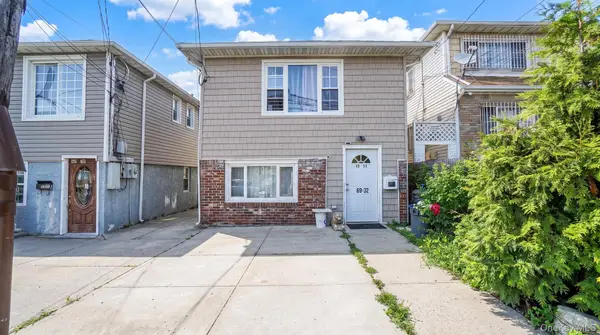 $727,000Active6 beds 2 baths2,500 sq. ft.
6932 Gouverneur Avenue, Arverne, NY 11692
MLS# 1036683Listed by: LEGACY ESTATE REALTY $998,000Active6 beds 4 baths3,420 sq. ft.
605 Barbadoes Drive, Arverne, NY 11692
MLS# 1036107Listed by: WINZONE REALTY INC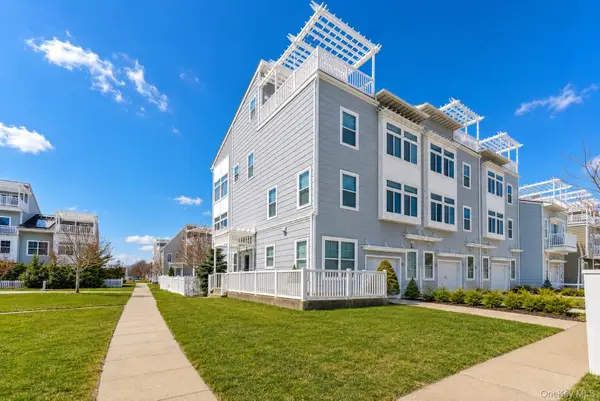 $1,145,000Active5 beds 4 baths2,908 sq. ft.
6428 Ocean Avenue S, Arverne, NY 11692
MLS# 1030678Listed by: ROCKAWAY PROPERTIES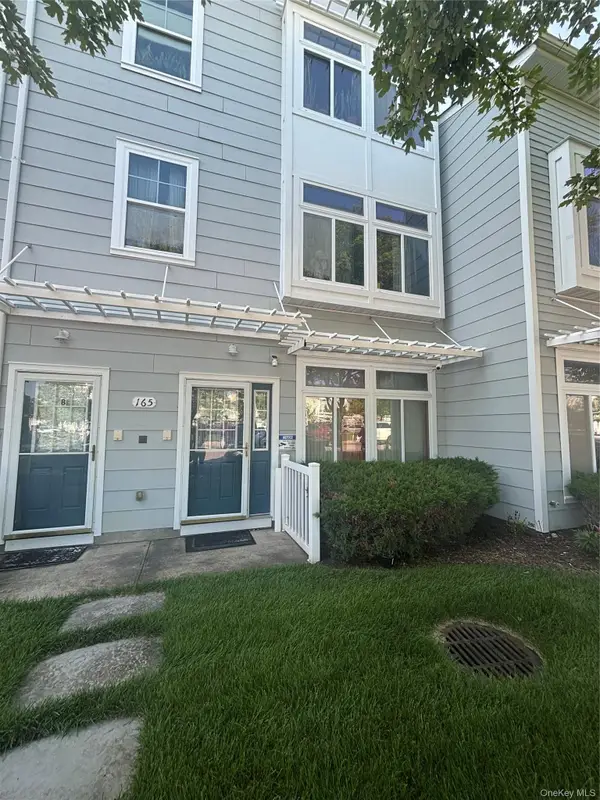 $1,049,999Active5 beds 4 baths2,926 sq. ft.
165 Commodore Circle W, Arverne, NY 11692
MLS# 1030502Listed by: FIRST HOME EQUITY REALTY


Protect your home and budget from life's surprises with an Assurant Home Warranty, backed by a partner that supports you through every step of homeownership. Explore Plans.
© 2026 Better Homes and Gardens Real Estate LLC. An Anywhere Real Estate company. All rights reserved. Better Homes and Gardens® Real Estate is a registered trademark owned by Meredith Operations Corporation, licensed to Better Homes and Gardens Real Estate LLC and used with permission. Better Homes and Gardens Real Estate LLC fully supports the principles of the Fair Housing Act and the Equal Opportunity Act. Listing information is deemed reliable but is not guaranteed accurate.
Each office is independently owned and operated.
Any services or products provided by third parties are not provided by, affiliated with or related to Better Homes and Gardens Real Estate LLC, or its affiliated companies.