
22-48 Steinway Street, Astoria, NY 11105
Local realty services provided by:Better Homes and Gardens Real Estate Realty Connect
22-48 Steinway Street,Astoria, NY 11105
$1,999,999
- 7 Beds
- 5 Baths
- 2,708 sq. ft.
- Multi-family
- Active
Listed by: shahroz a. syed
Office: voro llc.
MLS#:1071657
Source:OneKey MLS
Price summary
- Price:$1,999,999
- Price per sq. ft.:$738.55
About this home
Exceptional Three-Family Opportunity in the Heart of Astoria! Welcome to 22-48 Steinway Street, a spacious three-story brick multifamily property offering approximately 2,708 square feet of building area on a 2,200-square-foot lot. Featuring three residential units, this property presents an attractive opportunity for both end users seeking owner occupancy with supplemental rental income and investors looking to expand their real estate portfolios. The property also features a two-car garage, private backyard, patio, and outdoor space. Conveniently located in the desirable Ditmars-Steinway section of Astoria, just minutes from the N/W subway lines, neighborhood parks, shopping, restaurants, cafes, and everyday conveniences. Enjoy easy access to major roadways and Manhattan while taking advantage of the vibrant Astoria neighborhood. Whether you're seeking a primary residence with income-producing potential or a long-term investment property, this three-family home offers flexibility, space, and location. Don't miss this opportunity to own in one of Queens' established residential neighborhoods!...
Contact an agent
Home facts
- Year built:1965
- Listing ID #:1071657
- Added:1 day(s) ago
- Updated:November 09, 2026 at 05:02 PM
Rooms and interior
- Bedrooms:7
- Total bathrooms:5
- Full bathrooms:5
- Bedroom Description:First Floor Bedroom
- Basement:Yes
- Basement Description:Finished
- Living area:2,708 sq. ft.
Heating and cooling
- Heating:Natural Gas
Structure and exterior
- Year built:1965
- Building area:2,708 sq. ft.
- Lot area:0.05 Acres
- Construction Materials:Brick
Schools
- High school:William Cullen Bryant High School
- Middle school:Is 141 Steinway (The)
- Elementary school:Ps 84 Steinway
Utilities
- Water:Public, Water Available
- Sewer:Sewer Available
Finances and disclosures
- Price:$1,999,999
- Price per sq. ft.:$738.55
- Tax amount:$4,743 (2026)
Parking
- Total parking spaces:4
- Garage:Yes
- Garage spaces:2
New listings near 22-48 Steinway Street
- New
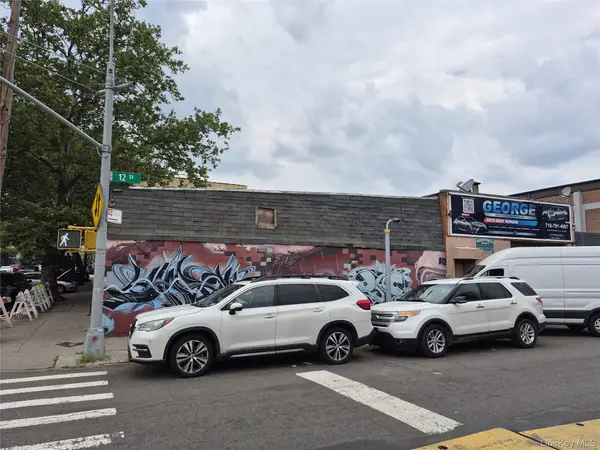 $6,100,000Active0.14 Acres
3558 12th Street, Astoria, NY 11106
MLS# 1071858Listed by: HALVATZIS REALTY GROUP LLC - New
 $370,000Active-- beds 1 baths400 sq. ft.
31-85 Crescent Street #119, Astoria, NY 11106
MLS# 1071732Listed by: CORCORAN - New
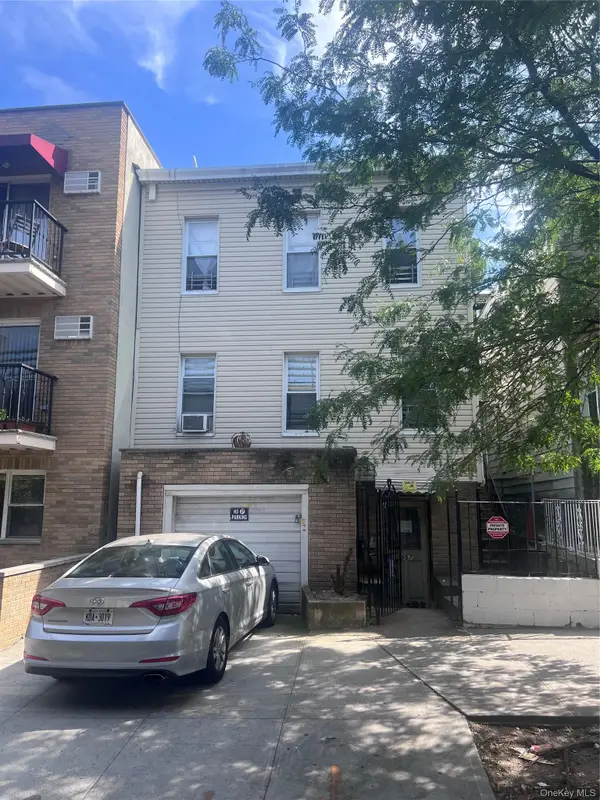 $1,599,888Active4 beds 2 baths
25-57 31st Street, Astoria, NY 11102
MLS# 1071566Listed by: RESCUE REALTY LLC - New
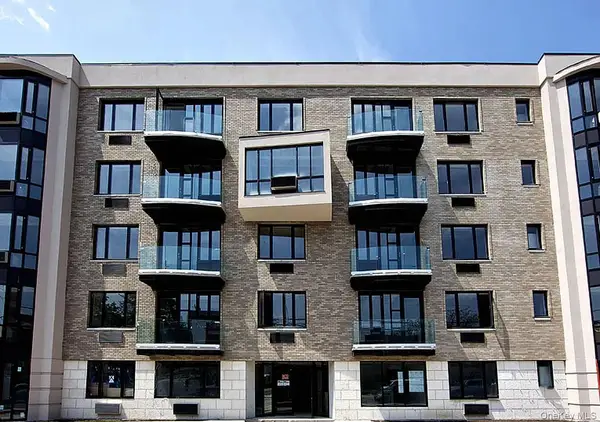 $860,000Active1 beds 2 baths869 sq. ft.
35-40 30th Street #2M, Astoria, NY 11106
MLS# 1071258Listed by: DOUGLAS ELLIMAN REAL ESTATE - New
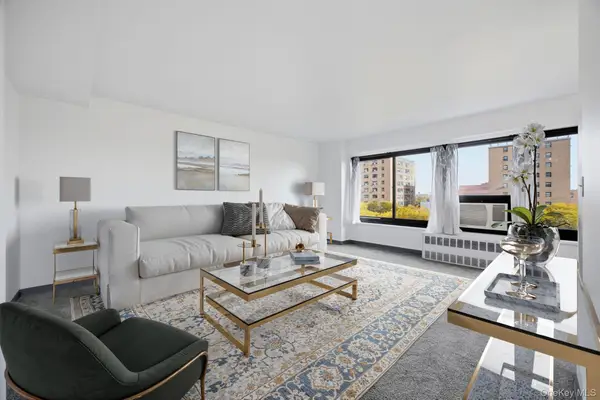 $535,000Active2 beds 1 baths875 sq. ft.
33-64 21st Street #9A, Astoria, NY 11106
MLS# 1066930Listed by: COMPASS GREATER NY LLC - Open Tue, 1 to 4pmNew
 $699,500Active1 beds 1 baths608 sq. ft.
30-55 Vernon Boulevard #3U, Astoria, NY 11102
MLS# 1070757Listed by: GLOBAL R E VENTURES GROUP LLC - Open Tue, 1 to 4pmNew
 $1,295,000Active2 beds 2 baths1,129 sq. ft.
30-55 Vernon Boulevard #3K, Astoria, NY 11102
MLS# 1070763Listed by: GLOBAL R E VENTURES GROUP LLC - New
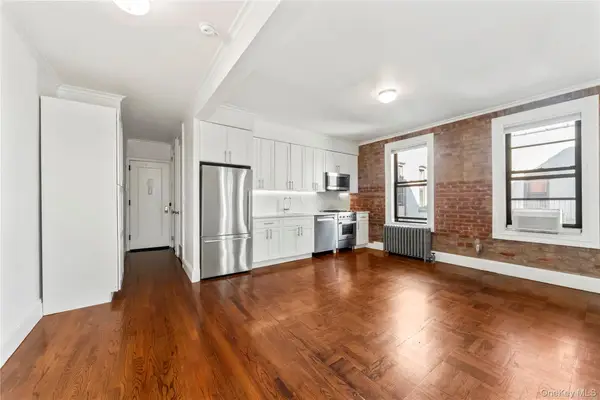 $639,000Active2 beds 1 baths600 sq. ft.
24-75 38th Street #D2, Astoria, NY 11103
MLS# 1070639Listed by: KELLER WILLIAMS REALTY - New
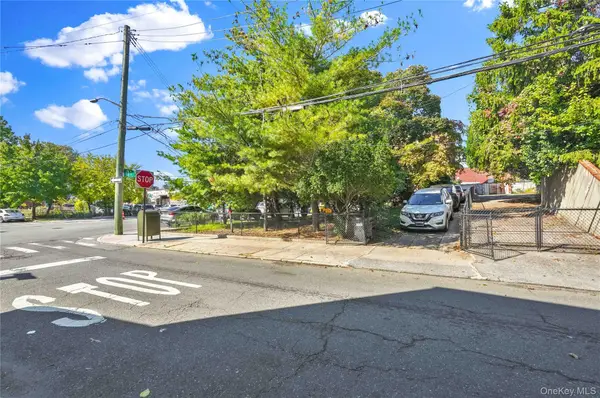 $700,000Active0.07 Acres
49-23 28th Avenue, Astoria, NY 11377
MLS# 1070643Listed by: AMORELLI REALTY LLC


Protect your home and budget from life's surprises with an Assurant Home Warranty, backed by a partner that supports you through every step of homeownership. Explore Plans.
© 2026 Better Homes and Gardens Real Estate LLC. An Anywhere Real Estate company. All rights reserved. Better Homes and Gardens® Real Estate is a registered trademark owned by Meredith Operations Corporation, licensed to Better Homes and Gardens Real Estate LLC and used with permission. Better Homes and Gardens Real Estate LLC fully supports the principles of the Fair Housing Act and the Equal Opportunity Act. Listing information is deemed reliable but is not guaranteed accurate.
Each office is independently owned and operated.
Any services or products provided by third parties are not provided by, affiliated with or related to Better Homes and Gardens Real Estate LLC, or its affiliated companies.